
107 Waterford Place Sw, Ocean Isle Beach, NC 28469
Local realty services provided by:Better Homes and Gardens Real Estate Elliott Coastal Living
Listed by: emily morris
Office: intracoastal realty corporation
MLS#:100599780
Source:NC_CCAR
Price summary
- Price:$825,000
- Price per sq. ft.:$271.47
About this home
Welcome to 107 Waterford Place, where spacious one-level living meets a beautiful golf course setting in the highly sought-after Ocean Ridge Plantation community. Tucked away on a quiet cul-de-sac and overlooking the 8th hole of Lion's Paw Golf Course, this custom brick home offers a flexible floor plan designed for both comfortable everyday living and entertaining.
One of the home's standout features is its two distinct living spaces. The main living area offers a welcoming place to gather, while the second spacious living area--currently being enjoyed as a billiard room--provides incredible flexibility. Create a family room, game room, media room, home office, or additional entertaining space depending on your needs. A spacious screened-porch provides yet another place to relax while enjoying the golf course setting. Another added bonus is the home office directly off of the primary suite. The floor plan will show ''bedroom'' but the owners find it absolutely perfect for a home office for anyone working remote.
Best of all, the entire home is conveniently situated on one level. The thoughtfully designed layout provides plenty of room to spread out without the need for stairs, making this a home that can easily adapt to a variety of lifestyles.
Outside, mature landscaping and the golf course backdrop create a peaceful setting for enjoying coastal Carolina living. Located within Ocean Ridge Plantation, you'll have access to the exceptional lifestyle and amenities the community is known for, all while being just a short drive from the beaches, shopping and dining of Ocean Isle Beach and Sunset Beach.
With true one-level living, multiple gathering spaces and a prime location along the 8th hole of Lion's Paw, 107 Waterford Place offers the space, flexibility and setting that make a house feel like home....
Contact an agent
Home facts
- Year built:1996
- Subdivision & Development:Ocean Ridge Plantation
- Listing ID #:100599780
- Added:1 day(s) ago
- Updated:August 29, 2026 at 04:56 AM
Rooms and interior
- Bedrooms:3
- Total bathrooms:3
- Full bathrooms:2
- Half bathrooms:1
- Rooms Total:8
- Flooring:Carpet, Tile
- Dining Description:Eat-in Kitchen
- Bathrooms Description:Walk-in Shower
- Kitchen Description:Dishwasher, Eat-in Kitchen, Gas Range, Pantry, Refrigerator
- Bedroom Description:Master Downstairs, Walk-In Closet(s)
- Living area:3,039 sq. ft.
Heating and cooling
- Cooling:Central Air
- Heating:Electric, Heat Pump, Heating
- Central air:Yes
Structure and exterior
- Roof:Architectural Shingle
- Year built:1996
- Building area:3,039 sq. ft.
- Lot area:0.46 Acres
- Construction Materials:Brick, Wood Frame
- Exterior Features:Covered, Patio, Porch, Screened
- Foundation Description:Slab
- Levels:1 Story
Schools
- High school:West Brunswick
- Middle school:Shallotte Middle
- Elementary school:Union
Utilities
- Water:Water Connected
- Sewer:Sewer Connected
Finances and disclosures
- Price:$825,000
- Price per sq. ft.:$271.47
Features and amenities
- Appliances:Dishwasher, Dryer, Refrigerator, Washer
- Laundry features:Dryer, Laundry Room, Washer, Washer Hookup
- Amenities:Blinds/Shades, Bookcases, Ceiling Fan(s), Clubhouse, Comm Garden, Community Pool, Fitness Center, Gated, Golf Course, Indoor Pool, Management, Pickleball, Picnic Area, Restaurant, Sauna, Street Lights, Tennis Court(s), Walk-In Closet(s)
- Pool features:Community Pool, Indoor Pool
Parking
- Total parking spaces:2
- Parking description:Attached Garage, Concrete, Garage, On Site
- Garage:Yes
- Garage spaces:2

New listings near 107 Waterford Place Sw
- New
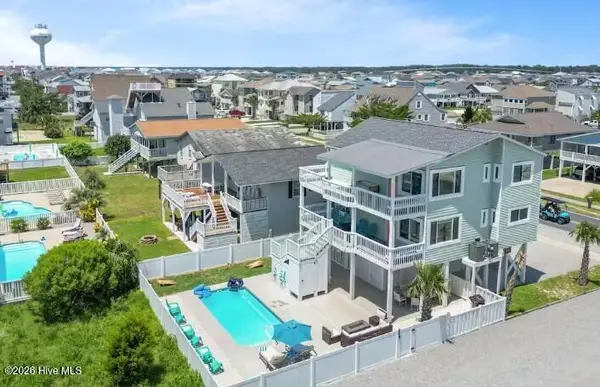 $1,125,000Active4 beds 3 baths1,776 sq. ft.
100 E Second Street, Ocean Isle Beach, NC 28469
MLS# 100599798Listed by: COLDWELL BANKER SEA COAST ADVANTAGE - New
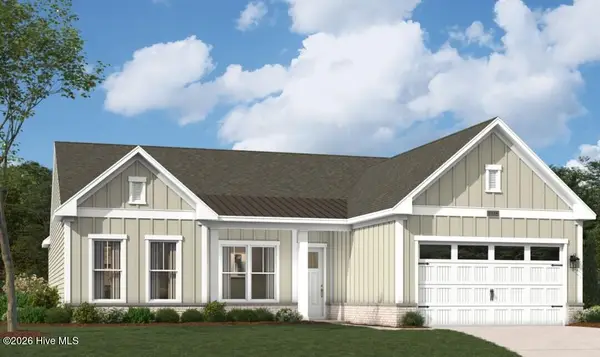 $499,990Active3 beds 3 baths2,498 sq. ft.
525 Beach Haven Drive, Ocean Isle Beach, NC 28469
MLS# 100599801Listed by: SM NORTH CAROLINA BROKERAGE LLC - New
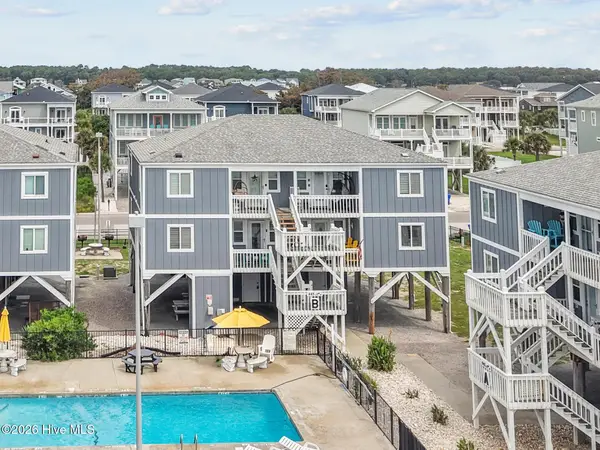 $557,500Active2 beds 2 baths968 sq. ft.
445 E Second Street #7, Ocean Isle Beach, NC 28469
MLS# 100599802Listed by: COLDWELL BANKER SLOANE REALTY OIB - New
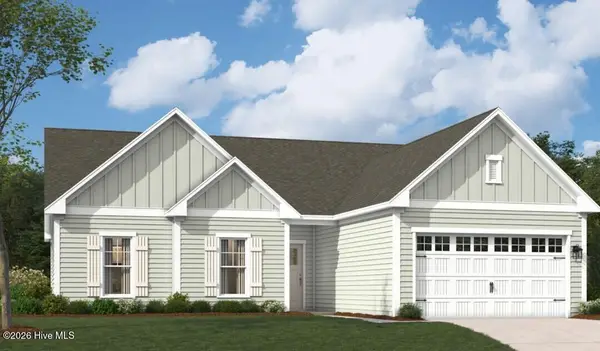 $479,990Active3 beds 2 baths2,300 sq. ft.
556 Beach Haven Drive, Ocean Isle Beach, NC 28469
MLS# 100599787Listed by: SM NORTH CAROLINA BROKERAGE LLC - New
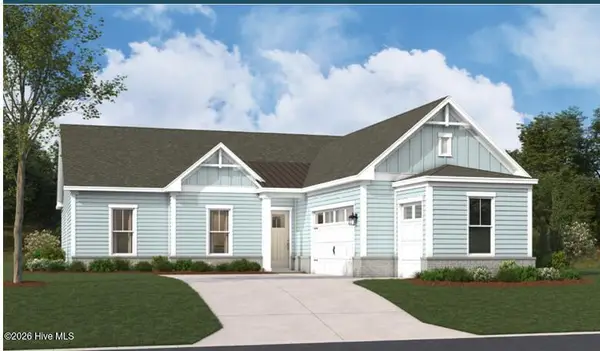 $489,990Active3 beds 3 baths2,395 sq. ft.
1065 Rock Skipper Road, Ocean Isle Beach, NC 28469
MLS# 100599662Listed by: SM NORTH CAROLINA BROKERAGE LLC - New
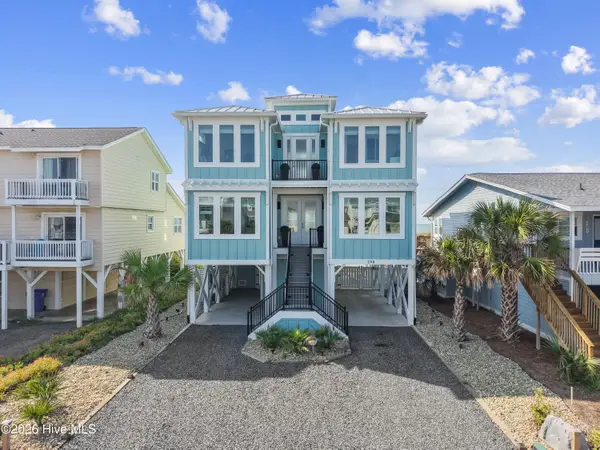 $3,450,000Active5 beds 5 baths2,514 sq. ft.
298 E First Street, Ocean Isle Beach, NC 28469
MLS# 100599595Listed by: COLDWELL BANKER SLOANE - New
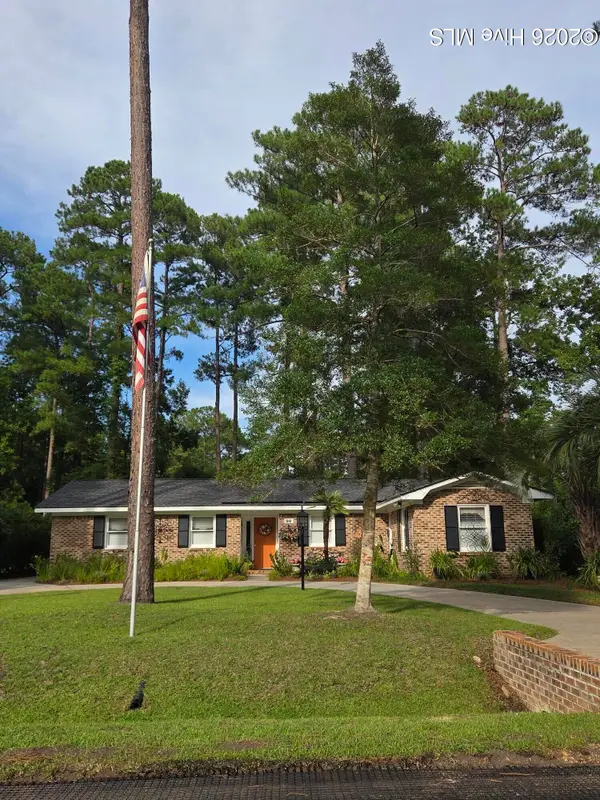 $345,000Active3 beds 2 baths1,716 sq. ft.
26 Bayberry Circle, Carolina Shores, NC 28467
MLS# 100599541Listed by: COLDWELL BANKER SEA COAST ADVANTAGE - New
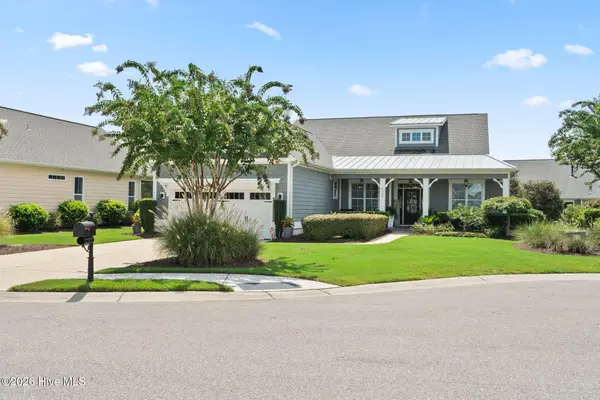 $725,000Active3 beds 3 baths2,514 sq. ft.
6359 Havencrest Drive Sw, Ocean Isle Beach, NC 28469
MLS# 100599476Listed by: COLDWELL BANKER SEA COAST ADVANTAGE - New
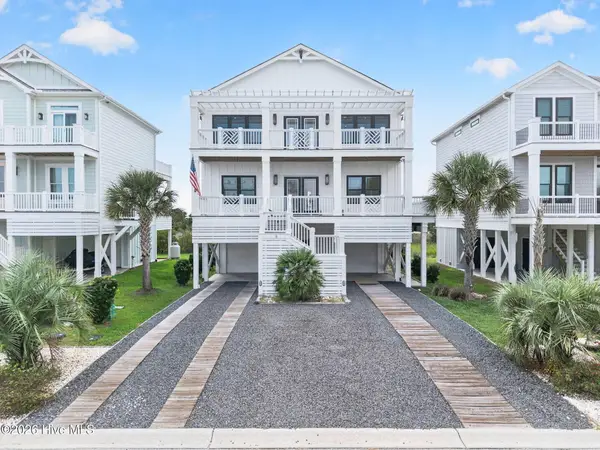 $1,450,000Active5 beds 5 baths1,989 sq. ft.
3 Old Marina Drive, Ocean Isle Beach, NC 28469
MLS# 100599268Listed by: KELLER WILLIAMS INNOVATE-OIB MAINLAND


Protect your home and budget from life's surprises with an Assurant Home Warranty, backed by a partner that supports you through every step of homeownership. Explore Plans.
© 2026 Better Homes and Gardens Real Estate LLC. An Anywhere Real Estate company. All rights reserved. Better Homes and Gardens® Real Estate is a registered trademark owned by Meredith Operations Corporation, licensed to Better Homes and Gardens Real Estate LLC and used with permission. Better Homes and Gardens Real Estate LLC fully supports the principles of the Fair Housing Act and the Equal Opportunity Act. Listing information is deemed reliable but is not guaranteed accurate.
Each office is independently owned and operated.
Any services or products provided by third parties are not provided by, affiliated with or related to Better Homes and Gardens Real Estate LLC, or its affiliated companies.