
1141 Windy Grove Lane Sw, Ocean Isle Beach, NC 28469
Local realty services provided by:Better Homes and Gardens Real Estate Treasure
1141 Windy Grove Lane Sw,Ocean Isle Beach, NC 28469
$364,900
- 4 Beds
- 3 Baths
- 2,072 sq. ft.
- Townhouse
- Active
Listed by: amberlee j powers
Office: keller williams innovate-oib mainland
MLS#:100587867
Source:NC_CCAR
Price summary
- Price:$364,900
- Price per sq. ft.:$176.11
About this home
Turnkey Investment Opportunity in Ocean Isle Beach Mainland!
Don't miss this exceptional opportunity to own a fully furnished, income-producing end-unit townhouse in the desirable Cameron Woods community. Built in 2025 and already set up as a successful vacation rental, this property is ideal for investors or buyers seeking a beach retreat with excellent rental potential. With short-term rentals permitted, you can begin generating income immediately.
This spacious two-story home offers four bedrooms and three full bathrooms, providing plenty of room for family, friends, or vacation guests. A welcoming foyer leads into the open-concept living area, where the kitchen features a large center island, pantry, and ample space for gathering and entertaining. Upstairs, the versatile loft provides an additional living area perfect for relaxing, watching movies, or creating a game or media space. For privacy and convenience, the primary bedroom rests on the main living level, while the three guests rooms are upstairs.
The attached one-car garage has been thoughtfully converted into a fun game room, creating an extra entertainment area that guests will love while still offering the flexibility to be returned to garage use if desired.
Enjoy the covered back porch, an inviting space for outdoor dining, morning coffee, or evening get-togethers.
Residents and guests enjoy Cameron Woods' community amenities, including a swimming pool and tennis courts. Located just minutes from Ocean Isle Beach island, you'll also appreciate the convenience of nearby Ocean Isle Beach Park, featuring pickleball courts, soccer and baseball fields, basketball courts, a walking track, playground, and dog park.
Whether you're looking to expand your investment portfolio, purchase a vacation home, or enjoy coastal living with built-in income potential, this move-in-ready property offers the perfect combination of comfort, convenience, and opportunity....
Contact an agent
Home facts
- Year built:2025
- Subdivision & Development:Cameron Woods
- Listing ID #:100587867
- Added:93 day(s) ago
- Updated:October 12, 2026 at 10:33 AM
Rooms and interior
- Bedrooms:4
- Total bathrooms:3
- Full bathrooms:3
- Rooms Total:8
- Kitchen Description:Dishwasher, Disposal, Kitchen Island, Pantry, Refrigerator
- Bedroom Description:Master Downstairs, Walk-In Closet(s)
- Living area:2,072 sq. ft.
Heating and cooling
- Cooling:Heat Pump
- Heating:Electric, Heat Pump, Heating
Structure and exterior
- Roof:Shingle
- Year built:2025
- Building area:2,072 sq. ft.
- Lot area:0.11 Acres
- Construction Materials:Vinyl Siding, Wood Frame
- Exterior Features:Covered, Patio, Porch
- Foundation Description:Slab
- Levels:2 Story
Schools
- High school:West Brunswick
- Middle school:Shallotte Middle
- Elementary school:Union
Utilities
- Water:Water Connected
- Sewer:Sewer Connected
Finances and disclosures
- Price:$364,900
- Price per sq. ft.:$176.11
Features and amenities
- Appliances:Dishwasher, Disposal, Dryer, Refrigerator, Washer
- Laundry features:Dryer, In Kitchen, Laundry Closet, Washer, Washer Hookup
- Amenities:Blinds/Shades, Ceiling Fan(s), Clubhouse, Community Pool, Fitness Center, Pickleball, Street Lights, Tennis Court(s), Walk-In Closet(s)
- Pool features:Community Pool
Parking
- Total parking spaces:1
- Parking description:Attached Garage, Paved
- Garage:Yes
- Garage spaces:1

New listings near 1141 Windy Grove Lane Sw
- New
 $665,000Active5 beds 3 baths2,771 sq. ft.
1543 Colonist Square Sw, Ocean Isle Beach, NC 28469
MLS# 100607565Listed by: INTRACOASTAL REALTY CORPORATION - New
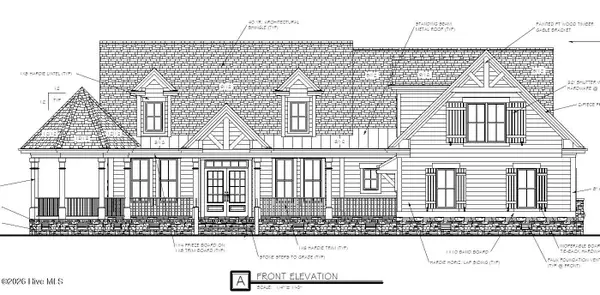 $995,000Active3 beds 5 baths2,974 sq. ft.
538 Lindgrove Place Sw, Ocean Isle Beach, NC 28469
MLS# 100609604Listed by: YOUR COASTAL BROKER LLC - New
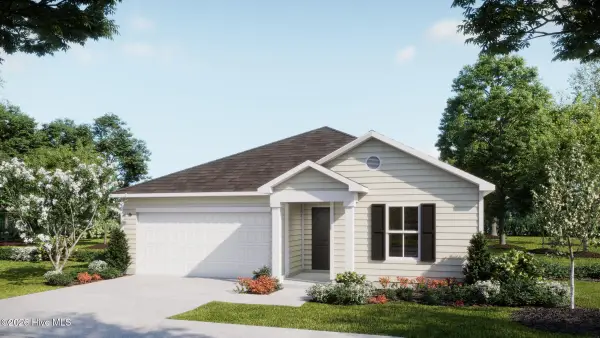 $259,900Active3 beds 2 baths1,410 sq. ft.
395 Glendale Arbor Drive Sw #124, Ocean Isle Beach, NC 28469
MLS# 100609503Listed by: COLDWELL BANKER SEA COAST ADVANTAGE - New
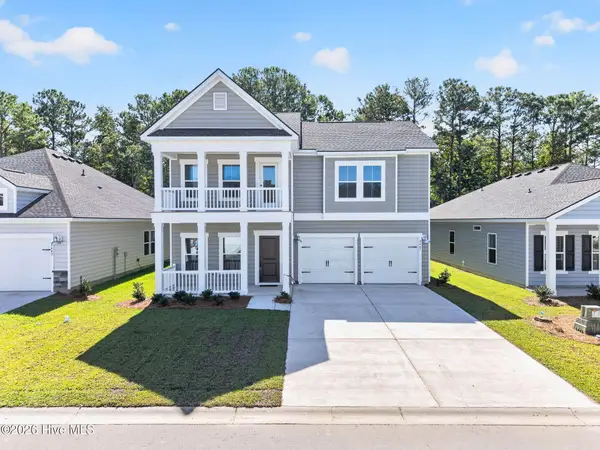 $449,990Active5 beds 4 baths2,449 sq. ft.
3447 Sandhill Crane Drive Sw, Ocean Isle Beach, NC 28469
MLS# 100609046Listed by: THE CHEEK TEAM - New
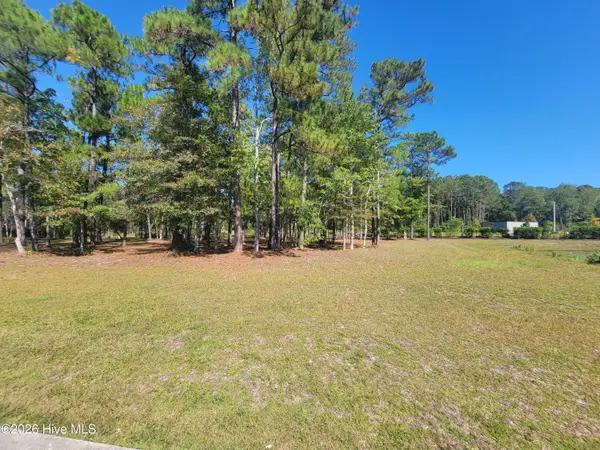 $59,730Active0.21 Acres
6718 Summerhill Glen Sw, Ocean Isle Beach, NC 28469
MLS# 100608905Listed by: ASAP REALTY - New
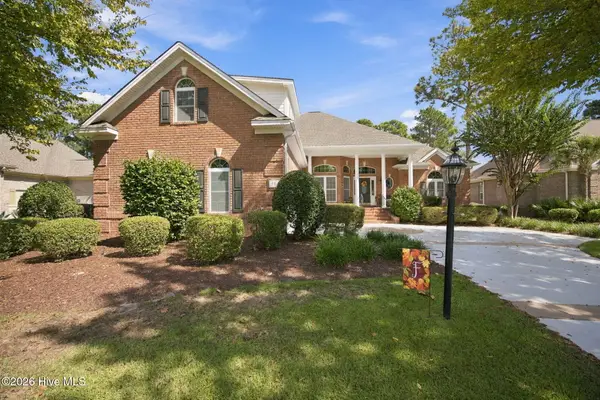 $799,900Active3 beds 4 baths3,257 sq. ft.
584 Dartmoor Way Sw, Ocean Isle Beach, NC 28469
MLS# 100608918Listed by: ASAP REALTY - New
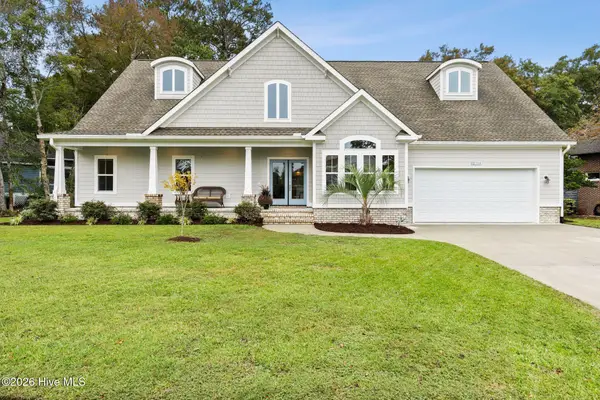 $675,000Active4 beds 4 baths2,739 sq. ft.
1748 Oakbrook Drive Sw, Ocean Isle Beach, NC 28469
MLS# 100608878Listed by: COLDWELL BANKER SEA COAST ADVANTAGE - New
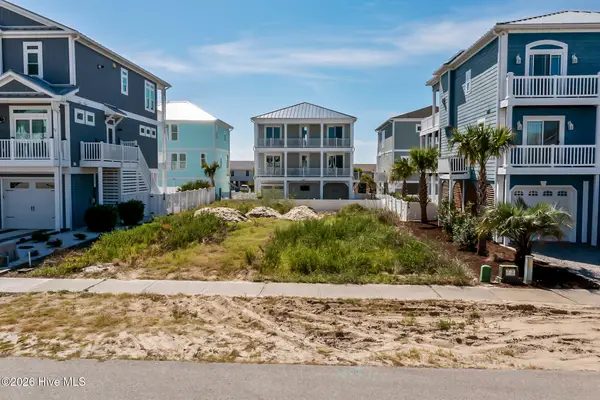 $925,000Active0.11 Acres
77 W 2nd Street, Ocean Isle Beach, NC 28469
MLS# 100608596Listed by: MARY ESPOSITO REALTY, LLC - New
 $675,000Active4 beds 4 baths1,701 sq. ft.
123 Via Old Sound Boulevard #C, Ocean Isle Beach, NC 28469
MLS# 100608418Listed by: COLDWELL BANKER SLOANE REALTY OIB - New
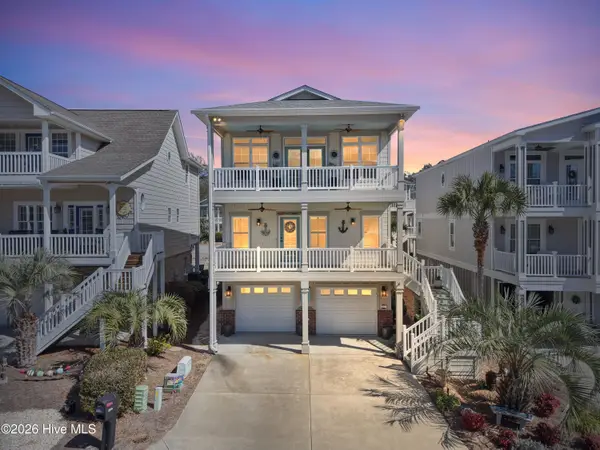 $899,000Active3 beds 3 baths2,240 sq. ft.
6281 Basilwood Drive Sw, Ocean Isle Beach, NC 28469
MLS# 100608256Listed by: COLDWELL BANKER SLOANE REALTY OIB


Protect your home and budget from life's surprises with an Assurant Home Warranty, backed by a partner that supports you through every step of homeownership. Explore Plans.
© 2026 Better Homes and Gardens Real Estate LLC. An Anywhere Real Estate company. All rights reserved. Better Homes and Gardens® Real Estate is a registered trademark owned by Meredith Operations Corporation, licensed to Better Homes and Gardens Real Estate LLC and used with permission. Better Homes and Gardens Real Estate LLC fully supports the principles of the Fair Housing Act and the Equal Opportunity Act. Listing information is deemed reliable but is not guaranteed accurate.
Each office is independently owned and operated.
Any services or products provided by third parties are not provided by, affiliated with or related to Better Homes and Gardens Real Estate LLC, or its affiliated companies.