
140b Arnette Drive #18b, Ocean Isle Beach, NC 28469
Local realty services provided by:Better Homes and Gardens Real Estate Treasure
140b Arnette Drive #18b,Ocean Isle Beach, NC 28469
$312,565
- 2 Beds
- 2 Baths
- 1,604 sq. ft.
- Townhouse
- Active
Listed by: teresa kidwell, tricia m swain
Office: dream finders realty llc.
MLS#:100603448
Source:NC_CCAR
Price summary
- Price:$312,565
- Price per sq. ft.:$194.87
About this home
Under roof! December delivery. Beautiful homesite backing to woods! Stunning Ivy floor plan! One level living with HUGE kitchen and generous counter/cabinet space! Spacious Island and open floor plan. 2 BR's and study with glass doors! Ask about our best savings of the year incentives this month!Only minutes from world class golf, dining, and 2 beautiful beaches!! HOA covers grass cutting, exterior insurance, and much more!
*Photos are representative of the Ivy floor plan and are for illustrative purposes only. Actual home, features, finishes, colors, options and elevations may vary. Please see Sales Consultant for complete details.
Contact an agent
Home facts
- Year built:2026
- Subdivision & Development:The Villas at Seaside
- Listing ID #:100603448
- Added:1 day(s) ago
- Updated:September 15, 2026 at 03:50 AM
Rooms and interior
- Bedrooms:2
- Total bathrooms:2
- Full bathrooms:2
- Rooms Total:6
- Flooring:Carpet
- Dining Description:Eat-in Kitchen
- Kitchen Description:Dishwasher, Disposal, Eat-in Kitchen, Kitchen Island, Pantry
- Bedroom Description:Master Downstairs, Walk-In Closet(s)
- Living area:1,604 sq. ft.
Heating and cooling
- Cooling:Central Air
- Heating:Electric, Heat Pump, Heating
- Central air:Yes
Structure and exterior
- Roof:Shingle
- Year built:2026
- Building area:1,604 sq. ft.
- Lot area:0.22 Acres
- Lot Features:Wooded
- Architectural Style:Patio
- Construction Materials:Vinyl Siding, Wood Frame
- Foundation Description:Slab
- Levels:1 Story
Schools
- High school:West Brunswick
- Middle school:Shallotte Middle
- Elementary school:Union
Utilities
- Water:County Water, Water Connected
- Sewer:Sewer Connected
Finances and disclosures
- Price:$312,565
- Price per sq. ft.:$194.87
Features and amenities
- Appliances:Dishwasher, Disposal
- Laundry features:Laundry Room, Washer Hookup
- Amenities:Maintenance Structure, Master Insure, Picnic Area, Solid Surface, Trash, Walk-In Closet(s)
Parking
- Total parking spaces:4
- Parking description:Attached, Attached Garage, Garage
- Garage:Yes
- Garage spaces:2

New listings near 140b Arnette Drive #18b
- New
 $424,900Active4 beds 3 baths2,057 sq. ft.
2108 Cregan Cove Sw #(Lot 2), Ocean Isle Beach, NC 28469
MLS# 100603462Listed by: FATHOM REALTY NC LLC - New
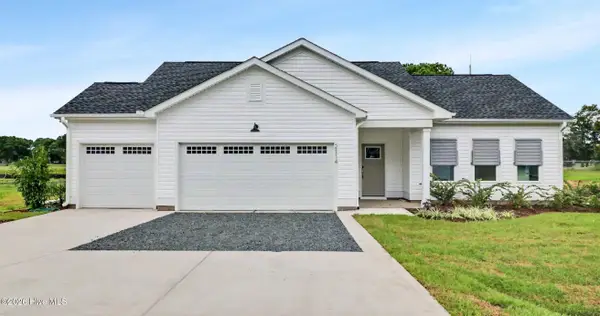 $389,900Active3 beds 3 baths1,608 sq. ft.
2114 Cregan Cove Sw #(Lot 3), Ocean Isle Beach, NC 28469
MLS# 100603463Listed by: FATHOM REALTY NC LLC - New
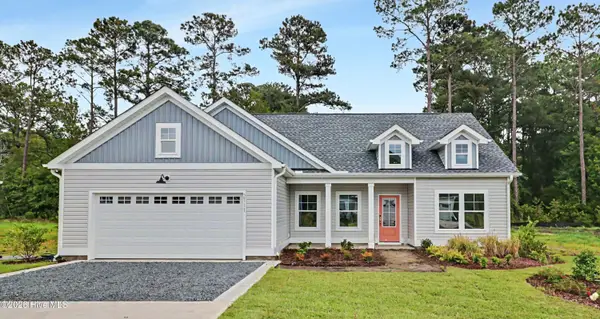 $324,900Active3 beds 2 baths1,425 sq. ft.
2111 Cregan Cove Sw #(Lot 19), Ocean Isle Beach, NC 28469
MLS# 100603465Listed by: FATHOM REALTY NC LLC - New
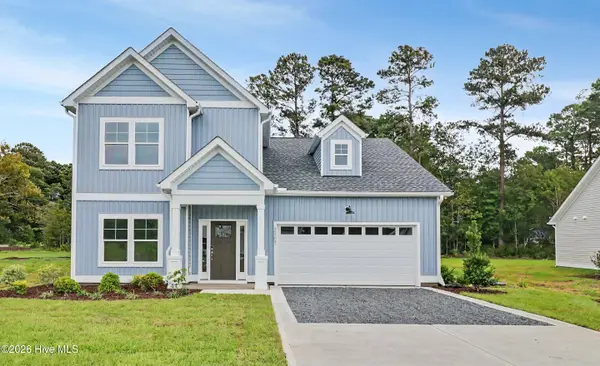 $389,900Active3 beds 3 baths1,894 sq. ft.
2107 Cregan Cove Sw #(Lot 18), Ocean Isle Beach, NC 28469
MLS# 100603466Listed by: FATHOM REALTY NC LLC - New
 $346,000Active3 beds 2 baths1,748 sq. ft.
3483 Sandhill Crane Drive Sw #Litchfield Il Lot 19, Ocean Isle Beach, NC 28469
MLS# 100603472Listed by: LENNAR SALES CORP. - New
 $346,000Active3 beds 2 baths1,748 sq. ft.
3475 Sandhill Crane Drive Sw #Litchfield Il Lot 17, Ocean Isle Beach, NC 28469
MLS# 100603473Listed by: LENNAR SALES CORP. - New
 $389,900Active3 beds 3 baths1,608 sq. ft.
2122 Cregan Cove Sw #(Lot 5), Ocean Isle Beach, NC 28469
MLS# 100603484Listed by: FATHOM REALTY NC LLC - New
 $324,900Active3 beds 2 baths1,425 sq. ft.
2119 Cregan Cove Sw #(Lot 21), Ocean Isle Beach, NC 28469
MLS# 100603496Listed by: FATHOM REALTY NC LLC - New
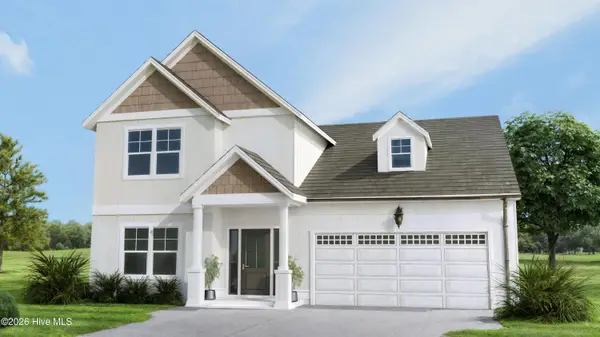 $425,900Active4 beds 3 baths2,057 sq. ft.
2126 Cregan Cove Sw #(Lot 6), Ocean Isle Beach, NC 28469
MLS# 100603502Listed by: FATHOM REALTY NC LLC


Protect your home and budget from life's surprises with an Assurant Home Warranty, backed by a partner that supports you through every step of homeownership. Explore Plans.
© 2026 Better Homes and Gardens Real Estate LLC. An Anywhere Real Estate company. All rights reserved. Better Homes and Gardens® Real Estate is a registered trademark owned by Meredith Operations Corporation, licensed to Better Homes and Gardens Real Estate LLC and used with permission. Better Homes and Gardens Real Estate LLC fully supports the principles of the Fair Housing Act and the Equal Opportunity Act. Listing information is deemed reliable but is not guaranteed accurate.
Each office is independently owned and operated.
Any services or products provided by third parties are not provided by, affiliated with or related to Better Homes and Gardens Real Estate LLC, or its affiliated companies.