
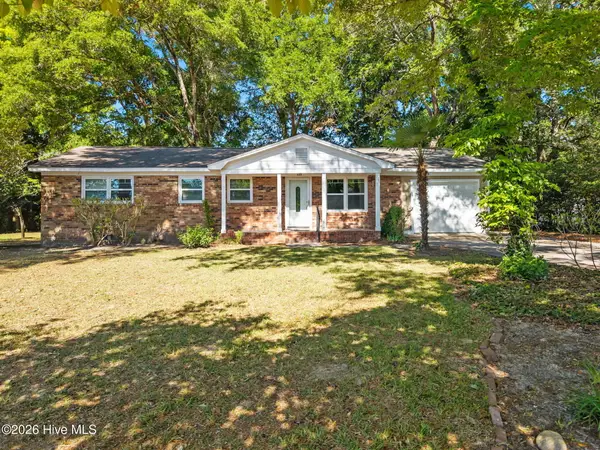
1528 Gores Landing Road Sw, Ocean Isle Beach, NC 28469
Local realty services provided by:Better Homes and Gardens Real Estate Native American Group
1528 Gores Landing Road Sw,Ocean Isle Beach, NC 28469
$515,000
- 3 Beds
- 3 Baths
- 2,080 sq. ft.
- Single family
- Active
Listed by: andrea ochoa
Office: collective realty llc.
MLS#:100576685
Source:NC_CCAR
Price summary
- Price:$515,000
- Price per sq. ft.:$247.6
About this home
Beautiful 3 bedroom/2.5 bath renovated home in gated community. Large living area with additional seating or could be used as formal dining. Eat in breakfast area within large kitchen and finished FROG to use as a bedroom or office. Large glassed in sunroom and multi level outdoor decks oversee large backyard. Definitely a must see! Close to shopping, restaurants and the beach.
Contact an agent
Home facts
- Year built:2001
- Listing ID #:100576685
- Added:1 day(s) ago
- Updated:May 26, 2026 at 07:53 PM
Rooms and interior
- Bedrooms:3
- Total bathrooms:3
- Full bathrooms:2
- Half bathrooms:1
- Rooms Total:5
- Flooring:Laminate, Tile, Wood
- Kitchen Description:Dishwasher, Disposal, Refrigerator
- Bedroom Description:Walk-In Closet(s)
- Living area:2,080 sq. ft.
Heating and cooling
- Cooling:Central Air
- Heating:Electric, Heat Pump, Heating, Propane
- Central air:Yes
Structure and exterior
- Roof:Shingle
- Year built:2001
- Building area:2,080 sq. ft.
- Lot area:0.47 Acres
- Construction Materials:Vinyl Siding, Wood Frame
- Foundation Description:Crawl Space
- Levels:1.5 Story
Schools
- High school:West Brunswick
- Middle school:Shallotte Middle
- Elementary school:Union
Utilities
- Water:Water Connected
- Sewer:Sewer Connected
Finances and disclosures
- Price:$515,000
- Price per sq. ft.:$247.6
Features and amenities
- Appliances:Dishwasher, Disposal, Dryer, Refrigerator, Washer
- Laundry features:Dryer, Laundry Room, Washer
- Amenities:Ceiling Fan(s), Clubhouse, Community Pool, Walk-In Closet(s)
- Pool features:Community Pool
Parking
- Total parking spaces:2
- Parking description:Attached, Attached Garage, Concrete, Garage
- Garage:Yes
- Garage spaces:2

New listings near 1528 Gores Landing Road Sw
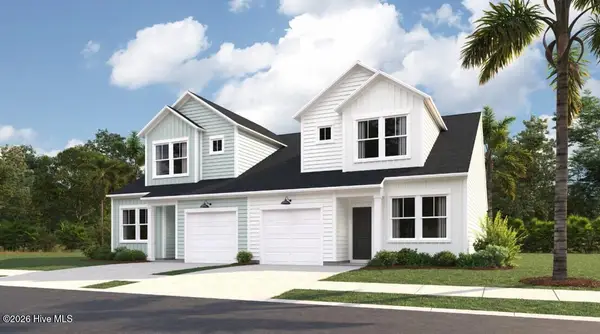 $243,000Pending3 beds 3 baths1,437 sq. ft.
2093 Osprey Isle Lane Sw #82 Blakely, Ocean Isle Beach, NC 28469
MLS# 100576572Listed by: LENNAR SALES CORP.- New
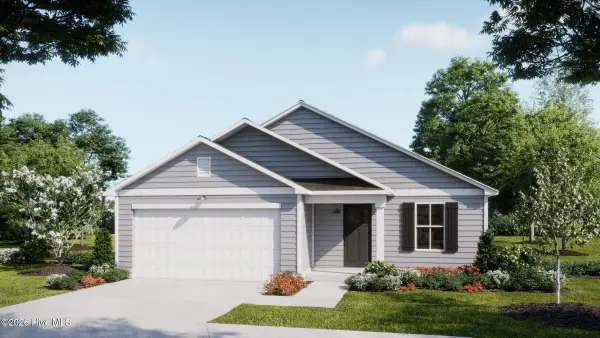 $336,800Active4 beds 2 baths1,749 sq. ft.
529 Belfort Lane Sw #80, Ocean Isle Beach, NC 28469
MLS# 100576591Listed by: COLDWELL BANKER SEA COAST ADVANTAGE - New
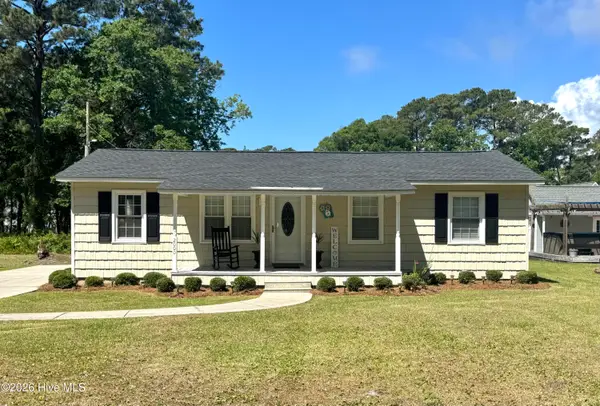 $440,000Active3 beds 2 baths1,150 sq. ft.
2000 Harbor Drive Sw, Ocean Isle Beach, NC 28469
MLS# 100576569Listed by: HILTON AUCTION & REALTY INC-WHITEVILLE - New
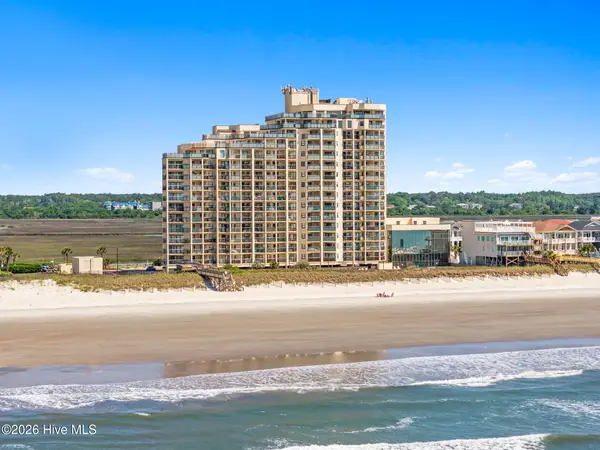 $799,999Active3 beds 3 baths1,416 sq. ft.
63 Ocean Isle West Boulevard # 602, Ocean Isle Beach, NC 28469
MLS# 100576540Listed by: INTRACOASTAL REALTY - New
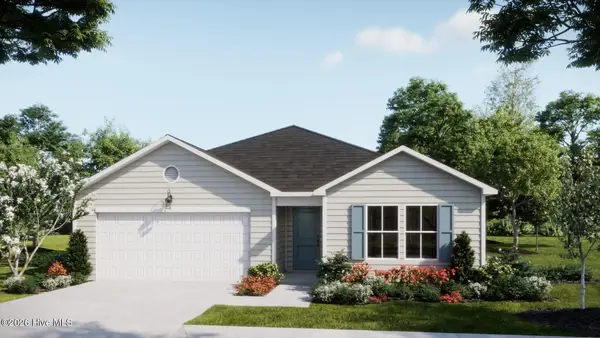 $319,200Active3 beds 2 baths1,731 sq. ft.
450 Hinton Lane Sw #113, Ocean Isle Beach, NC 28469
MLS# 100576491Listed by: COLDWELL BANKER SEA COAST ADVANTAGE - New
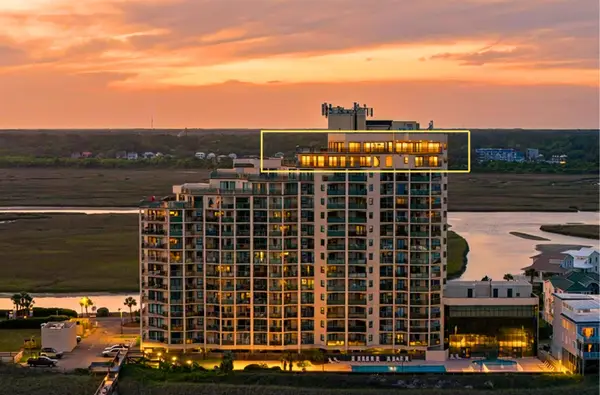 $5,000,000Active8 beds 10 baths8,994 sq. ft.
63 Ocean Isle West Blvd., Ocean Isle Beach, NC 28469
MLS# 2613337Listed by: LANDMARK SOTHEBY'S INTL REALTY - New
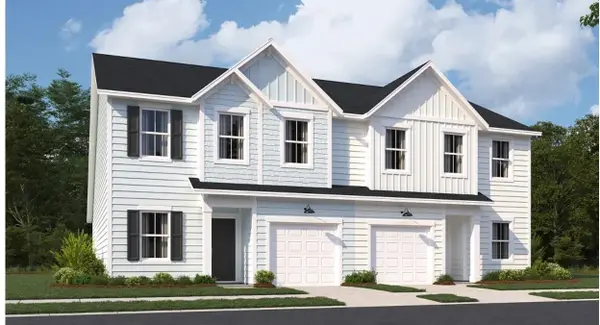 $320,500Active4 beds 3 baths2,155 sq. ft.
2168 Osprey Isle Lane Sw #136, Ocean Isle Beach, NC 28469
MLS# 2613349Listed by: LENNAR CAROLINAS LLC - New
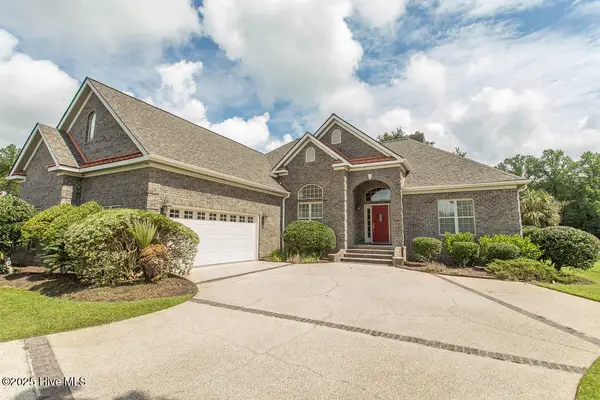 $699,900Active3 beds 4 baths2,815 sq. ft.
62 Abbington Place Sw, Ocean Isle Beach, NC 28469
MLS# 100576374Listed by: ASAP REALTY - New
 $344,900Active3 beds 2 baths1,161 sq. ft.
1646 Waterway Drive Sw, Ocean Isle Beach, NC 28469
MLS# 100576349Listed by: CENTURY 21 SUNSET REALTY


Protect your home and budget from life's surprises with an Assurant Home Warranty, backed by a partner that supports you through every step of homeownership. Explore Plans.
© 2026 Better Homes and Gardens Real Estate LLC. An Anywhere Real Estate company. All rights reserved. Better Homes and Gardens® Real Estate is a registered trademark owned by Meredith Operations Corporation, licensed to Better Homes and Gardens Real Estate LLC and used with permission. Better Homes and Gardens Real Estate LLC fully supports the principles of the Fair Housing Act and the Equal Opportunity Act. Listing information is deemed reliable but is not guaranteed accurate.
Each office is independently owned and operated.
Any services or products provided by third parties are not provided by, affiliated with or related to Better Homes and Gardens Real Estate LLC, or its affiliated companies.