
1620 Buttonwillow Court Sw, Ocean Isle Beach, NC 28469
Local realty services provided by:Better Homes and Gardens Real Estate Lifestyle Property Partners
1620 Buttonwillow Court Sw,Ocean Isle Beach, NC 28469
$373,500
- 3 Beds
- 2 Baths
- 1,775 sq. ft.
- Single family
- Active
Listed by: ann glotfelty
Office: coldwell banker sloane
MLS#:100599241
Source:NC_CCAR
Price summary
- Price:$373,500
- Price per sq. ft.:$210.42
About this home
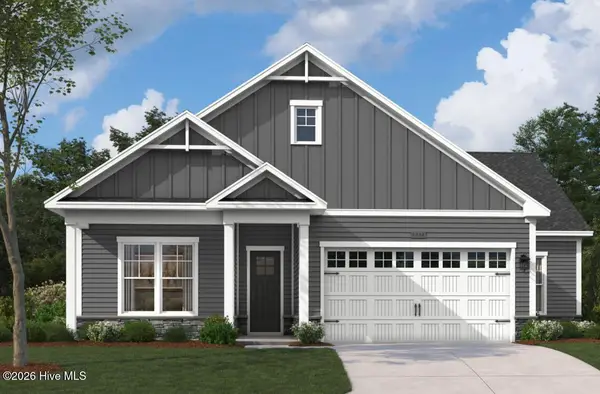
Nearly New Open Concept Beauty with 9'+ Ceilings, exquisite LVP Flooring, great Windows and a Screened-in Porch that overlooks a Private Greenspace in its Backyard. You'll Love its Premier Quiet Location in a Gated Community close to (2) Pristine Beaches! The Living Room in the rear of the home offers 11' ceilings, spacious yet cozy. The ''Wow'' factor is on display with a large center island and tasteful quartz counters, separating the kitchen from the living area, balanced with gray cabinetry, GE appliances & a good size pantry. The dining area is well designed, along with a glass door for entering the screened-in porch. A sun-filled room with French doors is positioned off the living area with a tray ceiling, waiting for you to make it a den, office, man cave or craft room. You'll sleep deeply in the master bedroom, comfortably sized to hold a king bed, plush carpeting underfoot, a tray ceiling above and a walk-in closet. Its ensuite has the double sinks you want with the shower enclosed in glass. The guest rooms are up front & private, with one currently acting as an office with a bath between them. The laundry room is convenient off the main hallway which has access to the garage. Permanent wood shelving in the garage for storage. On the exterior, stacked stone shines from the street, a new modern glass front door, an easy landscape and low maintenance siding. If you're searching for peace & tranquility, this property sits on a cul-de-sac, private & away from busy highways. What makes this home special is that it's better than new! Someone else installed lovely blinds throughout, screened in the porch, added 6'' gutters, installed a large propane tank for a generator and so much more. Barely lived-in with clean modern lines. Easy to maintain home with a low overhead, energy efficient. Situated in a community where neighbors know one another & can meet at the pool, the gym or play pickleball together. Beautiful beaches nearby or golf at 30 courses within 20 minutes. Groceries, restaurants, banks, medical & shopping all within 10-15 minutes. Myrtle Beach just 40 miles away offers entertainment, all the big box stores & an int'l airport or head NE to historic Wilmington, adventures are limitless. Move-in Ready at the Beach!...
Contact an agent
Home facts
- Year built:2022
- Subdivision & Development:Cameron Woods
- Listing ID #:100599241
- Added:1 day(s) ago
- Updated:August 28, 2026 at 11:58 AM
Rooms and interior
- Bedrooms:3
- Total bathrooms:2
- Full bathrooms:2
- Rooms Total:6
- Flooring:Carpet, Tile
- Bathrooms Description:Walk-in Shower
- Kitchen Description:Dishwasher, Disposal, Gas Range, Kitchen Island, Refrigerator
- Bedroom Description:Master Downstairs, Walk-In Closet(s)
- Living area:1,775 sq. ft.
Heating and cooling
- Cooling:Central Air
- Heating:Electric, Heat Pump, Heating
- Central air:Yes
Structure and exterior
- Roof:Architectural Shingle
- Year built:2022
- Building area:1,775 sq. ft.
- Lot area:0.21 Acres
- Construction Materials:Stone, Vinyl Siding, Wood Frame
- Exterior Features:Covered, Patio, Porch, Screened
- Foundation Description:Slab
- Levels:1 Story
Schools
- High school:West Brunswick
- Middle school:Shallotte Middle
- Elementary school:Union
Utilities
- Water:County Water
Finances and disclosures
- Price:$373,500
- Price per sq. ft.:$210.42
Features and amenities
- Appliances:Dishwasher, Disposal, Refrigerator
- Laundry features:Laundry Room, Washer Hookup
- Amenities:Clubhouse, Fitness Center, Gated, Management, Pickleball, Solid Surface, Street Lights, Trail(s), Vaulted Ceiling(s), Walk-In Closet(s)
Parking
- Total parking spaces:2
- Parking description:Attached Garage, Concrete, Garage Door Opener
- Garage:Yes
- Garage spaces:2

New listings near 1620 Buttonwillow Court Sw
- New
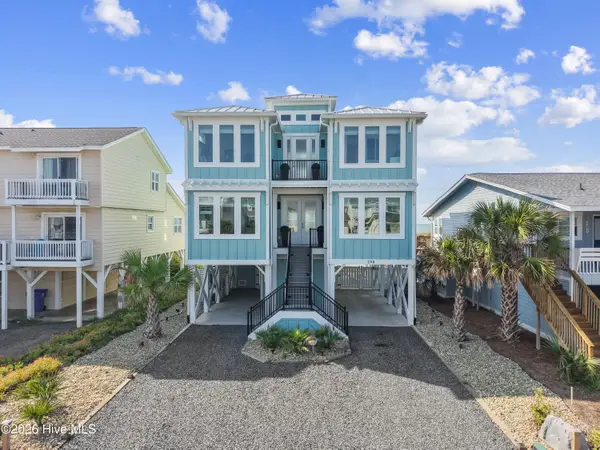 $3,450,000Active5 beds 5 baths2,514 sq. ft.
298 E First Street, Ocean Isle Beach, NC 28469
MLS# 100599595Listed by: COLDWELL BANKER SLOANE - New
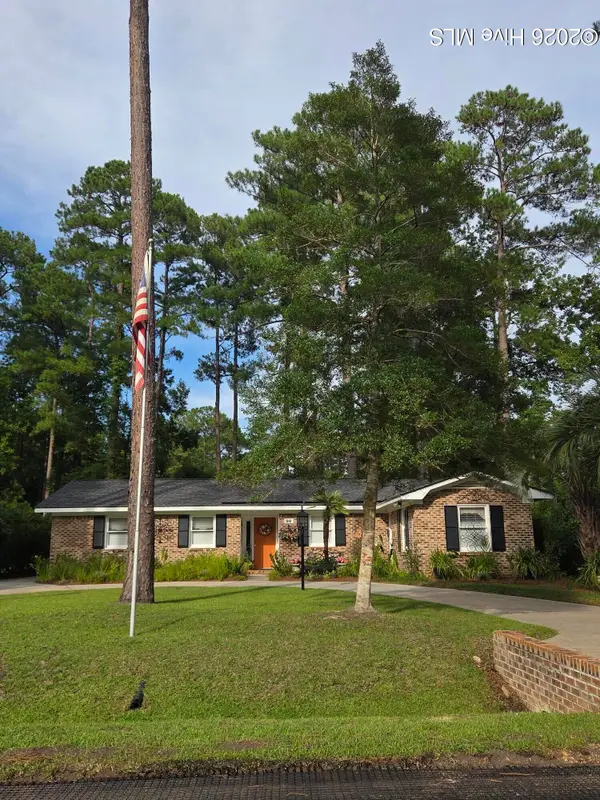 $345,000Active3 beds 2 baths1,716 sq. ft.
26 Bayberry Circle, Carolina Shores, NC 28467
MLS# 100599541Listed by: COLDWELL BANKER SEA COAST ADVANTAGE - New
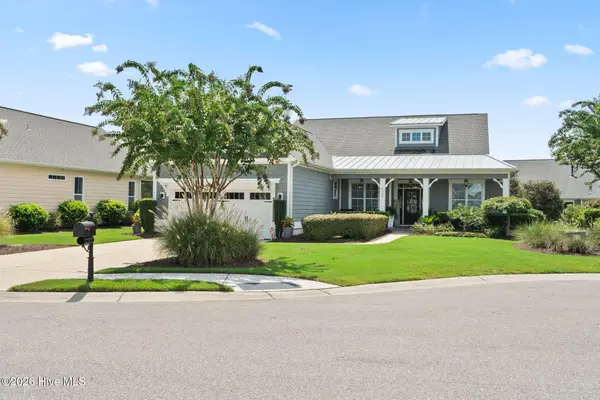 $725,000Active3 beds 3 baths2,514 sq. ft.
6359 Havencrest Drive Sw, Ocean Isle Beach, NC 28469
MLS# 100599476Listed by: COLDWELL BANKER SEA COAST ADVANTAGE - New
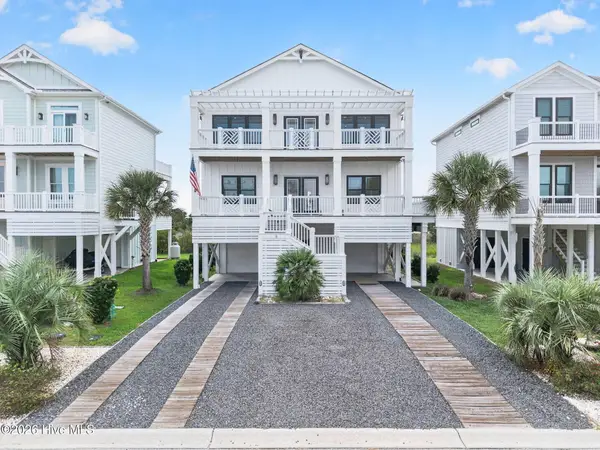 $1,450,000Active5 beds 5 baths1,989 sq. ft.
3 Old Marina Drive, Ocean Isle Beach, NC 28469
MLS# 100599268Listed by: KELLER WILLIAMS INNOVATE-OIB MAINLAND - New
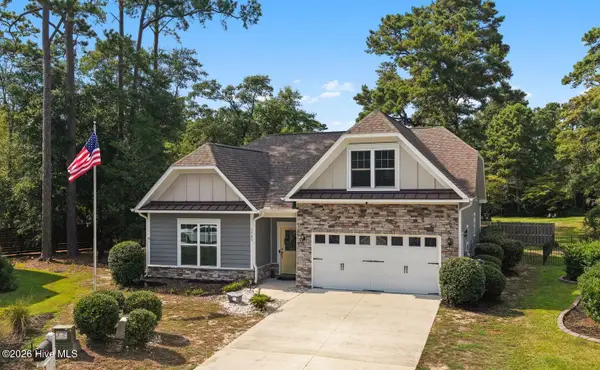 $495,000Active3 beds 2 baths2,248 sq. ft.
1785 Oakfield Court Sw, Ocean Isle Beach, NC 28469
MLS# 100598795Listed by: INTRACOASTAL REALTY CORPORATION - New
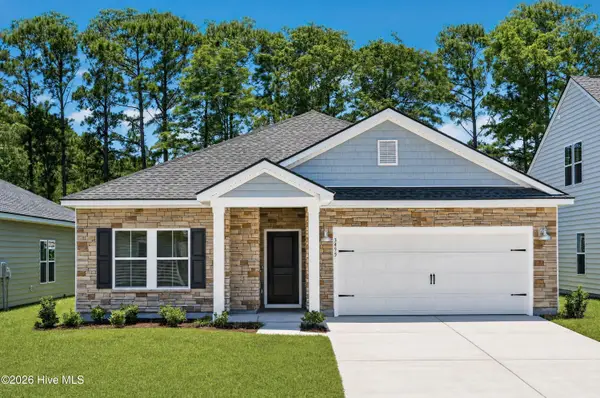 $314,900Active3 beds 2 baths1,748 sq. ft.
3495 Sandhill Crane Drive Sw #Litchfield Il Lot 22, Ocean Isle Beach, NC 28469
MLS# 100598757Listed by: LENNAR SALES CORP. - New
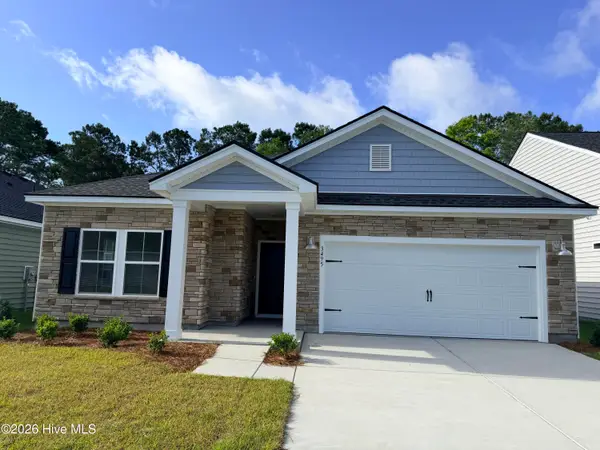 $324,900Active3 beds 2 baths1,748 sq. ft.
3487 Sandhill Crane Drive Sw #Litchfield Il Lot 20, Ocean Isle Beach, NC 28469
MLS# 100598761Listed by: LENNAR SALES CORP. - Open Sat, 11am to 2pmNew
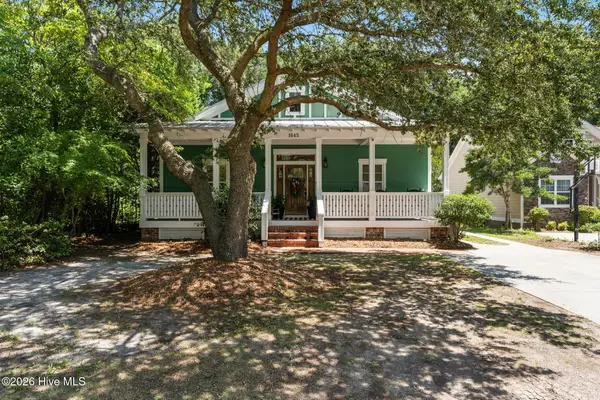 $489,000Active3 beds 3 baths1,866 sq. ft.
1645 Pierce Street Sw, Ocean Isle Beach, NC 28469
MLS# 100598694Listed by: COLDWELL BANKER SEA COAST ADVANTAGE - Open Sat, 11am to 1pmNew
 $581,820Active3 beds 4 baths2,615 sq. ft.
1050 Rock Skipper Road, Ocean Isle Beach, NC 28469
MLS# 100598652Listed by: SM NORTH CAROLINA BROKERAGE LLC


Protect your home and budget from life's surprises with an Assurant Home Warranty, backed by a partner that supports you through every step of homeownership. Explore Plans.
© 2026 Better Homes and Gardens Real Estate LLC. An Anywhere Real Estate company. All rights reserved. Better Homes and Gardens® Real Estate is a registered trademark owned by Meredith Operations Corporation, licensed to Better Homes and Gardens Real Estate LLC and used with permission. Better Homes and Gardens Real Estate LLC fully supports the principles of the Fair Housing Act and the Equal Opportunity Act. Listing information is deemed reliable but is not guaranteed accurate.
Each office is independently owned and operated.
Any services or products provided by third parties are not provided by, affiliated with or related to Better Homes and Gardens Real Estate LLC, or its affiliated companies.