
1742 Hideaway Road Sw, Ocean Isle Beach, NC 28469
Local realty services provided by:Better Homes and Gardens Real Estate Native American Group
1742 Hideaway Road Sw,Ocean Isle Beach, NC 28469
$315,000
- 3 Beds
- 2 Baths
- 1,326 sq. ft.
- Mobile / Manufactured
- Active
Listed by: beverly r thomas
Office: keller williams ballantyne area
MLS#:100595905
Source:NC_CCAR
Price summary
- Price:$315,000
- Price per sq. ft.:$237.56
About this home
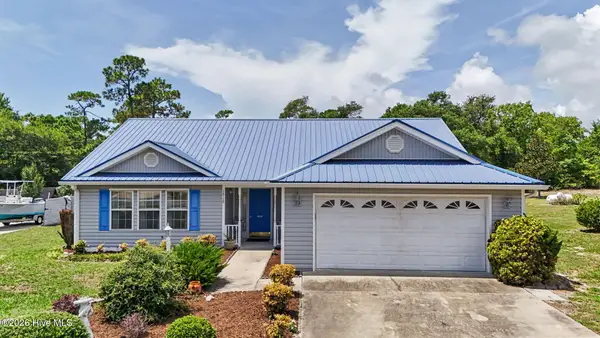
Look no further than your own beach getaway! Nestled in Ocean Isle Beach, NC, this beautifully renovated 3-bedroom, 2-bathroom home offers the perfect blend of comfort, convenience, and coastal charm. Located just minutes from beaches, shopping, dining, golf, and area entertainment, you'll enjoy everything this sought-after coastal community has to offer.
Completely renovated, this move-in-ready home features a new roof, new HVAC system, and new appliances. Relax on the covered deck, take advantage of the attached carport, and enjoy the added storage and flexibility of the detached one-car garage.
The home has been de-titled, which may assist with various financing options. Best of all, there are no HOA fees, allowing you freedom without additional monthly dues.
Whether you're searching for a primary residence, vacation retreat, or investment opportunity, this coastal gem is ready for its next owner. Why just visit the beach when you can call this coastal retreat your own?
Contact an agent
Home facts
- Year built:1997
- Subdivision & Development:Not In Subdivision
- Listing ID #:100595905
- Added:1 day(s) ago
- Updated:August 13, 2026 at 08:52 PM
Rooms and interior
- Bedrooms:3
- Total bathrooms:2
- Full bathrooms:2
- Rooms Total:5
- Flooring:Carpet
- Bedroom Description:Master Downstairs
- Living area:1,326 sq. ft.
Heating and cooling
- Cooling:Central Air
- Heating:Electric, Heat Pump, Heating
- Central air:Yes
Structure and exterior
- Roof:Composition, Shingle
- Year built:1997
- Building area:1,326 sq. ft.
- Lot area:0.12 Acres
- Construction Materials:Aluminum Siding, Vinyl Siding, Wood Frame
- Exterior Features:Covered, Deck, Wrap Around
- Foundation Description:Crawl Space, Pilings
- Levels:1 Story
Schools
- High school:West Brunswick
- Middle school:Shallotte Middle
- Elementary school:Jessie Mae Monroe Elementary
Finances and disclosures
- Price:$315,000
- Price per sq. ft.:$237.56
Features and amenities
- Laundry features:In Hall
- Amenities:Ceiling Fan(s)
Parking
- Total parking spaces:1
- Parking description:Concrete, Off Street
- Garage:Yes
- Garage spaces:1
- Carport spaces:1

New listings near 1742 Hideaway Road Sw
- Open Sat, 12 to 3pmNew
 $385,000Active3 beds 2 baths1,688 sq. ft.
1718 Pharview Drive Sw, Ocean Isle Beach, NC 28469
MLS# 100595961Listed by: COLDWELL BANKER SEA COAST ADVANTAGE - New
 $63,500Active0.28 Acres
705 Creighton Circle Sw, Ocean Isle Beach, NC 28469
MLS# 100595489Listed by: ASAP REALTY - New
 $19,999Active0.21 Acres
1624 Breezeway Drive Sw, Ocean Isle Beach, NC 28469
MLS# 100595433Listed by: CHOSEN REALTY OF NC - New
 $750,000Active3 beds 3 baths2,974 sq. ft.
6840 Weeping Willow Place Sw, Ocean Isle Beach, NC 28469
MLS# 100595280Listed by: BETTER HOMES AND GARDENS REAL ESTATE PARACLE - New
 $719,000Active4 beds 3 baths2,327 sq. ft.
6210 Dorset Court Sw #158, Ocean Isle Beach, NC 28469
MLS# 100595227Listed by: COLDWELL BANKER SEA COAST ADVANTAGE - New
 $705,000Active3 beds 2 baths2,126 sq. ft.
1360 Ellsworth Drive Sw, Ocean Isle Beach, NC 28469
MLS# 100595258Listed by: LIVE LOVE BRUNSWICK - New
 $306,800Active4 beds 3 baths1,892 sq. ft.
6438 Swainson Street Sw #Lot 232 Littleton, Ocean Isle Beach, NC 28469
MLS# 100595217Listed by: LENNAR SALES CORP. - New
 $293,450Active4 beds 2 baths1,666 sq. ft.
6418 Swainson Street Sw #Lot 227 Ramsey, Ocean Isle Beach, NC 28469
MLS# 100595221Listed by: LENNAR SALES CORP. - New
 $329,000Active4.58 Acres
1800-B Holly Street Sw, Ocean Isle Beach, NC 28469
MLS# 100595196Listed by: KELLER WILLIAMS INNOVATE-OIB MAINLAND


Protect your home and budget from life's surprises with an Assurant Home Warranty, backed by a partner that supports you through every step of homeownership. Explore Plans.
© 2026 Better Homes and Gardens Real Estate LLC. An Anywhere Real Estate company. All rights reserved. Better Homes and Gardens® Real Estate is a registered trademark owned by Meredith Operations Corporation, licensed to Better Homes and Gardens Real Estate LLC and used with permission. Better Homes and Gardens Real Estate LLC fully supports the principles of the Fair Housing Act and the Equal Opportunity Act. Listing information is deemed reliable but is not guaranteed accurate.
Each office is independently owned and operated.
Any services or products provided by third parties are not provided by, affiliated with or related to Better Homes and Gardens Real Estate LLC, or its affiliated companies.