
1921 Oak Harbour Drive Sw, Ocean Isle Beach, NC 28469
Local realty services provided by:Better Homes and Gardens Real Estate Treasure
1921 Oak Harbour Drive Sw,Ocean Isle Beach, NC 28469
$1,899,000
- 4 Beds
- 4 Baths
- 4,314 sq. ft.
- Single family
- Active
Upcoming open houses
- Fri, Sep 2512:30 pm - 03:00 pm
Listed by: christian l pigott
Office: long bay realty llc. dba suncoast nc realty
MLS#:100591284
Source:NC_CCAR
Price summary
- Price:$1,899,000
- Price per sq. ft.:$440.19
About this home
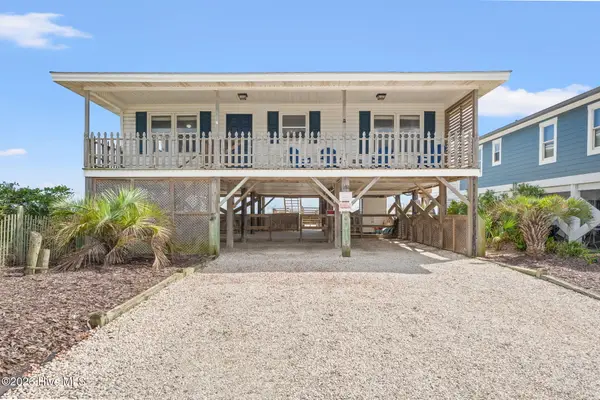
A rare waterfront estate where timeless elegance, exceptional craftsmanship, and an effortless coastal lifestyle come together. Offering more than 4,300 heated square feet, this meticulously maintained residence was created for both refined everyday living and unforgettable gatherings. Its generous scale has welcomed large family holiday gatherings.
Inside, impressive living and entertaining spaces are enriched by distinctive architectural details, beautiful millwork, hardwood flooring, expansive windows, and thoughtfully selected finishes. The formal dining room is crowned by a remarkable statement chandelier sourced from a Las Vegas gallery, adding an unforgettable touch of artistry and sophistication. The interiors feel elegant yet comfortable, with abundant natural light and a strong connection to the waterfront.
One of the property's most valuable features is its two fully separate living areas. The ground floor functions as a complete second living environment with its own spacious living room, full kitchen, full bathroom, entertaining area, and exceptional storage and workshop space. This flexible layout is ideal for multigenerational living, extended family, long-term guests, or private accommodations.
Outdoors, the private pier includes a 10,000-pound boat lift, a dedicated personal-watercraft lift, and a floating dock--making boating, fishing, and days on the water remarkably convenient. Expansive decks, covered outdoor living areas, lush landscaping, a sweeping lawn, and mature shade trees invite dining, relaxing, and entertaining. During the holidays, enjoy a front-row setting for Ocean Isle Beach's illuminated Christmas boat parade as decorated boats glide across the water.
Every aspect reflects pride of ownership. The home has been impeccably cared for, with maintenance records available. The setting is a distinctive alternative to dense, high-fee planned communities--offering greater privacy without the congestion, traffic, and substantial dues often associated with larger neighborhoods.
More than a waterfront residence, this is a rare coastal retreat built for generations of memories and an extraordinary life on the water. Properties combining this scale, versatility, dockage, craftsmanship, and setting are seldom offered. Schedule your private showing....
Contact an agent
Home facts
- Year built:1997
- Subdivision & Development:Oak Harbour Ph II
- Listing ID #:100591284
- Added:61 day(s) ago
- Updated:September 24, 2026 at 10:35 AM
Rooms and interior
- Bedrooms:4
- Total bathrooms:4
- Full bathrooms:3
- Half bathrooms:1
- Rooms Total:14
- Flooring:Tile, Wood
- Dining Description:Eat-in Kitchen
- Kitchen Description:2nd Kitchen, Eat-in Kitchen, Freezer, Gas Range, Ice Maker, Kitchen Island, Pantry, Refrigerator, Self Cleaning Oven
- Bedroom Description:Walk-In Closet(s)
- Living area:4,314 sq. ft.
Heating and cooling
- Cooling:Central Air, Zoned
- Heating:Fireplace(s), Forced Air, Heating, Propane, Zoned
- Central air:Yes
Structure and exterior
- Roof:Architectural Shingle
- Year built:1997
- Building area:4,314 sq. ft.
- Lot area:0.4 Acres
- Lot Features:Boat Slip
- Construction Materials:Vinyl Siding, Wood Frame
- Exterior Features:Covered, Irrigation System, Outdoor Shower, Patio, Porch, Screened
- Foundation Description:Block
- Levels:Three Or More
Schools
- High school:West Brunswick
- Middle school:Shallotte Middle
- Elementary school:Union
Utilities
- Water:Water Connected
Finances and disclosures
- Price:$1,899,000
- Price per sq. ft.:$440.19
Features and amenities
- Appliances:Freezer, Ice Maker, Refrigerator, Self Cleaning Oven, Washer
- Laundry features:Laundry Room, Washer
- Amenities:Blinds/Shades, Ceiling Fan(s), Master Insure, Solid Surface, Walk-In Closet(s)
Parking
- Total parking spaces:7
- Parking description:Attached, Attached Garage, Concrete, Garage Door Opener
- Garage:Yes
- Garage spaces:2

New listings near 1921 Oak Harbour Drive Sw
- New
 $865,000Active4 beds 2 baths1,101 sq. ft.
392 E First Street, Ocean Isle Beach, NC 28469
MLS# 100605815Listed by: A PEARL IN A SHELL - New
 $397,850Active4 beds 3 baths2,425 sq. ft.
3472 Sandhill Crane Drive Sw #Litchfield Il Lot 5, Ocean Isle Beach, NC 28469
MLS# 100605555Listed by: LENNAR SALES CORP. - New
 $350,000Active3 beds 2 baths1,144 sq. ft.
261 Green Bay Road Nw, Ocean Isle Beach, NC 28469
MLS# 100605604Listed by: COLDWELL BANKER SEA COAST ADVANTAGE - New
 $1,400,000Active4 beds 5 baths3,203 sq. ft.
8 Pender Street, Ocean Isle Beach, NC 28469
MLS# 100605431Listed by: COLDWELL BANKER SEA COAST ADVANTAGE - New
 $1,199,000Active4 beds 2 baths1,836 sq. ft.
27 Richmond Street, Ocean Isle Beach, NC 28469
MLS# 100605279Listed by: COLDWELL BANKER SLOANE REALTY OIB - New
 $389,900Active3 beds 2 baths3,002 sq. ft.
5875 Lycia Lane Sw, Ocean Isle Beach, NC 28469
MLS# 100605193Listed by: ATLANTIC SHORE LINDA MELTON PROPERTIES - New
 $1,580,000Active5 beds 4 baths2,492 sq. ft.
41 Wilmington Street, Ocean Isle Beach, NC 28469
MLS# 100605153Listed by: INTRACOASTAL REALTY CORPORATION - New
 $629,900Active3 beds 2 baths2,562 sq. ft.
498 Carlton Court Sw, Ocean Isle Beach, NC 28469
MLS# 100605076Listed by: OCEAN RIDGE PLANTATION REAL ESTATE SALES - New
 $310,600Active5 beds 3 baths2,191 sq. ft.
379 Glendale Arbor Drive Sw #128, Ocean Isle Beach, NC 28469
MLS# 100604918Listed by: COLDWELL BANKER SEA COAST ADVANTAGE - New
 $579,900Active3 beds 3 baths2,327 sq. ft.
6809 Parnell Place #180, Ocean Isle Beach, NC 28469
MLS# 100604830Listed by: COLDWELL BANKER SEA COAST ADVANTAGE


Protect your home and budget from life's surprises with an Assurant Home Warranty, backed by a partner that supports you through every step of homeownership. Explore Plans.
© 2026 Better Homes and Gardens Real Estate LLC. An Anywhere Real Estate company. All rights reserved. Better Homes and Gardens® Real Estate is a registered trademark owned by Meredith Operations Corporation, licensed to Better Homes and Gardens Real Estate LLC and used with permission. Better Homes and Gardens Real Estate LLC fully supports the principles of the Fair Housing Act and the Equal Opportunity Act. Listing information is deemed reliable but is not guaranteed accurate.
Each office is independently owned and operated.
Any services or products provided by third parties are not provided by, affiliated with or related to Better Homes and Gardens Real Estate LLC, or its affiliated companies.