
2122 Cregan Cove Sw #(Lot 5), Ocean Isle Beach, NC 28469
Local realty services provided by:Better Homes and Gardens Real Estate Native American Group
2122 Cregan Cove Sw #(Lot 5),Ocean Isle Beach, NC 28469
$389,900
- 3 Beds
- 3 Baths
- 1,608 sq. ft.
- Single family
- Active
Listed by: alexis oliver
Office: fathom realty nc llc.
MLS#:100603484
Source:NC_CCAR
Price summary
- Price:$389,900
- Price per sq. ft.:$242.48
About this home
MOVE-IN READY! Welcome to this beautifully crafted new construction single-level home in Ocean Isle Beach, nestled within an intimate community overlooking the 10th hole of The Links at Brick Landing Golf Course and direct golf cart path access. This peaceful coastal setting is just minutes from the beach and Intracoastal Waterway. This single level 3-bedroom, 2.5-bath, 3-car garage home features designer-selected finishes, distinctive trim, LVP flooring throughout, and an inviting open-concept floor plan designed for effortless coastal living. The kitchen features an entertaining island that accommodates generous wraparound seating, a large pantry, and overlooks the dining area and vaulted great room, ideal for everyday living and gatherings. The oversized covered porch overlooks the golf course and captures spectacular Ocean Isle Beach sunsets. The private primary suite features an ensuite bath with comfort-height extended dual vanity. Two guest bedrooms occupy their own private wing, with a guest bath and separate dressing room. Lots of storage throughout. The 3-car garage offers ample space for vehicles, storage, hobbies, and a golf cart. Upgraded landscaping and irrigation included. Low HOA dues. In Brunswick County, just 5 minutes to Ocean Isle Beach and less than 10 minutes to Shallotte. Centrally located between Wilmington and Myrtle Beach. Come tour this move-in-ready Ocean Isle Beach home today and make it yours!...
Contact an agent
Home facts
- Year built:2026
- Subdivision & Development:Beach Haven
- Listing ID #:100603484
- Added:1 day(s) ago
- Updated:September 15, 2026 at 03:50 AM
Rooms and interior
- Bedrooms:3
- Total bathrooms:3
- Full bathrooms:2
- Half bathrooms:1
- Rooms Total:6
- Dining Description:Eat-in Kitchen
- Bathrooms Description:Walk-in Shower
- Kitchen Description:Dishwasher, Eat-in Kitchen, Kitchen Island, Pantry
- Bedroom Description:Master Downstairs, Walk-In Closet(s)
- Living area:1,608 sq. ft.
Heating and cooling
- Cooling:Central Air, Heat Pump
- Heating:Electric, Heat Pump, Heating
- Central air:Yes
Structure and exterior
- Roof:Architectural Shingle
- Year built:2026
- Building area:1,608 sq. ft.
- Lot area:0.2 Acres
- Construction Materials:Vinyl Siding, Wood Frame
- Exterior Features:Covered, Irrigation System
- Foundation Description:Slab
- Levels:1 Story
Schools
- High school:West Brunswick
- Middle school:Shallotte Middle
- Elementary school:Union
Utilities
- Water:County Water, Water Connected
- Sewer:Sewer Connected
Finances and disclosures
- Price:$389,900
- Price per sq. ft.:$242.48
Features and amenities
- Appliances:Dishwasher
- Laundry features:Washer Hookup
- Amenities:Ceiling Fan(s), Management, Solid Surface, Street Lights, Vaulted Ceiling(s), Walk-In Closet(s)
Parking
- Total parking spaces:5
- Parking description:Attached Garage, Concrete, Garage, Garage Door Opener, Golf Cart Garage, Off Street
- Garage:Yes
- Garage spaces:3

New listings near 2122 Cregan Cove Sw #(Lot 5)
- New
 $312,565Active2 beds 2 baths1,604 sq. ft.
140b Arnette Drive #18b, Ocean Isle Beach, NC 28469
MLS# 100603448Listed by: DREAM FINDERS REALTY LLC - New
 $424,900Active4 beds 3 baths2,057 sq. ft.
2108 Cregan Cove Sw #(Lot 2), Ocean Isle Beach, NC 28469
MLS# 100603462Listed by: FATHOM REALTY NC LLC - New
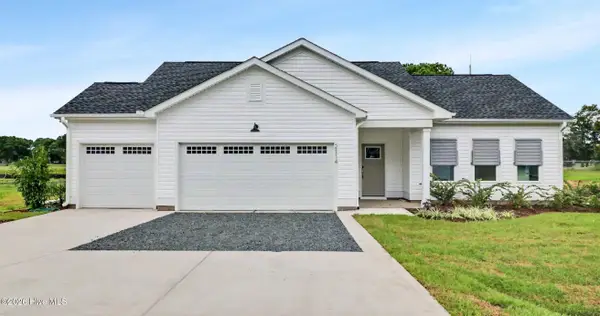 $389,900Active3 beds 3 baths1,608 sq. ft.
2114 Cregan Cove Sw #(Lot 3), Ocean Isle Beach, NC 28469
MLS# 100603463Listed by: FATHOM REALTY NC LLC - New
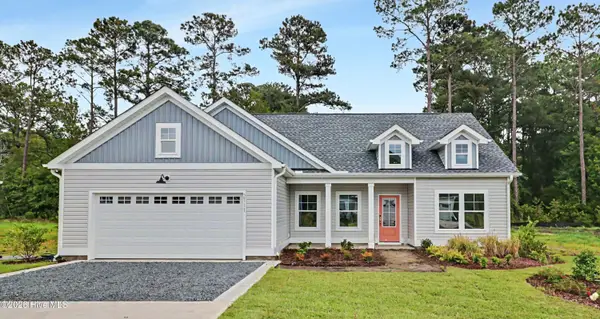 $324,900Active3 beds 2 baths1,425 sq. ft.
2111 Cregan Cove Sw #(Lot 19), Ocean Isle Beach, NC 28469
MLS# 100603465Listed by: FATHOM REALTY NC LLC - New
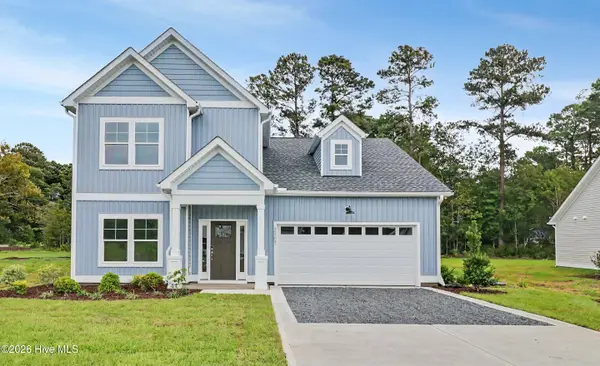 $389,900Active3 beds 3 baths1,894 sq. ft.
2107 Cregan Cove Sw #(Lot 18), Ocean Isle Beach, NC 28469
MLS# 100603466Listed by: FATHOM REALTY NC LLC - New
 $346,000Active3 beds 2 baths1,748 sq. ft.
3483 Sandhill Crane Drive Sw #Litchfield Il Lot 19, Ocean Isle Beach, NC 28469
MLS# 100603472Listed by: LENNAR SALES CORP. - New
 $346,000Active3 beds 2 baths1,748 sq. ft.
3475 Sandhill Crane Drive Sw #Litchfield Il Lot 17, Ocean Isle Beach, NC 28469
MLS# 100603473Listed by: LENNAR SALES CORP. - New
 $324,900Active3 beds 2 baths1,425 sq. ft.
2119 Cregan Cove Sw #(Lot 21), Ocean Isle Beach, NC 28469
MLS# 100603496Listed by: FATHOM REALTY NC LLC - New
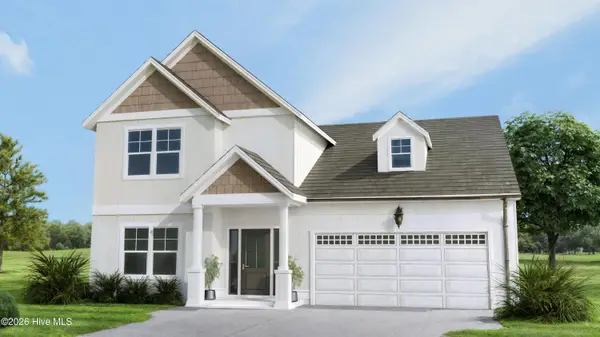 $425,900Active4 beds 3 baths2,057 sq. ft.
2126 Cregan Cove Sw #(Lot 6), Ocean Isle Beach, NC 28469
MLS# 100603502Listed by: FATHOM REALTY NC LLC


Protect your home and budget from life's surprises with an Assurant Home Warranty, backed by a partner that supports you through every step of homeownership. Explore Plans.
© 2026 Better Homes and Gardens Real Estate LLC. An Anywhere Real Estate company. All rights reserved. Better Homes and Gardens® Real Estate is a registered trademark owned by Meredith Operations Corporation, licensed to Better Homes and Gardens Real Estate LLC and used with permission. Better Homes and Gardens Real Estate LLC fully supports the principles of the Fair Housing Act and the Equal Opportunity Act. Listing information is deemed reliable but is not guaranteed accurate.
Each office is independently owned and operated.
Any services or products provided by third parties are not provided by, affiliated with or related to Better Homes and Gardens Real Estate LLC, or its affiliated companies.