
261 Green Bay Road Nw, Ocean Isle Beach, NC 28469
Local realty services provided by:Better Homes and Gardens Real Estate Metro Brokers
261 Green Bay Road Nw,Ocean Isle Beach, NC 28469
$350,000
- 3 Beds
- 2 Baths
- 1,144 sq. ft.
- Single family
- Active
Listed by: frances warner real estate group
Office: coldwell banker sea coast advantage
MLS#:100605604
Source:NC_CCAR
Price summary
- Price:$350,000
- Price per sq. ft.:$305.94
About this home
Peace, Privacy & Coastal Living! If you're searching for a peaceful homestead with room to breathe, this beautifully renovated 3-bedroom, 2-bath home is ready to welcome you. Situated on 3/4 acre of cleared land with no HOA, this property offers privacy while remaining conveniently close to the beach and area amenities. A welcoming rocking-chair front porch leads into a completely renovated home featuring a desirable split-bedroom floor plan, LVP flooring throughout, and charming wainscoting in the living and dining areas. The bright, updated kitchen features quartz countertops, ceramic tile backsplash, white cabinetry, recessed lighting, a skylight, and convenient roll-out cabinet drawers. A barn door leads to the laundry room and screened porch overlooking the huge fenced backyard. A storage building provides additional space for your belongings. The spacious primary suite includes a walk-in closet and private bath with a walk-in shower and sliding barn door. Bedrooms two and three share a full bath. Plenty of parking provides room for a boat, RV, and additional vehicles. Located just 6 miles from Ocean Isle Beach and 7 miles from Sunset Beach, and close to golf courses, restaurants, shopping, and more. A spectacular setting, extensive renovations, outdoor space, and coastal convenience make this property one you won't want to miss! For information about our preferred lender and the incentives you may qualify for, please ask your agent to review the agent comments for additional details....
Contact an agent
Home facts
- Year built:1980
- Subdivision & Development:Not In Subdivision
- Listing ID #:100605604
- Added:2 day(s) ago
- Updated:September 25, 2026 at 10:40 AM
Rooms and interior
- Bedrooms:3
- Total bathrooms:2
- Full bathrooms:2
- Rooms Total:6
- Bathrooms Description:Walk-in Shower
- Kitchen Description:Dishwasher, Refrigerator
- Bedroom Description:Walk-In Closet(s)
- Living area:1,144 sq. ft.
Heating and cooling
- Cooling:Central Air
- Heating:Electric, Heat Pump, Heating
- Central air:Yes
Structure and exterior
- Roof:Composition, Shingle
- Year built:1980
- Building area:1,144 sq. ft.
- Lot area:0.75 Acres
- Construction Materials:Vinyl Siding, Wood Frame
- Exterior Features:Covered, Screened
- Foundation Description:Crawl Space
- Levels:1 Story
Schools
- High school:West Brunswick
- Middle school:Shallotte Middle
- Elementary school:Union
Utilities
- Water:Water Tap Available
Finances and disclosures
- Price:$350,000
- Price per sq. ft.:$305.94
Features and amenities
- Appliances:Dishwasher, Refrigerator
- Laundry features:Laundry Room
- Amenities:Ceiling Fan(s), Walk-In Closet(s)
Parking
- Parking description:Off Street, On Site
- Carport spaces:1

New listings near 261 Green Bay Road Nw
- New
 $825,000Active3 beds 4 baths2,786 sq. ft.
1916 Norwood Street Sw # 1, Ocean Isle Beach, NC 28469
MLS# 100606133Listed by: COLDWELL BANKER SEA COAST ADVANTAGE - New
 $825,000Active3 beds 4 baths2,786 sq. ft.
1916 Norwood Street Sw # 2, Ocean Isle Beach, NC 28469
MLS# 100606134Listed by: COLDWELL BANKER SEA COAST ADVANTAGE - New
 $459,000Active2 beds 2 baths1,622 sq. ft.
6499 Square Knot Lane Sw, Ocean Isle Beach, NC 28469
MLS# 100606152Listed by: CENTURY 21 SUNSET REALTY - Open Sat, 1 to 3pmNew
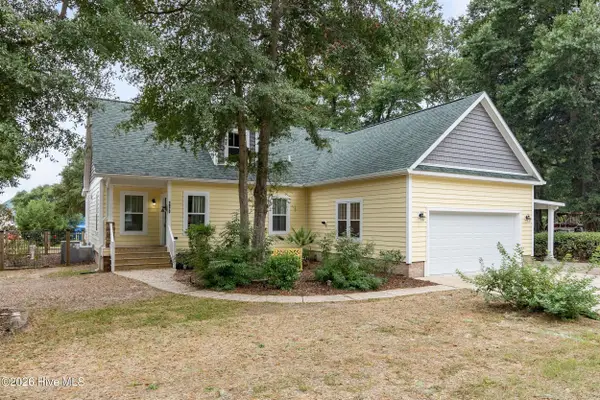 $548,000Active3 beds 2 baths1,808 sq. ft.
1972 Goose Creek Road Sw, Ocean Isle Beach, NC 28469
MLS# 100605770Listed by: COLDWELL BANKER SEA COAST ADVANTAGE - New
 $62,500Active0.33 Acres
1816 Forest Oak Boulevard Sw, Ocean Isle Beach, NC 28469
MLS# 100606072Listed by: EXP REALTY - Open Fri, 1 to 4pmNew
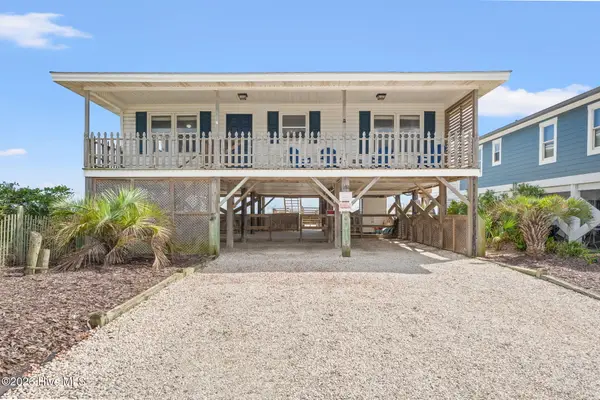 $865,000Active4 beds 2 baths1,101 sq. ft.
392 E First Street, Ocean Isle Beach, NC 28469
MLS# 100605815Listed by: A PEARL IN A SHELL - New
 $397,850Active4 beds 3 baths2,425 sq. ft.
3472 Sandhill Crane Drive Sw #Litchfield Il Lot 5, Ocean Isle Beach, NC 28469
MLS# 100605555Listed by: LENNAR SALES CORP. - New
 $1,400,000Active4 beds 5 baths3,203 sq. ft.
8 Pender Street, Ocean Isle Beach, NC 28469
MLS# 100605431Listed by: COLDWELL BANKER SEA COAST ADVANTAGE - New
 $1,199,000Active4 beds 2 baths1,836 sq. ft.
27 Richmond Street, Ocean Isle Beach, NC 28469
MLS# 100605279Listed by: COLDWELL BANKER SLOANE REALTY OIB


Protect your home and budget from life's surprises with an Assurant Home Warranty, backed by a partner that supports you through every step of homeownership. Explore Plans.
© 2026 Better Homes and Gardens Real Estate LLC. An Anywhere Real Estate company. All rights reserved. Better Homes and Gardens® Real Estate is a registered trademark owned by Meredith Operations Corporation, licensed to Better Homes and Gardens Real Estate LLC and used with permission. Better Homes and Gardens Real Estate LLC fully supports the principles of the Fair Housing Act and the Equal Opportunity Act. Listing information is deemed reliable but is not guaranteed accurate.
Each office is independently owned and operated.
Any services or products provided by third parties are not provided by, affiliated with or related to Better Homes and Gardens Real Estate LLC, or its affiliated companies.