
27 Monroe Street, Ocean Isle Beach, NC 28469
Local realty services provided by:Better Homes and Gardens Real Estate Native American Group
27 Monroe Street,Ocean Isle Beach, NC 28469
$1,250,000
- 5 Beds
- 4 Baths
- 2,152 sq. ft.
- Single family
- Active
Listed by: mcneely group, tiffany g mcneely
Office: landmark sotheby's international realty
MLS#:100601469
Source:NC_CCAR
Price summary
- Price:$1,250,000
- Price per sq. ft.:$580.86
About this home
Experience the best of waterfront living in this fully renovated, furnished canal-front home with direct Intracoastal Waterway access and direct beach access in beautiful Ocean Isle Beach, North Carolina. Featuring 5 bedrooms, three-and-a-half bathrooms, two primary suites and exceptional outdoor living spaces, this one-of-a-kind coastal retreat offers everything you need for a primary residence, second home or beach getaway.
Thoughtfully updated from top to bottom, the home showcases new flooring throughout, updated kitchen cabinets, granite countertops with a convenient bar, a completely renovated primary bedroom and bathroom, and a welcoming entrance accented by a vaulted beadboard ceiling. The spacious floor plan includes two primary suites--one conveniently located on each level--providing privacy and flexibility for owners and guests. An interior staircase connects both floors, while the front and rear porches create multiple places to relax and enjoy the coastal breeze.
The main-level laundry room features custom shelving for organized storage and everyday convenience. The home is being sold fully furnished, making it easy to begin enjoying the Ocean Isle Beach lifestyle immediately.
Outside, the property truly shines. A new floating dock and ramp provide convenient access to the canal and Intracoastal Waterway for boating, fishing, kayaking and paddleboarding. One of the property's most distinctive features is the coveted, grandfathered sitting area extending over the canal. This rare waterfront space creates an unforgettable setting for morning coffee, evening cocktails, fishing or simply watching boats pass by. Only a limited number of properties offer this unique feature, making this home an exceptional opportunity on the Ocean Isle Beach waterfront.
The location on desirable Monroe Street adds even more appeal. Direct beach access is within walking distance of the front door, allowing you to enjoy days on the sand and evenings beside the canal without ever having to move your car. Few Ocean Isle Beach homes combine canal frontage, direct ICW access, walkable beach access, a private dock and a grandfathered over-the-water sitting area in one remarkable property.
Ocean Isle Beach is one of the most sought-after coastal communities in Brunswick County, known for its wide sandy shoreline, relaxed island atmosphere and outstanding boating and fishing. Residents and visitors enjoy local restaurants, waterfront dining, shopping, miniature golf, summer concerts, community events and unforgettable sunsets. The island is conveniently located between Wilmington, North Carolina, and Myrtle Beach, South Carolina, providing easy access to airports, entertainment, championship golf courses and additional coastal attractions.
Whether you are searching for an Ocean Isle Beach canal home, a furnished coastal retreat, a boating property with direct Intracoastal Waterway access or a beach house within walking distance of the ocean, this exceptional residence delivers a rare combination of location, comfort and waterfront lifestyle. From the beautifully renovated interior and two primary suites to the updated kitchen with granite countertops and bar, new floating dock, expansive porches and extraordinary canal-front sitting area, every detail invites you to slow down and enjoy life at the beach. This is more than a home--it is an opportunity to own a truly special piece of Ocean Isle Beach....
Contact an agent
Home facts
- Year built:1984
- Subdivision & Development:Not In Subdivision
- Listing ID #:100601469
- Added:14 day(s) ago
- Updated:September 19, 2026 at 10:28 AM
Rooms and interior
- Bedrooms:5
- Total bathrooms:4
- Full bathrooms:3
- Half bathrooms:1
- Rooms Total:7
- Flooring:Carpet
- Kitchen Description:Dishwasher, Pantry, Range, Refrigerator, Self Cleaning Oven
- Living area:2,152 sq. ft.
Heating and cooling
- Cooling:Central Air
- Heating:Electric, Heat Pump, Heating
- Central air:Yes
Structure and exterior
- Roof:Architectural Shingle
- Year built:1984
- Building area:2,152 sq. ft.
- Lot area:0.13 Acres
- Lot Features:Boat Slip
- Construction Materials:Composition, Wood Frame
- Exterior Features:Covered, Deck, Outdoor Shower, Patio, Porch
- Foundation Description:Pilings
- Levels:2 Story
Schools
- High school:West Brunswick
- Middle school:Shallotte Middle
- Elementary school:Union
Finances and disclosures
- Price:$1,250,000
- Price per sq. ft.:$580.86
Features and amenities
- Appliances:Dishwasher, Range, Refrigerator, Self Cleaning Oven
- Laundry features:Laundry Room
- Amenities:Blinds/Shades, Ceiling Fan(s)
Parking
- Total parking spaces:1
- Parking description:Additional Parking, Attached Garage, Garage, Garage Door Opener, Golf Cart Garage, Golf Cart Parking, Lighted, On Site, Storage
- Garage:Yes
- Garage spaces:1

New listings near 27 Monroe Street
- New
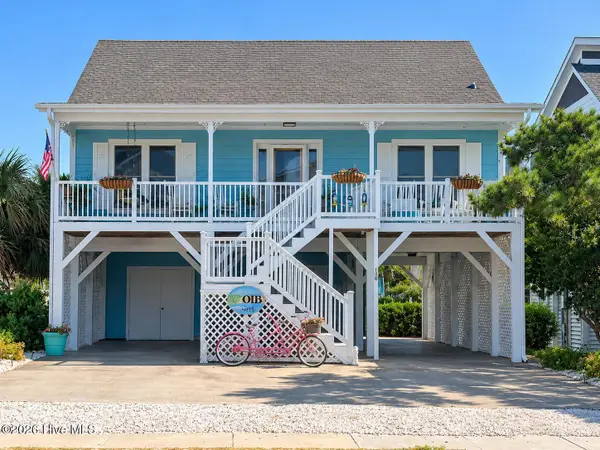 $989,500Active4 beds 2 baths1,700 sq. ft.
190 E Second Street, Ocean Isle Beach, NC 28469
MLS# 100604548Listed by: THE CHEEK TEAM - New
 $1,995,000Active5 beds 6 baths2,581 sq. ft.
413 E Fourth Street, Ocean Isle Beach, NC 28469
MLS# 100604205Listed by: COLDWELL BANKER SEA COAST ADVANTAGE-CB - New
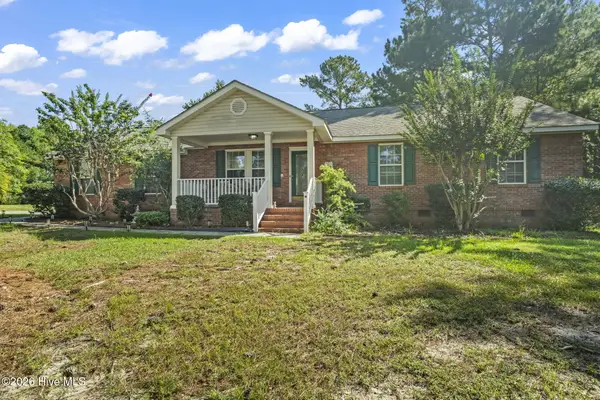 $290,000Active3 beds 2 baths1,380 sq. ft.
77 Plantation Drive Sw, Ocean Isle Beach, NC 28469
MLS# 100604139Listed by: EXP REALTY - New
 $849,900Active4 beds 4 baths2,633 sq. ft.
6591 Willowbank Place Sw, Ocean Isle Beach, NC 28469
MLS# 100604029Listed by: SILVER COAST PROPERTIES - New
 $439,900Active3 beds 3 baths1,611 sq. ft.
1769 Oakbrook Drive Sw, Ocean Isle Beach, NC 28469
MLS# 100603774Listed by: KELLER WILLIAMS INNOVATE-OIB MAINLAND - New
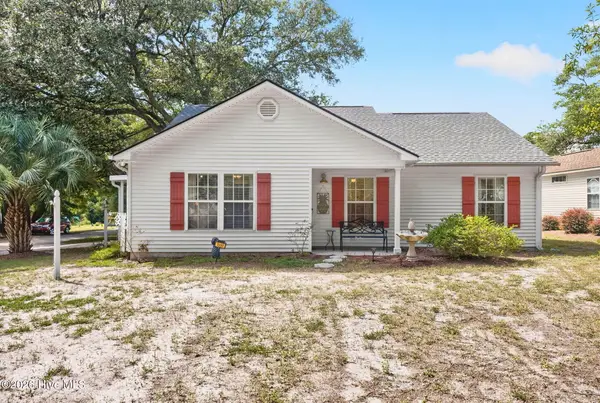 $324,900Active3 beds 2 baths1,052 sq. ft.
1650 Frink Street Sw, Ocean Isle Beach, NC 28469
MLS# 100603715Listed by: THE CHEEK TEAM - New
 $244,300Active3 beds 3 baths1,437 sq. ft.
2164 Osprey Isle Lane Sw #135 Blakely, Ocean Isle Beach, NC 28469
MLS# 100603630Listed by: LENNAR SALES CORP. - New
 $270,700Active4 beds 3 baths1,965 sq. ft.
2193 Osprey Isle Lane Sw #Lot 160 Berkeley, Ocean Isle Beach, NC 28469
MLS# 100603638Listed by: LENNAR SALES CORP. - New
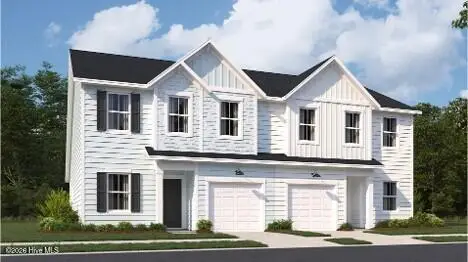 $269,800Active4 beds 3 baths1,965 sq. ft.
2197 Osprey Isle Lane Sw #Lot 161 Berkeley, Ocean Isle Beach, NC 28469
MLS# 100603640Listed by: LENNAR SALES CORP. - New
 $312,565Active2 beds 2 baths1,604 sq. ft.
140b Arnette Drive #18b, Ocean Isle Beach, NC 28469
MLS# 100603448Listed by: DREAM FINDERS REALTY LLC


Protect your home and budget from life's surprises with an Assurant Home Warranty, backed by a partner that supports you through every step of homeownership. Explore Plans.
© 2026 Better Homes and Gardens Real Estate LLC. An Anywhere Real Estate company. All rights reserved. Better Homes and Gardens® Real Estate is a registered trademark owned by Meredith Operations Corporation, licensed to Better Homes and Gardens Real Estate LLC and used with permission. Better Homes and Gardens Real Estate LLC fully supports the principles of the Fair Housing Act and the Equal Opportunity Act. Listing information is deemed reliable but is not guaranteed accurate.
Each office is independently owned and operated.
Any services or products provided by third parties are not provided by, affiliated with or related to Better Homes and Gardens Real Estate LLC, or its affiliated companies.