
298 E First Street, Ocean Isle Beach, NC 28469
Local realty services provided by:Better Homes and Gardens Real Estate Metro Brokers
298 E First Street,Ocean Isle Beach, NC 28469
$3,450,000
- 5 Beds
- 5 Baths
- 2,514 sq. ft.
- Single family
- Active
Listed by: alexandria m. misuraca, claire e yoder
Office: coldwell banker sloane
MLS#:100599595
Source:NC_CCAR
Price summary
- Price:$3,450,000
- Price per sq. ft.:$1,372.32
About this home
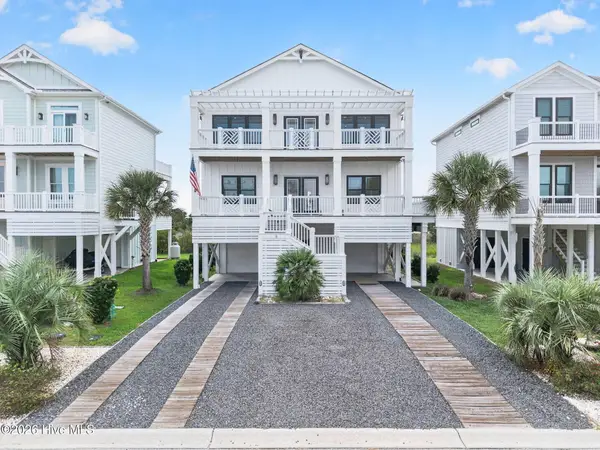
Experience the ultimate in oceanfront living on Ocean Isle Beach in this exceptional 5-bedroom, 4.5-bathroom custom-built home, completed in 2023 and lightly used by its original owners.
Being sold fully furnished, this turnkey coastal retreat presents an incredible opportunity as a luxury primary residence, second home, or high-performing vacation rental.
Designed to take full advantage of its oceanfront setting, the reverse open-concept floor plan offers panoramic Atlantic Ocean views from the main living spaces. An elevator provides convenient access between all levels.
LVP, tile & stone flooring flow throughout the home and are complemented by custom chandeliers, stone work, designer light fixtures, expansive ceilings, beam accents, custom blinds and many more luxury finishes that add an elevated coastal feel.
The beautifully appointed kitchen is both stylish and functional, featuring an oversized granite waterfall island, abundant custom cabinetry, spacious pantry, pot filler, GE appliance & separate wine cooler.
The kitchen flows seamlessly into the dining and living areas, creating an inviting gathering space for family and friends. A gas fireplace adds warmth and ambiance during cooler months without taking attention away from the spectacular views.
The main-level primary suite provides a private retreat with a faux stone accent wall with fireplace insert, walk-in closet and luxurious en-suite bath featuring a double vanity and zero-entry custom shower with built-in seat and niche. Step outside onto the expansive covered oceanfront balcony with pergola, where sunrise coffee, afternoon breezes, and evening gatherings become part of everyday coastal living.
The first floor offers 4 additional bedrooms and a second living area, providing plenty of space and privacy for guests. The custom bunk room features built-in beds and its own bathroom. Guest bedrooms 2 & 3 have ease of access to a Jack-and-Jill bathroom. An additional primary-style suite provides another ocean-view retreat with a private en-suite.
The separate first-floor living area includes a wet bar and beverage cooler and opens conveniently to the outdoor entertaining spaces, pool, and beach.
A large laundry room on the main living level offers excellent storage, a utility sink & ample workspace. For added convenience, the first floor level where all guest bedrooms are also has a stackable washer and dryer, making laundry easy for both owners and guests.
Outdoor living is equally impressive at 298 E. First St. where you will be able enjoy a private heated in-ground pool, custom tiki bar, outdoor shower with sink, exterior porches & steps feature trex flooring. This thoughtfully designed outdoor space is perfect for relaxing, entertaining and making lasting coastal memories.
Even better, you can use your private oceanfront boardwalk to gain direct access to the beach and Atlantic Ocean.
Ocean Isle Beach is one of North Carolina's most beloved family beach destinations. This home provides you with access to the beautiful ocean shoreline, canal network, new island park, restaurants & shops all within minutes.
The canals provide convenient access to the Intracoastal Waterway and ocean, making boating, fishing, waterfront dining, and exploring nearby coastal destinations easily accessible.
With modern 2023 construction, exceptional oceanfront views, generous sleeping capacity, luxury finishes, elevator access, private beach access, multiple laundry areas and strong vacation rental appeal, this fully furnished property offers a rare opportunity to own a turnkey oceanfront home in one of the Carolina coast's most sought-after destinations.
Schedule your showing today for 298 E. First St....
Contact an agent
Home facts
- Year built:2023
- Subdivision & Development:Not In Subdivision
- Listing ID #:100599595
- Added:1 day(s) ago
- Updated:August 29, 2026 at 04:39 AM
Rooms and interior
- Bedrooms:5
- Total bathrooms:5
- Full bathrooms:4
- Half bathrooms:1
- Rooms Total:9
- Flooring:Tile
- Bathrooms Description:Walk-in Shower
- Kitchen Description:Dishwasher, Disposal, Ice Maker, Kitchen Island, Pantry, Refrigerator
- Bedroom Description:Master Downstairs
- Living area:2,514 sq. ft.
Heating and cooling
- Cooling:Central Air
- Heating:Electric, Fireplace Insert, Fireplace(s), Heat Pump, Heating, Propane
- Central air:Yes
Structure and exterior
- Roof:Metal
- Year built:2023
- Building area:2,514 sq. ft.
- Lot area:0.17 Acres
- Lot Features:Dunes
- Construction Materials:Fiber Cement, Wood Frame
- Exterior Features:Covered, Deck, Open, Outdoor Shower, Porch
- Foundation Description:Pilings, Raised
- Levels:2 Story
Schools
- High school:West Brunswick
- Middle school:Shallotte Middle
- Elementary school:Union
Utilities
- Water:Water Connected
- Sewer:Sewer Connected
Finances and disclosures
- Price:$3,450,000
- Price per sq. ft.:$1,372.32
Features and amenities
- Appliances:Dishwasher, Disposal, Ice Maker, Refrigerator, Washer
- Laundry features:Laundry Closet, Laundry Room, Washer
- Amenities:Blinds/Shades, Ceiling Fan(s), Furnished, Reverse Floor Plan, Vaulted Ceiling(s)
Parking
- Total parking spaces:5
- Parking description:Concrete, Covered, Electric Vehicle Charging Station(s), Gravel, Lighted, No Garage
- Carport spaces:2

New listings near 298 E First Street
- New
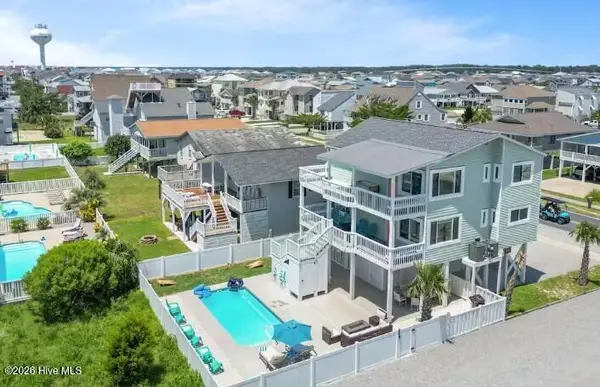 $1,125,000Active4 beds 3 baths1,776 sq. ft.
100 E Second Street, Ocean Isle Beach, NC 28469
MLS# 100599798Listed by: COLDWELL BANKER SEA COAST ADVANTAGE - New
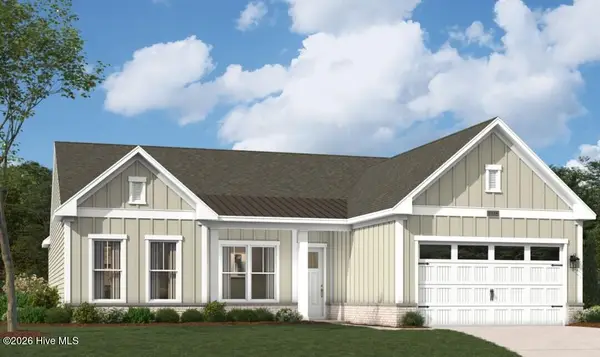 $499,990Active3 beds 3 baths2,498 sq. ft.
525 Beach Haven Drive, Ocean Isle Beach, NC 28469
MLS# 100599801Listed by: SM NORTH CAROLINA BROKERAGE LLC - New
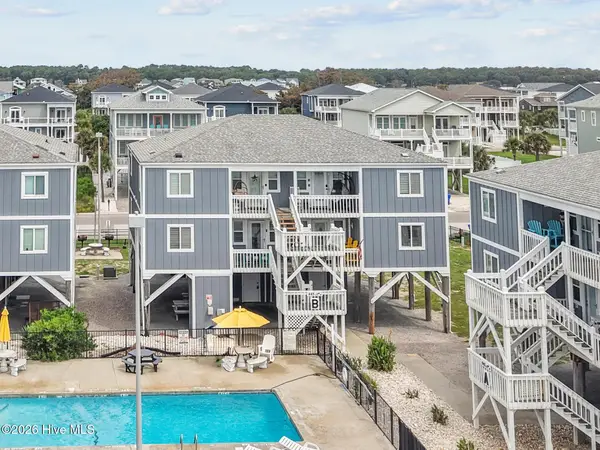 $557,500Active2 beds 2 baths968 sq. ft.
445 E Second Street #7, Ocean Isle Beach, NC 28469
MLS# 100599802Listed by: COLDWELL BANKER SLOANE REALTY OIB - New
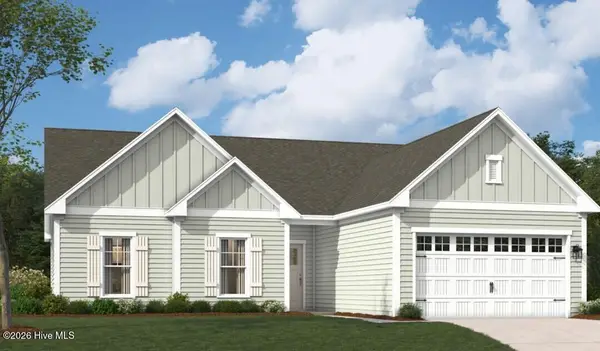 $479,990Active3 beds 2 baths2,300 sq. ft.
556 Beach Haven Drive, Ocean Isle Beach, NC 28469
MLS# 100599787Listed by: SM NORTH CAROLINA BROKERAGE LLC - New
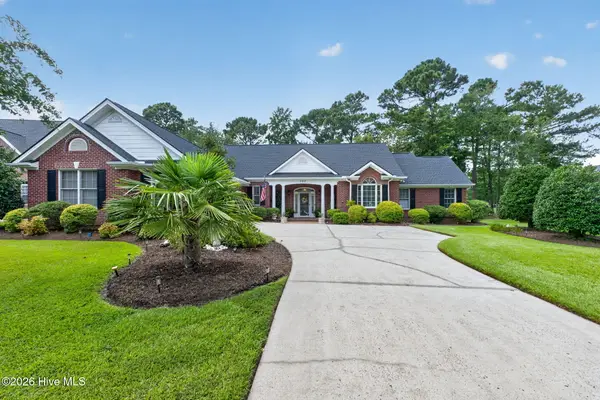 $825,000Active3 beds 3 baths3,039 sq. ft.
107 Waterford Place Sw, Ocean Isle Beach, NC 28469
MLS# 100599780Listed by: INTRACOASTAL REALTY CORPORATION - New
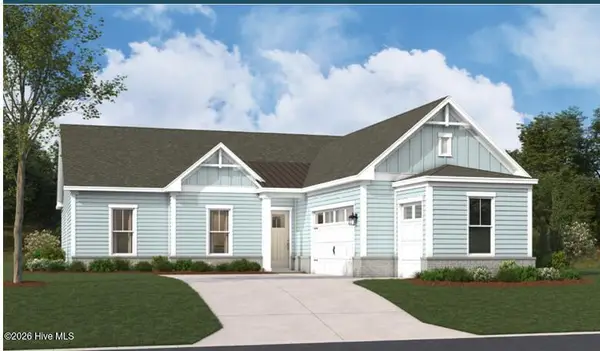 $489,990Active3 beds 3 baths2,395 sq. ft.
1065 Rock Skipper Road, Ocean Isle Beach, NC 28469
MLS# 100599662Listed by: SM NORTH CAROLINA BROKERAGE LLC - New
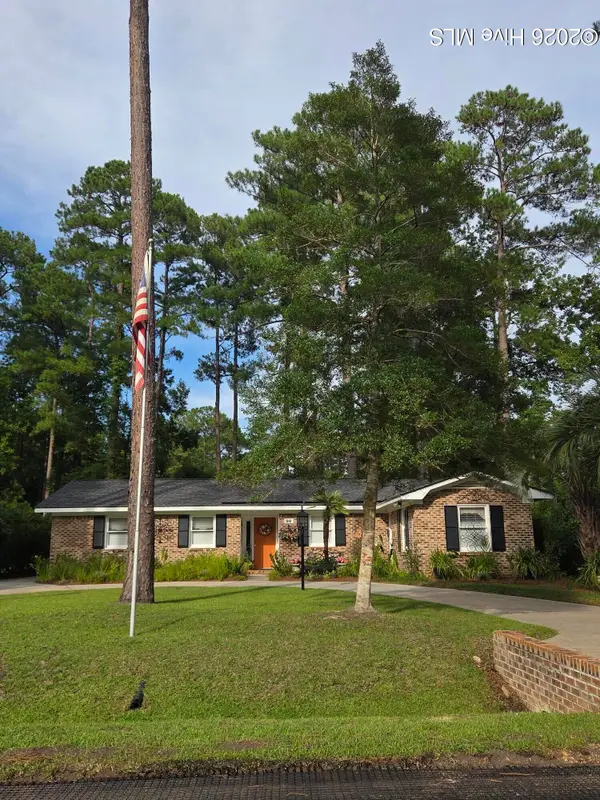 $345,000Active3 beds 2 baths1,716 sq. ft.
26 Bayberry Circle, Carolina Shores, NC 28467
MLS# 100599541Listed by: COLDWELL BANKER SEA COAST ADVANTAGE - New
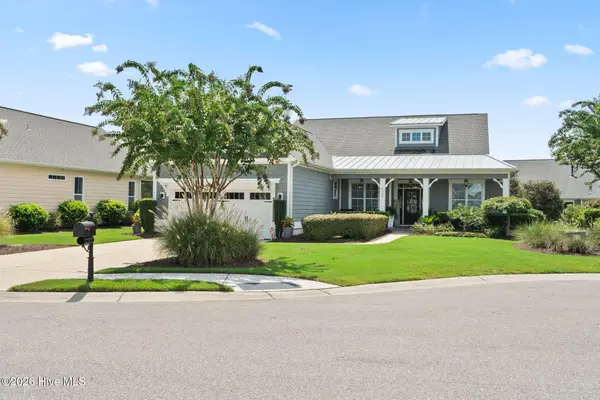 $725,000Active3 beds 3 baths2,514 sq. ft.
6359 Havencrest Drive Sw, Ocean Isle Beach, NC 28469
MLS# 100599476Listed by: COLDWELL BANKER SEA COAST ADVANTAGE - New
 $1,450,000Active5 beds 5 baths1,989 sq. ft.
3 Old Marina Drive, Ocean Isle Beach, NC 28469
MLS# 100599268Listed by: KELLER WILLIAMS INNOVATE-OIB MAINLAND


Protect your home and budget from life's surprises with an Assurant Home Warranty, backed by a partner that supports you through every step of homeownership. Explore Plans.
© 2026 Better Homes and Gardens Real Estate LLC. An Anywhere Real Estate company. All rights reserved. Better Homes and Gardens® Real Estate is a registered trademark owned by Meredith Operations Corporation, licensed to Better Homes and Gardens Real Estate LLC and used with permission. Better Homes and Gardens Real Estate LLC fully supports the principles of the Fair Housing Act and the Equal Opportunity Act. Listing information is deemed reliable but is not guaranteed accurate.
Each office is independently owned and operated.
Any services or products provided by third parties are not provided by, affiliated with or related to Better Homes and Gardens Real Estate LLC, or its affiliated companies.