
30 Laurinburg Street, Ocean Isle Beach, NC 28469
Local realty services provided by:Better Homes and Gardens Real Estate Elliott Coastal Living
Listed by: jeanette sanderson
Office: exp realty
MLS#:100577844
Source:NC_CCAR
Price summary
- Price:$862,000
- Price per sq. ft.:$552.92
About this home
Waterfront opportunity on a canal with direct access to the Intracoastal Waterway! This furnished 4-bedroom home with loft offers the coastal lifestyle buyers dream about, featuring a private pier with floating dock and beautiful canal views from the rear deck and covered porch. Major capital improvements have already been completed, providing peace of mind for years to come. Recent upgrades include a fortified roof (2023), replacement bulkhead and pier (2025), new 200-amp electrical panel (2024), heat pump (2023), water heater (2022), vinyl windows (2018), and composite siding (2018). Approximately 1,840 square feet, including 1,559 square feet of primary living area and a 281-square-foot loft overlooking the cathedral-ceiling living area. The home includes two full bathrooms with dual vanities on the main living level plus a convenient half bath located beneath the house. Additional recent improvements include replacement of exterior storage room doors, replacement and painting of the under-home breezeway ceiling, freshly painted under-home storage room walls and doors, and painted railings. Enjoy both front and rear outdoor living spaces with a welcoming rocking-chair front porch and a spacious rear deck overlooking the canal. Located close to island shopping, dining, the beach, and local attractions, this property offers the perfect combination of waterfront living and convenience. Additional buyer benefits include a transferable termite bond and a home warranty. Whether you're looking for a primary residence, second home, or investment property, this canal-front retreat offers direct water access, significant recent improvements, and the relaxed coastal lifestyle you've been searching for. Buyers should consult town Code Enforcement regarding potential limitations on under-house bath and laundry, as well as loft area, if rebuilding or remodeling (no permits on file)....
Contact an agent
Home facts
- Year built:1977
- Listing ID #:100577844
- Added:1 day(s) ago
- Updated:May 31, 2026 at 02:57 AM
Rooms and interior
- Bedrooms:4
- Total bathrooms:2
- Full bathrooms:2
- Rooms Total:7
- Flooring:Carpet, Vinyl, Wood
- Kitchen Description:Dishwasher, Disposal, Refrigerator
- Living area:1,840 sq. ft.
Heating and cooling
- Cooling:Heat Pump
- Heating:Electric, Heat Pump, Heating
Structure and exterior
- Roof:Architectural Shingle
- Year built:1977
- Building area:1,840 sq. ft.
- Lot area:0.12 Acres
- Construction Materials:Fiber Cement, Wood Frame
- Exterior Features:Covered, Deck, Open, Porch
- Foundation Description:Pilings
- Levels:2 Story
Schools
- High school:West Brunswick
- Middle school:Shallotte Middle
- Elementary school:Union
Utilities
- Water:Water Connected
- Sewer:Sewer Connected
Finances and disclosures
- Price:$862,000
- Price per sq. ft.:$552.92
Features and amenities
- Appliances:Dishwasher, Disposal, Dryer, Refrigerator, Washer
- Laundry features:Dryer, In Garage, Laundry Room, Washer
- Amenities:Blinds/Shades, Ceiling Fan(s), Furnished
Parking
- Parking description:Concrete, Covered, On Site, Storage

New listings near 30 Laurinburg Street
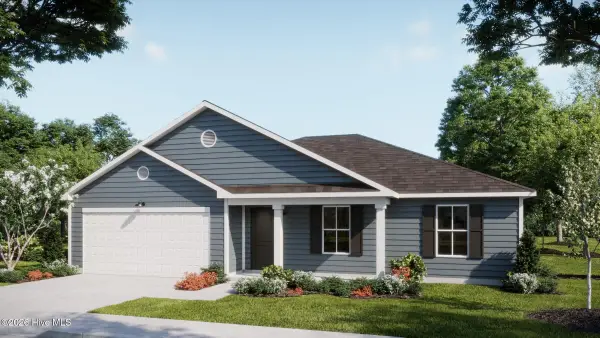 $320,110Pending4 beds 2 baths1,950 sq. ft.
406 Glendale Arbor Drive Sw #107, Ocean Isle Beach, NC 28469
MLS# 100577901Listed by: COLDWELL BANKER SEA COAST ADVANTAGE- New
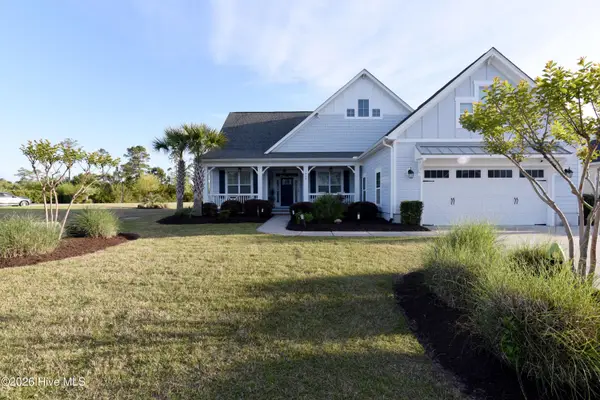 $799,000Active4 beds 3 baths2,661 sq. ft.
1388 Long Pond Road Sw, Ocean Isle Beach, NC 28469
MLS# 100577766Listed by: REMAX REAL ESTATE EXCHANGE - New
 $639,000Active4 beds 3 baths2,505 sq. ft.
6531 Adelina Court Sw, Ocean Isle Beach, NC 28469
MLS# 10170698Listed by: SUNSETS & SANDCASTLES REALTY - New
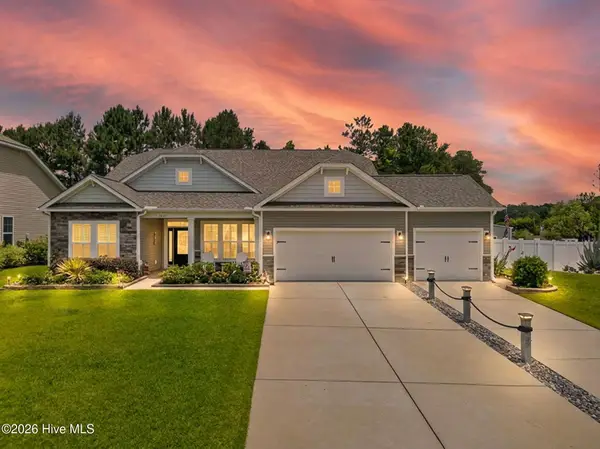 $639,000Active4 beds 3 baths2,505 sq. ft.
6531 Adelina Court Sw #Lot 6, Ocean Isle Beach, NC 28469
MLS# 100577637Listed by: SUNSETS & SANDCASTLES REALTY - New
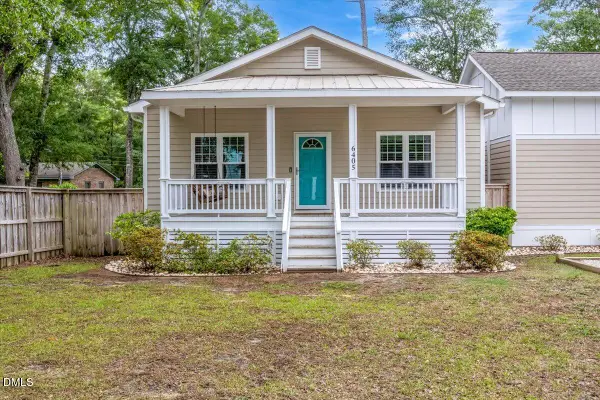 $415,000Active2 beds 2 baths1,558 sq. ft.
6405 Live Oak Avenue Sw, Ocean Isle Beach, NC 28469
MLS# 10170235Listed by: RELEVATE REAL ESTATE INC. - New
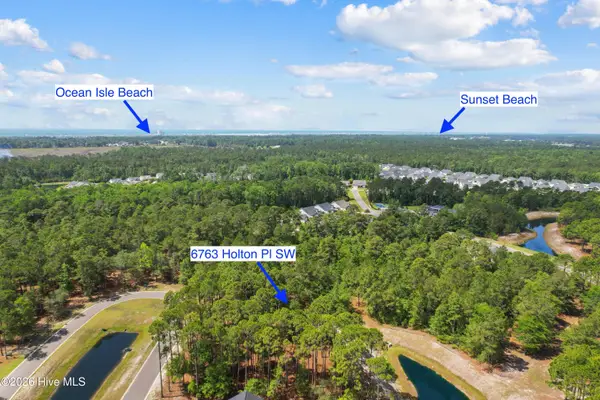 $89,950Active0.32 Acres
6763 Holton Place Sw, Ocean Isle Beach, NC 28469
MLS# 100577268Listed by: COLDWELL BANKER SLOANE REALTY OIB - New
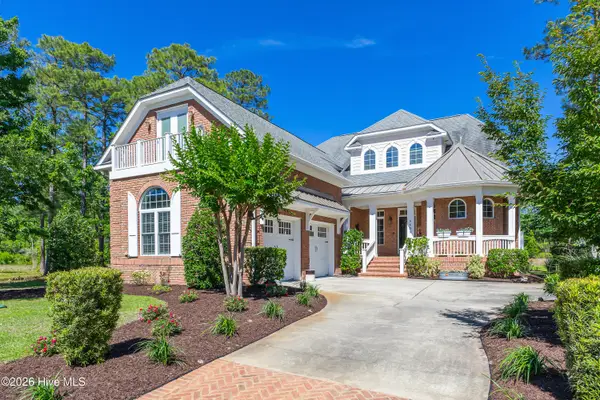 $859,900Active3 beds 4 baths3,172 sq. ft.
6656 Summerhill Glen Sw, Ocean Isle Beach, NC 28469
MLS# 100577194Listed by: RE/MAX AT THE BEACH / CALABASH - New
 $337,000Active3 beds 2 baths1,748 sq. ft.
3495 Sandhill Crane Dr Sw, Ocean Isle Beach, NC 28469
MLS# 2613599Listed by: LENNAR CAROLINAS LLC - New
 $319,900Active3 beds 2 baths1,748 sq. ft.
3357 Wood Stork Dr., Ocean Isle Beach, NC 28469
MLS# 2613602Listed by: LENNAR CAROLINAS LLC


Protect your home and budget from life's surprises with an Assurant Home Warranty, backed by a partner that supports you through every step of homeownership. Explore Plans.
© 2026 Better Homes and Gardens Real Estate LLC. An Anywhere Real Estate company. All rights reserved. Better Homes and Gardens® Real Estate is a registered trademark owned by Meredith Operations Corporation, licensed to Better Homes and Gardens Real Estate LLC and used with permission. Better Homes and Gardens Real Estate LLC fully supports the principles of the Fair Housing Act and the Equal Opportunity Act. Listing information is deemed reliable but is not guaranteed accurate.
Each office is independently owned and operated.
Any services or products provided by third parties are not provided by, affiliated with or related to Better Homes and Gardens Real Estate LLC, or its affiliated companies.