
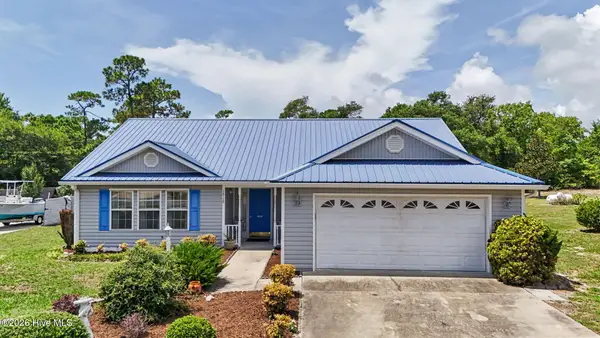
3503 Sandhill Crane Drive Sw #Litchfield Il Lot 24, Ocean Isle Beach, NC 28469
Local realty services provided by:Better Homes and Gardens Real Estate Lifestyle Property Partners
3503 Sandhill Crane Drive Sw #Litchfield Il Lot 24,Ocean Isle Beach, NC 28469
$314,900
- 3 Beds
- 2 Baths
- 1,748 sq. ft.
- Single family
- Active
Listed by: layne c rich
Office: lennar sales corp.
MLS#:100596318
Source:NC_CCAR
Price summary
- Price:$314,900
- Price per sq. ft.:$180.15
About this home
The Litchfield is a very popular floorplan and it's not hard to see why! This home features a flex room off the family room with glass french doors and an open-concept family room with 11 foot ceilings, kitchen and breakfast room with access to the patio for outdoor entertaining. There is a total of three bedrooms, including the owner's suite and tons of natural light with 16 windows.
Contact an agent
Home facts
- Year built:2026
- Subdivision & Development:Wood Stork Landing
- Listing ID #:100596318
- Added:1 day(s) ago
- Updated:August 15, 2026 at 12:02 AM
Rooms and interior
- Bedrooms:3
- Total bathrooms:2
- Full bathrooms:2
- Rooms Total:7
- Flooring:Carpet
- Kitchen Description:Dishwasher, Disposal, Kitchen Island, Pantry
- Bedroom Description:Walk-In Closet(s)
- Living area:1,748 sq. ft.
Heating and cooling
- Cooling:Central Air
- Heating:Electric, Heat Pump, Heating
- Central air:Yes
Structure and exterior
- Roof:Architectural Shingle
- Year built:2026
- Building area:1,748 sq. ft.
- Lot area:0.14 Acres
- Construction Materials:Vinyl Siding, Wood Frame
- Exterior Features:Covered
- Foundation Description:Slab
- Levels:1 Story
Schools
- High school:West Brunswick
- Middle school:Shallotte Middle
- Elementary school:Union
Utilities
- Water:County Water, Water Connected
- Sewer:Sewer Connected
Finances and disclosures
- Price:$314,900
- Price per sq. ft.:$180.15
Features and amenities
- Appliances:Dishwasher, Disposal
- Laundry features:Laundry Room
- Amenities:Street Lights, Tray Ceiling(s), Walk-In Closet(s)
Parking
- Total parking spaces:2
- Parking description:Attached Garage, Concrete, Garage Door Opener
- Garage:Yes
- Garage spaces:2

New listings near 3503 Sandhill Crane Drive Sw #Litchfield Il Lot 24
- New
 $260,000Active2 beds 2 baths1,323 sq. ft.
7292 Lula Street Sw, Ocean Isle Beach, NC 28469
MLS# 100596522Listed by: PALM REALTY, INC. - New
 $70,000Active0.35 Acres
1776 Sandalwood Drive Sw, Ocean Isle Beach, NC 28469
MLS# 100596368Listed by: SIPE REALTY SOLUTIONS - Open Sat, 12 to 3pmNew
 $385,000Active3 beds 2 baths1,688 sq. ft.
1718 Pharview Drive Sw, Ocean Isle Beach, NC 28469
MLS# 100595961Listed by: COLDWELL BANKER SEA COAST ADVANTAGE - New
 $63,500Active0.28 Acres
705 Creighton Circle Sw, Ocean Isle Beach, NC 28469
MLS# 100595489Listed by: ASAP REALTY - New
 $19,999Active0.21 Acres
1624 Breezeway Drive Sw, Ocean Isle Beach, NC 28469
MLS# 100595433Listed by: CHOSEN REALTY OF NC - New
 $750,000Active3 beds 3 baths2,974 sq. ft.
6840 Weeping Willow Place Sw, Ocean Isle Beach, NC 28469
MLS# 100595280Listed by: BETTER HOMES AND GARDENS REAL ESTATE PARACLE - New
 $719,000Active4 beds 3 baths2,327 sq. ft.
6210 Dorset Court Sw #158, Ocean Isle Beach, NC 28469
MLS# 100595227Listed by: COLDWELL BANKER SEA COAST ADVANTAGE - New
 $705,000Active3 beds 2 baths2,126 sq. ft.
1360 Ellsworth Drive Sw, Ocean Isle Beach, NC 28469
MLS# 100595258Listed by: LIVE LOVE BRUNSWICK - New
 $306,800Active4 beds 3 baths1,892 sq. ft.
6438 Swainson Street Sw #Lot 232 Littleton, Ocean Isle Beach, NC 28469
MLS# 100595217Listed by: LENNAR SALES CORP.


Protect your home and budget from life's surprises with an Assurant Home Warranty, backed by a partner that supports you through every step of homeownership. Explore Plans.
© 2026 Better Homes and Gardens Real Estate LLC. An Anywhere Real Estate company. All rights reserved. Better Homes and Gardens® Real Estate is a registered trademark owned by Meredith Operations Corporation, licensed to Better Homes and Gardens Real Estate LLC and used with permission. Better Homes and Gardens Real Estate LLC fully supports the principles of the Fair Housing Act and the Equal Opportunity Act. Listing information is deemed reliable but is not guaranteed accurate.
Each office is independently owned and operated.
Any services or products provided by third parties are not provided by, affiliated with or related to Better Homes and Gardens Real Estate LLC, or its affiliated companies.