
363 Glendale Arbor Drive Sw #132, Ocean Isle Beach, NC 28469
Local realty services provided by:Better Homes and Gardens Real Estate Lifestyle Property Partners
363 Glendale Arbor Drive Sw #132,Ocean Isle Beach, NC 28469
$279,900
- 3 Beds
- 2 Baths
- 1,410 sq. ft.
- Single family
- Pending
Listed by: logan homes team
Office: coldwell banker sea coast advantage
MLS#:100580047
Source:NC_CCAR
Price summary
- Price:$279,900
- Price per sq. ft.:$198.51
About this home
Introducing the Birch I, a beautiful 3-bedroom, 2-bathroom single family residence in Glendale Arbor. Spanning 1,410 square feet, this one-story coastal home features 9-foot ceilings with a tray ceiling in the living room. Pendent lights and granite cabinets are in the functionally designed kitchen. In the primary suite you will find a spacious walk-in closet with dual vanities and a walk-in shower in the primary bathroom. Exterior features include 30-year architectural shingles, gutters, and an irrigation system for convenient lawn watering. This open concept plan with a covered back porch provides the perfect space for relaxing and enjoying time at home. Nestled in protected wetlands and woodlands, Glendale Arbor contains gorgeous green spaces and is located just off Highway 17. The community is only 7 miles from the pristine shores of Ocean Isle Beach and 9 miles from the laid-back charm of Sunset Beach. Just a short drive away, you'll find the shops, restaurants, and conveniences of Shallotte, while neighboring towns like Calabash and Little River offer even more to explore. Make this move-in ready home yours today....
Contact an agent
Home facts
- Year built:2026
- Subdivision & Development:Glendale Arbor
- Listing ID #:100580047
- Added:108 day(s) ago
- Updated:September 25, 2026 at 09:06 AM
Rooms and interior
- Bedrooms:3
- Total bathrooms:2
- Full bathrooms:2
- Rooms Total:7
- Flooring:Carpet, Vinyl
- Bathrooms Description:Walk-in Shower
- Kitchen Description:Dishwasher, Disposal, Kitchen Island, Pantry
- Bedroom Description:Master Downstairs, Walk-In Closet(s)
- Living area:1,410 sq. ft.
Heating and cooling
- Cooling:Central Air
- Heating:Electric, Heat Pump, Heating
- Central air:Yes
Structure and exterior
- Roof:Architectural Shingle
- Year built:2026
- Building area:1,410 sq. ft.
- Lot area:0.16 Acres
- Construction Materials:Vinyl Siding, Wood Frame
- Exterior Features:Covered, Irrigation System, Patio, Porch
- Foundation Description:Slab
- Levels:1 Story
Schools
- High school:West Brunswick
- Middle school:Shallotte Middle
- Elementary school:Union
Finances and disclosures
- Price:$279,900
- Price per sq. ft.:$198.51
Features and amenities
- Appliances:Dishwasher, Disposal
- Laundry features:Washer Hookup
- Amenities:Management, Walk-In Closet(s)
Parking
- Total parking spaces:2
- Parking description:Attached Garage, Paved
- Garage:Yes
- Garage spaces:2

New listings near 363 Glendale Arbor Drive Sw #132
- New
 $825,000Active3 beds 4 baths2,786 sq. ft.
1916 Norwood Street Sw # 1, Ocean Isle Beach, NC 28469
MLS# 100606133Listed by: COLDWELL BANKER SEA COAST ADVANTAGE - New
 $825,000Active3 beds 4 baths2,786 sq. ft.
1916 Norwood Street Sw # 2, Ocean Isle Beach, NC 28469
MLS# 100606134Listed by: COLDWELL BANKER SEA COAST ADVANTAGE - New
 $459,000Active2 beds 2 baths1,622 sq. ft.
6499 Square Knot Lane Sw, Ocean Isle Beach, NC 28469
MLS# 100606152Listed by: CENTURY 21 SUNSET REALTY - Open Sat, 1 to 3pmNew
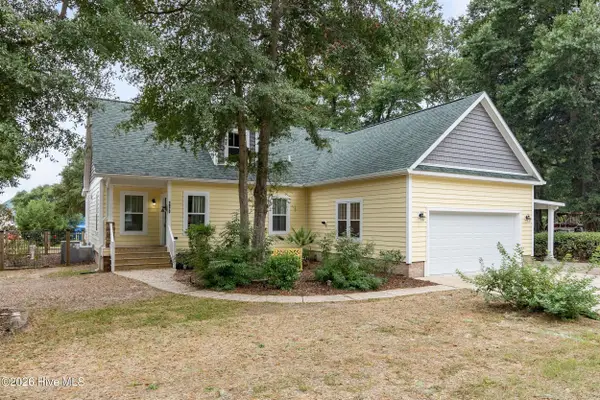 $548,000Active3 beds 2 baths1,808 sq. ft.
1972 Goose Creek Road Sw, Ocean Isle Beach, NC 28469
MLS# 100605770Listed by: COLDWELL BANKER SEA COAST ADVANTAGE - New
 $62,500Active0.33 Acres
1816 Forest Oak Boulevard Sw, Ocean Isle Beach, NC 28469
MLS# 100606072Listed by: EXP REALTY - Open Fri, 1 to 4pmNew
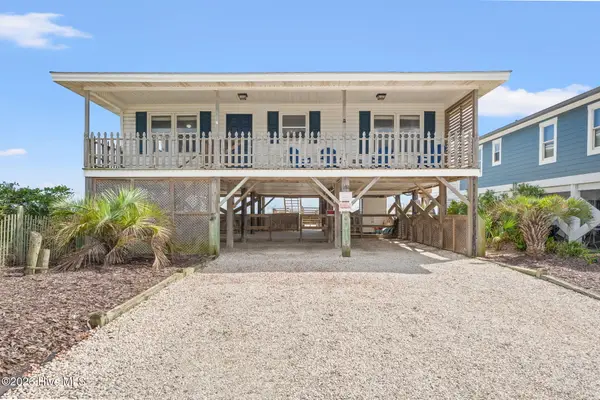 $865,000Active4 beds 2 baths1,101 sq. ft.
392 E First Street, Ocean Isle Beach, NC 28469
MLS# 100605815Listed by: A PEARL IN A SHELL - New
 $397,850Active4 beds 3 baths2,425 sq. ft.
3472 Sandhill Crane Drive Sw #Litchfield Il Lot 5, Ocean Isle Beach, NC 28469
MLS# 100605555Listed by: LENNAR SALES CORP. - New
 $350,000Active3 beds 2 baths1,144 sq. ft.
261 Green Bay Road Nw, Ocean Isle Beach, NC 28469
MLS# 100605604Listed by: COLDWELL BANKER SEA COAST ADVANTAGE - New
 $1,400,000Active4 beds 5 baths3,203 sq. ft.
8 Pender Street, Ocean Isle Beach, NC 28469
MLS# 100605431Listed by: COLDWELL BANKER SEA COAST ADVANTAGE - New
 $1,199,000Active4 beds 2 baths1,836 sq. ft.
27 Richmond Street, Ocean Isle Beach, NC 28469
MLS# 100605279Listed by: COLDWELL BANKER SLOANE REALTY OIB


Protect your home and budget from life's surprises with an Assurant Home Warranty, backed by a partner that supports you through every step of homeownership. Explore Plans.
© 2026 Better Homes and Gardens Real Estate LLC. An Anywhere Real Estate company. All rights reserved. Better Homes and Gardens® Real Estate is a registered trademark owned by Meredith Operations Corporation, licensed to Better Homes and Gardens Real Estate LLC and used with permission. Better Homes and Gardens Real Estate LLC fully supports the principles of the Fair Housing Act and the Equal Opportunity Act. Listing information is deemed reliable but is not guaranteed accurate.
Each office is independently owned and operated.
Any services or products provided by third parties are not provided by, affiliated with or related to Better Homes and Gardens Real Estate LLC, or its affiliated companies.