
41 Lee Street, Ocean Isle Beach, NC 28469
Local realty services provided by:Better Homes and Gardens Real Estate Elliott Coastal Living
41 Lee Street,Ocean Isle Beach, NC 28469
$2,525,000
- 6 Beds
- 5 Baths
- - sq. ft.
- Single family
- Sold
Listed by: sarah harris team
Office: intracoastal realty corporation
MLS#:100580528
Source:NC_CCAR
Sorry, we are unable to map this address
Price summary
- Price:$2,525,000
About this home
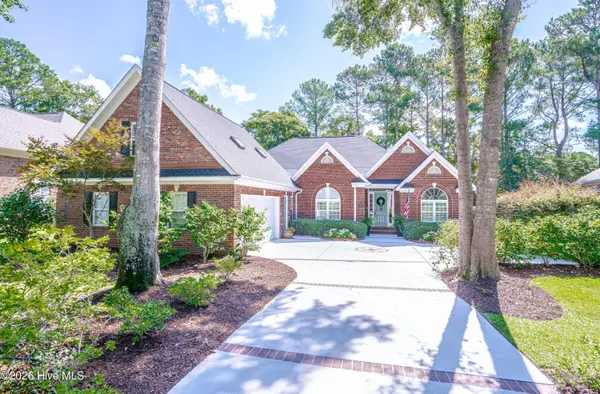
Experience the ultimate coastal lifestyle in this extraordinary canal-front retreat, custom built by renowned local builder Charles Fox and perfectly positioned on a rare, oversized 1½-lot homesite on the favored Lee Street. Offered fully furnished, this exceptional 6-bedroom, 4 ½ bath residence showcases timeless design, superior craftsmanship, and direct access to deep water. Designed for both entertaining and everyday enjoyment, there is easy canal access with two docks for boating and fishing enthusiasts. Spend your days cruising through the canals to the Intracoastal Waterway and the Atlantic Ocean. At the end of the day, store your gear in the dedicated tackle room, relax by the large open- air bar area, challenge friends to a game in the pool room, or unwind atop the widow's walk while enjoying breathtaking sunsets and panoramic water views.
Inside, you'll find plantation shutters throughout, a gas fireplace flanked by custom built-ins, a private elevator, and a gourmet chef's kitchen featuring a Viking range, two dishwashers, tons of seating and abundant custom cabinetry. Rich Australian Cypress flooring highlights the living and dining areas, while a striking Brazilian teak staircase adds warmth and elegance. An abundance of windows fills the home with natural light while showcasing breathtaking views of the canal, marsh and coastal wildlife from nearly every room. With the primary on the first floor, there are 5 bedrooms on the second level. Each spacious bedroom offers comfort and privacy for family and guests. On the ground floor, you'll find decorative stamped concrete, an outdoor shower, generous storage, and ample garage space for vehicles, golf carts and water toys.
Gorgeous coastal décor, impressive crown molding, and high ceilings exude timeless elegance with relaxed waterfront living. Whether hosting gatherings, enjoying sunset cruises, or simply relaxing on the porch with coastal breezes, this remarkable home delivers luxury waterfront living at its finest. Ocean Isle Beach is located between Wilmington, N.C. and Myrtle Beach, S.C. On the island you can enjoy great restaurants, shopping, a new family park and the pier....
Contact an agent
Home facts
- Year built:2004
- Subdivision & Development:Not In Subdivision
- Listing ID #:100580528
- Added:93 day(s) ago
- Updated:September 12, 2026 at 07:00 AM
Rooms and interior
- Bedrooms:6
- Total bathrooms:5
- Full bathrooms:4
- Half bathrooms:1
- Rooms Total:14
- Flooring:Carpet, Tile, Wood
- Dining Description:Eat-in Kitchen
- Bathrooms Description:Walk-in Shower, Whirlpool
- Kitchen Description:Dishwasher, Eat-in Kitchen, Gas Range, Kitchen Island, Pantry, Refrigerator
- Bedroom Description:Master Downstairs, Walk-In Closet(s)
Heating and cooling
- Cooling:Central Air
- Heating:Electric, Heat Pump, Heating
- Central air:Yes
Structure and exterior
- Roof:Architectural Shingle
- Year built:2004
- Construction Materials:Fiber Cement, Wood Frame
- Exterior Features:Covered, Deck, Outdoor Shower
- Foundation Description:Pilings
- Levels:2 Story
Schools
- High school:West Brunswick
- Middle school:Shallotte Middle
- Elementary school:Union
Utilities
- Water:Water Connected
- Sewer:Sewer Connected
Finances and disclosures
- Price:$2,525,000
Features and amenities
- Appliances:Dishwasher, Dryer, Refrigerator, Washer
- Laundry features:Dryer, Laundry Room, Washer
- Amenities:Blinds/Shades, Bookcases, Ceiling Fan(s), Furnished, Walk-In Closet(s)
Parking
- Total parking spaces:2
- Parking description:Attached Garage, Garage, Gravel, Off Street, On Site
- Garage:Yes
- Garage spaces:2

New listings near 41 Lee Street
- New
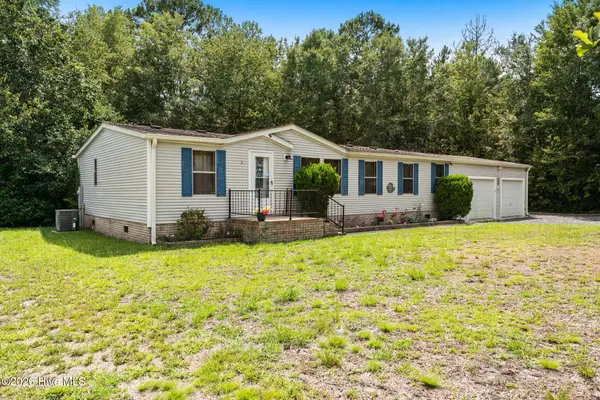 $215,000Active3 beds 2 baths1,640 sq. ft.
7122 Channel Ii Sw, Ocean Isle Beach, NC 28469
MLS# 100603088Listed by: COLDWELL BANKER SEA COAST ADVANTAGE - New
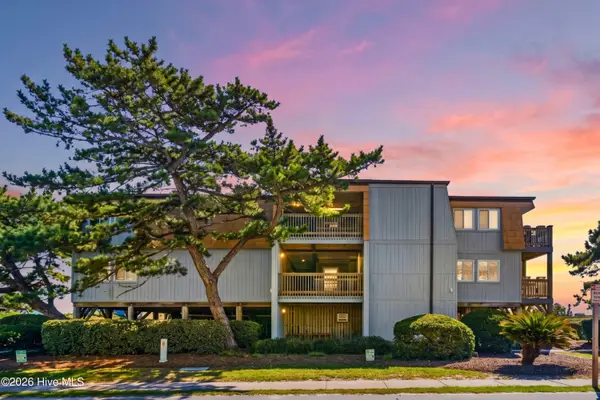 $449,000Active2 beds 2 baths792 sq. ft.
277 W First Street #1j, Ocean Isle Beach, NC 28469
MLS# 100602831Listed by: LANDMARK SOTHEBY'S INTERNATIONAL REALTY - New
 $415,000Active3 beds 2 baths1,611 sq. ft.
1309 Ark Royal Court Sw, Ocean Isle Beach, NC 28469
MLS# 100602714Listed by: ASAP REALTY 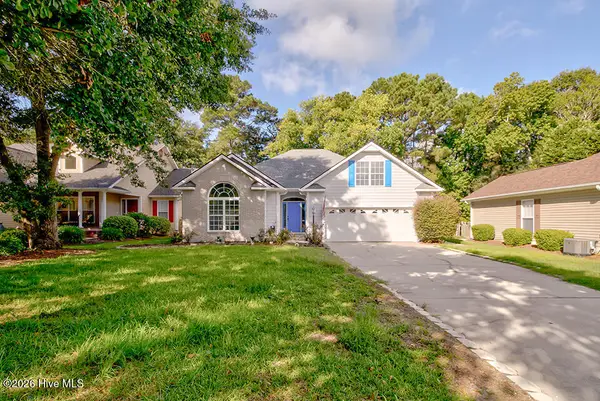 $349,900Pending3 beds 3 baths2,096 sq. ft.
1534 Moorings Circle Sw, Ocean Isle Beach, NC 28469
MLS# 100602639Listed by: INVEST UP REALTY- New
 $510,000Active4 beds 3 baths1,804 sq. ft.
1848 Oak Harbor Drive Sw, Ocean Isle Beach, NC 28469
MLS# 4423219Listed by: WEICHERT REALTORS-LKN PARTNERS - New
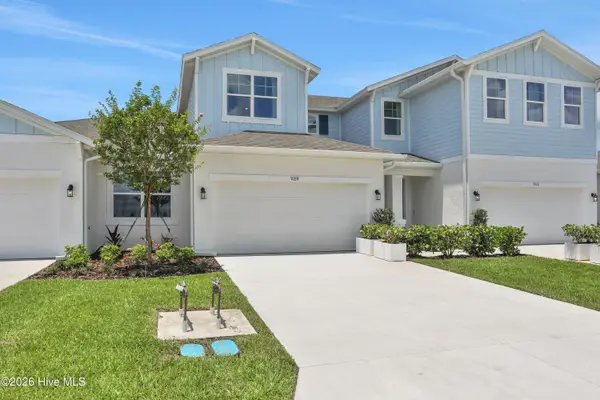 $311,250Active3 beds 3 baths1,818 sq. ft.
345 Parkington Lane #94a, Ocean Isle Beach, NC 28469
MLS# 100602348Listed by: DREAM FINDERS REALTY LLC - New
 $675,000Active4 beds 3 baths2,739 sq. ft.
116 Abbington Place Sw, Ocean Isle Beach, NC 28469
MLS# 100602168Listed by: ASAP REALTY - New
 $259,900Active4 beds 3 baths1,965 sq. ft.
2177 Osprey Isle Lane Sw #Lot 156 Berkley, Ocean Isle Beach, NC 28469
MLS# 100602037Listed by: LENNAR SALES CORP. - New
 $460,000Active3 beds 2 baths1,121 sq. ft.
258 W Second Street #1c, Ocean Isle Beach, NC 28469
MLS# 100601956Listed by: COLDWELL BANKER SEA COAST ADVANTAGE  $282,000Pending4 beds 2 baths1,749 sq. ft.
540 Belfort Lane Sw #155, Ocean Isle Beach, NC 28469
MLS# 100601802Listed by: COLDWELL BANKER SEA COAST ADVANTAGE


Protect your home and budget from life's surprises with an Assurant Home Warranty, backed by a partner that supports you through every step of homeownership. Explore Plans.
© 2026 Better Homes and Gardens Real Estate LLC. An Anywhere Real Estate company. All rights reserved. Better Homes and Gardens® Real Estate is a registered trademark owned by Meredith Operations Corporation, licensed to Better Homes and Gardens Real Estate LLC and used with permission. Better Homes and Gardens Real Estate LLC fully supports the principles of the Fair Housing Act and the Equal Opportunity Act. Listing information is deemed reliable but is not guaranteed accurate.
Each office is independently owned and operated.
Any services or products provided by third parties are not provided by, affiliated with or related to Better Homes and Gardens Real Estate LLC, or its affiliated companies.