
412 E Fourth Street, Ocean Isle Beach, NC 28469
Local realty services provided by:Better Homes and Gardens Real Estate Native American Group
412 E Fourth Street,Ocean Isle Beach, NC 28469
$1,725,000
- 5 Beds
- 5 Baths
- 2,499 sq. ft.
- Single family
- Active
Listed by: eleni n gabriel
Office: alpha realty group, llc.
MLS#:100587739
Source:NC_CCAR
Price summary
- Price:$1,725,000
- Price per sq. ft.:$690.28
About this home
Welcome to **Sun Kissed**, a beautifully furnished 5-bedroom, 5-bath coastal retreat on the desirable east side of Ocean Isle Beach. Designed for comfort, convenience, and relaxed beach living, this well-appointed home offers the turnkey experience buyers are looking for, with an elevator, heated private pool, generous garage & parking, multiple outdoor living spaces, and a bright open layout that makes the home feel inviting from the moment you arrive.
The main living level features an open kitchen, dining, and gathering area filled with natural light, coastal finishes, stainless appliances, ample cabinetry, a center island, and easy access to outdoor decking. Multiple bedrooms with private bath access provide comfort and privacy for owners and guests, while the additional den/rec space with foosball and flexible sleeping/lounging area creates an ideal place to unwind after a day at the beach.
Outdoor living is a true highlight of Sun Kissed. The private backyard setting includes a heated pool, lounge area, outdoor bar, outdoor shower, putting green, patio space, and room to relax, dine, or entertain. Multiple decks offer space to enjoy coastal breezes and water-view surroundings, while the generous parking area provides an important advantage for a beach home of this size.
Located near the Charlotte Street beach access on the east side of Ocean Isle Beach, Sun Kissed offers the convenience of easy access to the beach, local dining, shopping, boating, golf, public boat ramp access, and area attractions. Offered furnished with modern furnishings and appliances, this property is well-suited for personal enjoyment, second-home use, or continued vacation-rental use. Rental history, existing reservations, future rental use, projected income, included items, and any third-party rental program details should be independently verified by buyer during due diligence.
Property is currently on a vacation-rental program. Showings are available on Saturdays from 11:00 AM to 2:00 PM by appointment only....
Contact an agent
Home facts
- Year built:2022
- Subdivision & Development:Little Beach Landing
- Listing ID #:100587739
- Added:45 day(s) ago
- Updated:August 24, 2026 at 10:27 AM
Rooms and interior
- Bedrooms:5
- Total bathrooms:5
- Full bathrooms:5
- Rooms Total:7
- Flooring:Carpet, Tile
- Kitchen Description:Dishwasher, Disposal, Kitchen Island, Pantry, Refrigerator, Self Cleaning Oven
- Bedroom Description:Master Downstairs, Walk-In Closet(s)
- Living area:2,499 sq. ft.
Heating and cooling
- Cooling:Central Air, Heat Pump
- Heating:Electric, Forced Air, Heat Pump, Heating
- Central air:Yes
Structure and exterior
- Roof:Architectural Shingle
- Year built:2022
- Building area:2,499 sq. ft.
- Lot area:0.12 Acres
- Lot Features:Level
- Construction Materials:Vinyl Siding, Wood Frame
- Exterior Features:Covered, Deck, Gas Grill, Outdoor Shower
- Foundation Description:Pilings
- Levels:2 Story
Schools
- High school:West Brunswick
- Middle school:Shallotte Middle
- Elementary school:Union
Finances and disclosures
- Price:$1,725,000
- Price per sq. ft.:$690.28
Features and amenities
- Appliances:Dishwasher, Disposal, Refrigerator, Self Cleaning Oven, Washer
- Laundry features:In Hall, Washer
- Amenities:Blinds/Shades, Ceiling Fan(s), Furnished, Reverse Floor Plan, Tray Ceiling(s), Walk-In Closet(s)
Parking
- Total parking spaces:4
- Parking description:Attached Garage
- Garage:Yes
- Garage spaces:1

New listings near 412 E Fourth Street
- New
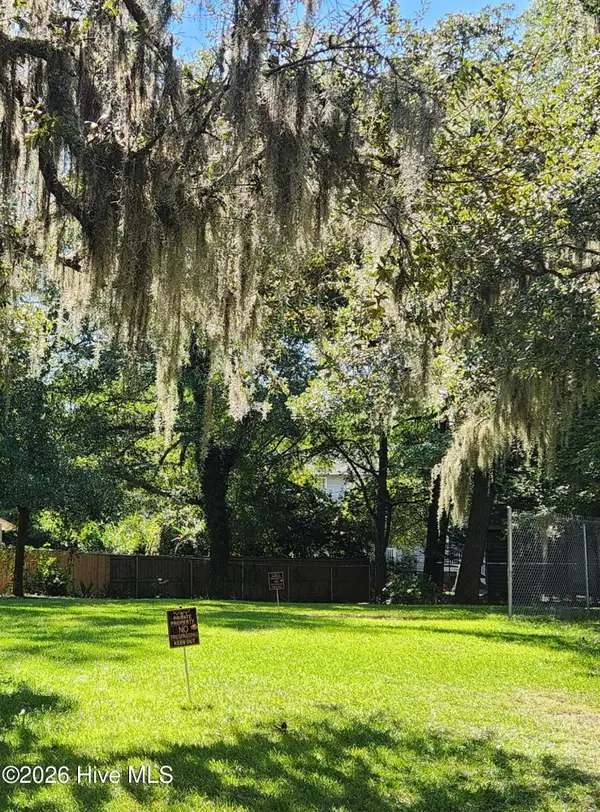 $49,900Active0.12 Acres
1637 Gause Landing Road Sw, Ocean Isle Beach, NC 28469
MLS# 100598103Listed by: VYLLA HOME - New
 $1,949,000Active5 beds 6 baths2,644 sq. ft.
131 Shallotte Boulevard, Ocean Isle Beach, NC 28469
MLS# 100598131Listed by: KELLER WILLIAMS INNOVATE-OIB MAINLAND - New
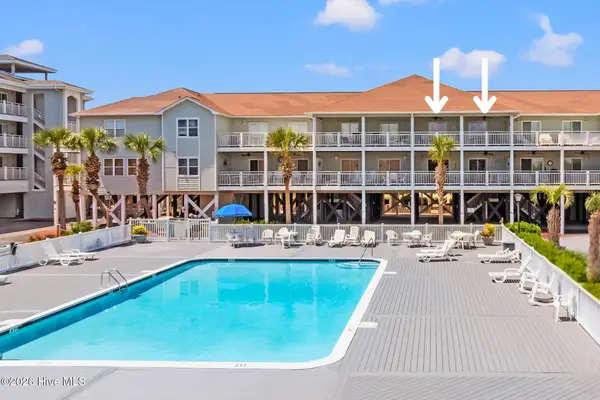 $780,000Active6 beds 4 baths2,119 sq. ft.
27 Ocean Isle West Boulevard # Dd, Ocean Isle Beach, NC 28469
MLS# 100598041Listed by: LANDMARK SOTHEBY'S INTERNATIONAL REALTY - New
 $780,000Active6 beds 4 baths2,119 sq. ft.
27 Ocean Isle West Blvd., Ocean Isle Beach, NC 28469
MLS# 2620723Listed by: LANDMARK SOTHEBY'S INTL REALTY - New
 $324,900Active4 beds 3 baths1,965 sq. ft.
1215 Windy Grove Lane Sw, Ocean Isle Beach, NC 28469
MLS# 100597939Listed by: THE CHEEK TEAM - New
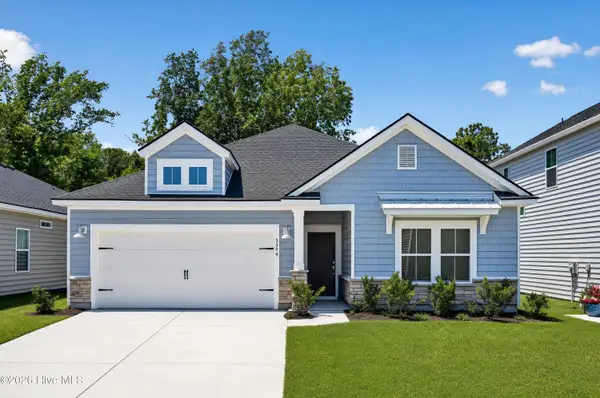 $299,000Active3 beds 2 baths1,748 sq. ft.
3452 Sandhill Crane Drive Sw #Litchfield Il Lot 66, Ocean Isle Beach, NC 28469
MLS# 100597975Listed by: LENNAR SALES CORP. - New
 $245,000Active3 beds 3 baths1,437 sq. ft.
1736 Hunting Harris Court Sw #Lot 8 Blakely, Ocean Isle Beach, NC 28469
MLS# 100597878Listed by: ATLANTIC SHORE LINDA MELTON PROPERTIES - New
 $885,000Active3 beds 3 baths3,559 sq. ft.
6583 Gramby Notch Way Sw, Ocean Isle Beach, NC 28469
MLS# 100597264Listed by: KELLER WILLIAMS INNOVATE SOUTH DBA CORE MYRTLE BEACH - New
 $1,175,000Active4 beds 3 baths2,016 sq. ft.
123 W Third Street, Ocean Isle Beach, NC 28469
MLS# 100597765Listed by: COLDWELL BANKER SEA COAST ADVANTAGE - New
 $1,375,000Active4 beds 2 baths1,537 sq. ft.
17 Monroe Street, Ocean Isle Beach, NC 28469
MLS# 100597668Listed by: THE CHEEK TEAM


Protect your home and budget from life's surprises with an Assurant Home Warranty, backed by a partner that supports you through every step of homeownership. Explore Plans.
© 2026 Better Homes and Gardens Real Estate LLC. An Anywhere Real Estate company. All rights reserved. Better Homes and Gardens® Real Estate is a registered trademark owned by Meredith Operations Corporation, licensed to Better Homes and Gardens Real Estate LLC and used with permission. Better Homes and Gardens Real Estate LLC fully supports the principles of the Fair Housing Act and the Equal Opportunity Act. Listing information is deemed reliable but is not guaranteed accurate.
Each office is independently owned and operated.
Any services or products provided by third parties are not provided by, affiliated with or related to Better Homes and Gardens Real Estate LLC, or its affiliated companies.