
5875 Lycia Lane Sw, Ocean Isle Beach, NC 28469
Local realty services provided by:Better Homes and Gardens Real Estate Treasure
5875 Lycia Lane Sw,Ocean Isle Beach, NC 28469
$427,900
- 3 Beds
- 2 Baths
- 1,452 sq. ft.
- Single family
- Active
Listed by: craig tribus
Office: beycome brokerage realty llc.
MLS#:100587910
Source:NC_CCAR
Price summary
- Price:$427,900
- Price per sq. ft.:$294.7
About this home
Discover one of Ocean Isle Beach's hidden gems in the quiet Crown Stream community. Enjoy a peaceful neighborhood just minutes from the Intracoastal Waterway, Ocean Isle Beach Causeway, restaurants, shopping, grocery stores, coffee shops, and the beach. You can even walk or bike across the bridge to Ocean Isle Beach.
This well-maintained 3-bedroom, 2-bath home is move-in ready and features LVP flooring, a spacious living and dining area, a galley kitchen, and numerous updates. The private backyard providing a large pergola, patio, fenced area, and mature landscaping with marsh and Intracoastal Waterway views through the trees.
Wonderful for a primary residence, second home, or coastal getaway, this home includes a fantastic location with easy, low-maintenance living.
Contact an agent
Home facts
- Year built:1995
- Subdivision & Development:Crownstream
- Listing ID #:100587910
- Added:52 day(s) ago
- Updated:September 01, 2026 at 10:41 AM
Rooms and interior
- Bedrooms:3
- Total bathrooms:2
- Full bathrooms:2
- Rooms Total:6
- Bedroom Description:Master Downstairs
- Living area:1,452 sq. ft.
Heating and cooling
- Cooling:Central Air
- Heating:Electric, Forced Air, Heating, Propane
- Central air:Yes
Structure and exterior
- Roof:Composition
- Year built:1995
- Building area:1,452 sq. ft.
- Lot area:0.25 Acres
- Construction Materials:Block, Wood Siding
- Exterior Features:Patio, Porch
- Foundation Description:Crawl Space
- Levels:1 Story
Schools
- High school:West Brunswick
- Middle school:Shallotte Middle
- Elementary school:Union
Utilities
- Water:County Water, Water Connected
Finances and disclosures
- Price:$427,900
- Price per sq. ft.:$294.7
Features and amenities
- Amenities:Blinds/Shades, Ceiling Fan(s)
Parking
- Total parking spaces:2
- Parking description:Attached, Attached Garage, Garage
- Garage:Yes
- Garage spaces:2

New listings near 5875 Lycia Lane Sw
- New
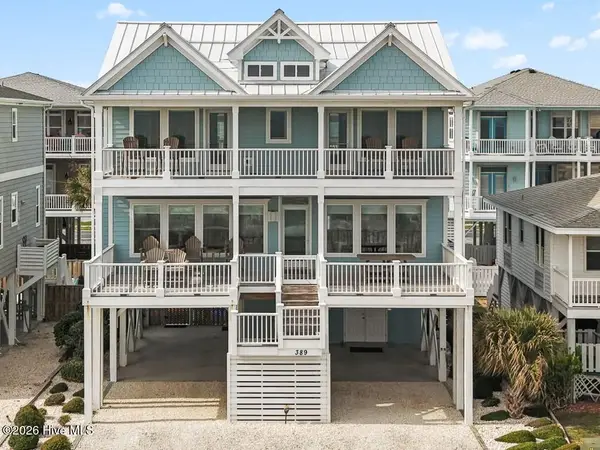 $1,975,000Active5 beds 6 baths2,483 sq. ft.
389 E First Street, Ocean Isle Beach, NC 28469
MLS# 100600239Listed by: INTRACOASTAL REALTY CORPORATION - New
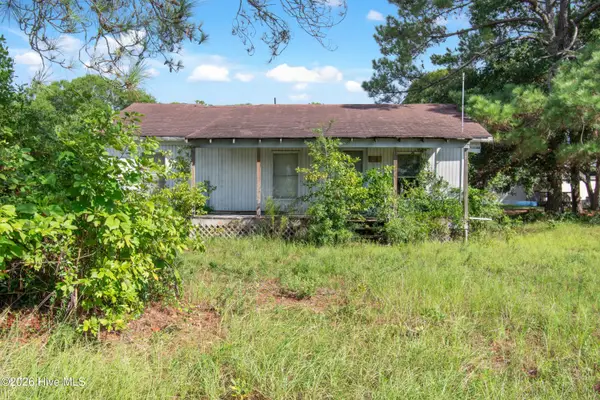 $98,500Active2 beds 1 baths864 sq. ft.
7232 Beach Drive Sw, Ocean Isle Beach, NC 28469
MLS# 100600126Listed by: COLDWELL BANKER SEA COAST ADVANTAGE  $415,000Pending2 beds 2 baths924 sq. ft.
31 Beaufort Street #Apt E, Ocean Isle Beach, NC 28469
MLS# 100600045Listed by: SUNSETS & SANDCASTLES REALTY LLC- New
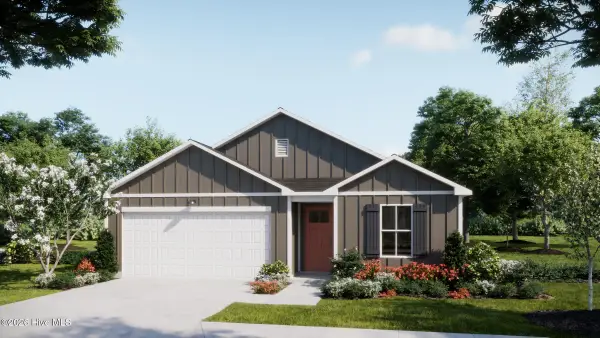 $282,200Active3 beds 2 baths1,583 sq. ft.
383 Glendale Arbor Drive Sw #127, Ocean Isle Beach, NC 28469
MLS# 100599936Listed by: COLDWELL BANKER SEA COAST ADVANTAGE  $288,300Pending3 beds 2 baths1,474 sq. ft.
6417 Swainson Street Sw #Lot 221 Newlin, Ocean Isle Beach, NC 28469
MLS# 100599912Listed by: LENNAR SALES CORP.- $288,300Pending3 beds 2 baths1,474 sq. ft.
6417 Swainson Street Sw #Lot 221 Newlin, Ocean Isle Beach, NC 28469
MLS# 100599912Listed by: LENNAR SALES CORP. - $288,300Pending3 beds 2 baths1,474 sq. ft.
6417 Swainson Street Sw #Lot 221 Newlin, Ocean Isle Beach, NC 28469
MLS# 100599912Listed by: LENNAR SALES CORP. - $288,300Pending3 beds 2 baths1,474 sq. ft.
6417 Swainson Street Sw #Lot 221 Newlin, Ocean Isle Beach, NC 28469
MLS# 100599912Listed by: LENNAR SALES CORP. - $288,300Pending3 beds 2 baths1,474 sq. ft.
6417 Swainson Street Sw #Lot 221 Newlin, Ocean Isle Beach, NC 28469
MLS# 100599912Listed by: LENNAR SALES CORP. - $288,300Pending3 beds 2 baths1,474 sq. ft.
6417 Swainson Street Sw #Lot 221 Newlin, Ocean Isle Beach, NC 28469
MLS# 100599912Listed by: LENNAR SALES CORP.


Protect your home and budget from life's surprises with an Assurant Home Warranty, backed by a partner that supports you through every step of homeownership. Explore Plans.
© 2026 Better Homes and Gardens Real Estate LLC. An Anywhere Real Estate company. All rights reserved. Better Homes and Gardens® Real Estate is a registered trademark owned by Meredith Operations Corporation, licensed to Better Homes and Gardens Real Estate LLC and used with permission. Better Homes and Gardens Real Estate LLC fully supports the principles of the Fair Housing Act and the Equal Opportunity Act. Listing information is deemed reliable but is not guaranteed accurate.
Each office is independently owned and operated.
Any services or products provided by third parties are not provided by, affiliated with or related to Better Homes and Gardens Real Estate LLC, or its affiliated companies.