
5875 Lycia Lane Sw, Ocean Isle Beach, NC 28469
Local realty services provided by:Better Homes and Gardens Real Estate Treasure
5875 Lycia Lane Sw,Ocean Isle Beach, NC 28469
$389,900
- 3 Beds
- 2 Baths
- 3,002 sq. ft.
- Single family
- Active
Listed by: linda h melton
Office: atlantic shore linda melton properties
MLS#:100605193
Source:NC_CCAR
Price summary
- Price:$389,900
- Price per sq. ft.:$259.76
About this home
Awesome price for this home in a great location just off of the Ocean Isle Beach causeway. You can't get much closer to the island without being there! Walking distance to the beach if you don't mind a good work out walking over the bridge. Walking distance to restaurants, grocery stores and coffee shops. This is a classic home in excellent condition. It has 3 BRs, 2 Bths, shaded yard, back patio with pergula, fenced area in back yard for your fur babies or kids to play. Bring your ideas for updates and make this home in a super low HOA community with community pool just across the road, your perfect primary home. Close to the beach without the expense! Even glimpses of the waterway at high tide. Or it would also be a great investment property. Make an appointment now and start planning.
Contact an agent
Home facts
- Year built:1996
- Subdivision & Development:Crownstream
- Listing ID #:100605193
- Added:3 day(s) ago
- Updated:September 25, 2026 at 10:40 AM
Rooms and interior
- Bedrooms:3
- Total bathrooms:2
- Full bathrooms:2
- Rooms Total:6
- Flooring:Tile
- Kitchen Description:Dishwasher, Disposal, Refrigerator
- Bedroom Description:Master Downstairs
- Living area:3,002 sq. ft.
Heating and cooling
- Cooling:Heat Pump
- Heating:Electric, Heat Pump, Heating
Structure and exterior
- Roof:Shingle
- Year built:1996
- Building area:3,002 sq. ft.
- Lot area:0.25 Acres
- Construction Materials:Composition, Wood Frame
- Exterior Features:Covered, Deck, Patio, Porch
- Foundation Description:Block, Brick/Mortar, Crawl Space
- Levels:1 Story
Schools
- High school:West Brunswick
- Middle school:Shallotte Middle
- Elementary school:Union
Utilities
- Water:County Water, Water Connected
Finances and disclosures
- Price:$389,900
- Price per sq. ft.:$259.76
Features and amenities
- Appliances:Dishwasher, Disposal, Dryer, Refrigerator, Washer
- Laundry features:Dryer, Washer
- Amenities:Blinds/Shades, Ceiling Fan(s), Clubhouse, Community Pool, Picnic Area
- Pool features:Community Pool
Parking
- Total parking spaces:2
- Parking description:Attached, Attached Garage, Concrete, Paved
- Garage:Yes
- Garage spaces:2

New listings near 5875 Lycia Lane Sw
- New
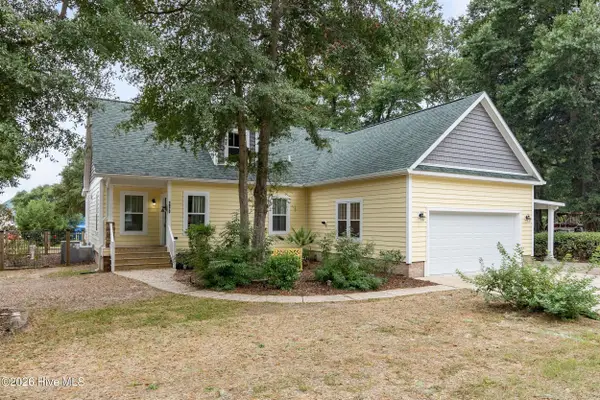 $548,000Active3 beds 2 baths1,808 sq. ft.
1972 Goose Creek Road Sw, Ocean Isle Beach, NC 28469
MLS# 100605770Listed by: COLDWELL BANKER SEA COAST ADVANTAGE - New
 $62,500Active0.33 Acres
1816 Forest Oak Boulevard Sw, Ocean Isle Beach, NC 28469
MLS# 100606072Listed by: EXP REALTY - Open Fri, 12 to 4pmNew
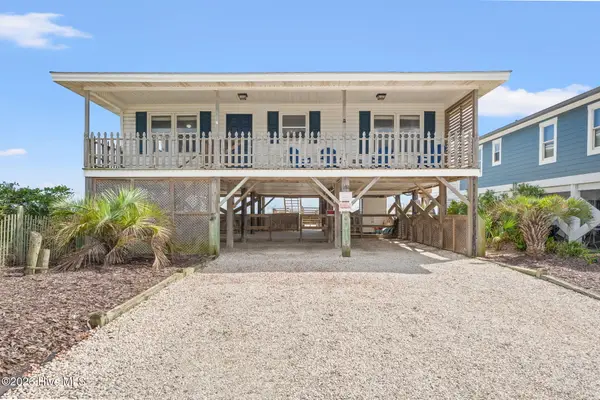 $865,000Active4 beds 2 baths1,101 sq. ft.
392 E First Street, Ocean Isle Beach, NC 28469
MLS# 100605815Listed by: A PEARL IN A SHELL - New
 $397,850Active4 beds 3 baths2,425 sq. ft.
3472 Sandhill Crane Drive Sw #Litchfield Il Lot 5, Ocean Isle Beach, NC 28469
MLS# 100605555Listed by: LENNAR SALES CORP. - New
 $350,000Active3 beds 2 baths1,144 sq. ft.
261 Green Bay Road Nw, Ocean Isle Beach, NC 28469
MLS# 100605604Listed by: COLDWELL BANKER SEA COAST ADVANTAGE - New
 $1,400,000Active4 beds 5 baths3,203 sq. ft.
8 Pender Street, Ocean Isle Beach, NC 28469
MLS# 100605431Listed by: COLDWELL BANKER SEA COAST ADVANTAGE - New
 $1,199,000Active4 beds 2 baths1,836 sq. ft.
27 Richmond Street, Ocean Isle Beach, NC 28469
MLS# 100605279Listed by: COLDWELL BANKER SLOANE REALTY OIB - New
 $1,580,000Active5 beds 4 baths2,492 sq. ft.
41 Wilmington Street, Ocean Isle Beach, NC 28469
MLS# 100605153Listed by: INTRACOASTAL REALTY CORPORATION - New
 $629,900Active3 beds 2 baths2,562 sq. ft.
498 Carlton Court Sw, Ocean Isle Beach, NC 28469
MLS# 100605076Listed by: OCEAN RIDGE PLANTATION REAL ESTATE SALES


Protect your home and budget from life's surprises with an Assurant Home Warranty, backed by a partner that supports you through every step of homeownership. Explore Plans.
© 2026 Better Homes and Gardens Real Estate LLC. An Anywhere Real Estate company. All rights reserved. Better Homes and Gardens® Real Estate is a registered trademark owned by Meredith Operations Corporation, licensed to Better Homes and Gardens Real Estate LLC and used with permission. Better Homes and Gardens Real Estate LLC fully supports the principles of the Fair Housing Act and the Equal Opportunity Act. Listing information is deemed reliable but is not guaranteed accurate.
Each office is independently owned and operated.
Any services or products provided by third parties are not provided by, affiliated with or related to Better Homes and Gardens Real Estate LLC, or its affiliated companies.