
6324 Old Shallotte Road Nw, Ocean Isle Beach, NC 28469
Local realty services provided by:Better Homes and Gardens Real Estate Treasure
Listed by: ed t coulbourn
Office: exp realty
MLS#:100607156
Source:NC_CCAR
Price summary
- Price:$275,000
- Price per sq. ft.:$132.21
About this home
A full acre, no HOA and room to spread out--inside and out. Set back from Old Shallotte Road among mature trees, this extensively renovated 3-bedroom, 2-bath home offers approximately 2,080 square feet with two spacious living areas, a separate flex room, and a primary suite with its own sitting room.
The redesigned kitchen brings everyone together around a central island, with White Ice quartz countertops, white Shaker-style cabinetry and stainless appliances. Adjoining dining and living spaces offer room for everyday meals and larger gatherings, while the second living area gives you a place to spread out. New luxury vinyl plank flooring, fresh paint, Craftsman trim and updated lighting carry the refreshed look throughout.
Retreat to a primary suite with space to read, work or unwind, a walk-in closet, double vanity, soaking tub and separate shower. Both bathrooms have been updated.
Improvements extend beyond the finishes: new HVAC, water heater, well pump, whole-house filtration and softening system, gutters and permitted front and rear decks, plus professionally cleaned ductwork, and graded grounds. An existing concrete pad offers the potential for a future shed or workshop.
Enjoy morning coffee on the deck, room for outdoor living and easy access to Ocean Isle Beach. Engineer's foundation certification and water-test report are available. Access is via recorded easement from Old Shallotte Road.
Come experience the space and setting in person....
Contact an agent
Home facts
- Year built:2004
- Subdivision & Development:Not In Subdivision
- Listing ID #:100607156
- Added:39 day(s) ago
- Updated:November 09, 2026 at 11:34 AM
Rooms and interior
- Bedrooms:3
- Total bathrooms:2
- Full bathrooms:2
- Rooms Total:12
- Dining Description:Eat-in Kitchen
- Bathrooms Description:Walk-in Shower
- Kitchen Description:Dishwasher, Eat-in Kitchen, Kitchen Island, Pantry
- Bedroom Description:Master Downstairs, Walk-In Closet(s)
- Living area:2,080 sq. ft.
Heating and cooling
- Cooling:Central Air, Heat Pump
- Heating:Electric, Heat Pump, Heating
- Central air:Yes
Structure and exterior
- Roof:Metal
- Year built:2004
- Building area:2,080 sq. ft.
- Lot area:1 Acres
- Lot Features:Level
- Construction Materials:Steel Frame, Vinyl Siding
- Exterior Features:Deck, Open
- Foundation Description:Block
- Levels:1 Story
Schools
- High school:West Brunswick
- Middle school:Shallotte Middle
- Elementary school:Union
Utilities
- Water:Well
Finances and disclosures
- Price:$275,000
- Price per sq. ft.:$132.21
Features and amenities
- Appliances:Dishwasher
- Laundry features:Laundry Room, Washer Hookup
- Amenities:Ceiling Fan(s), Solid Surface, Walk-In Closet(s)
Parking
- Total parking spaces:6
- Parking description:Concrete, Off Street, On Site

New listings near 6324 Old Shallotte Road Nw
- New
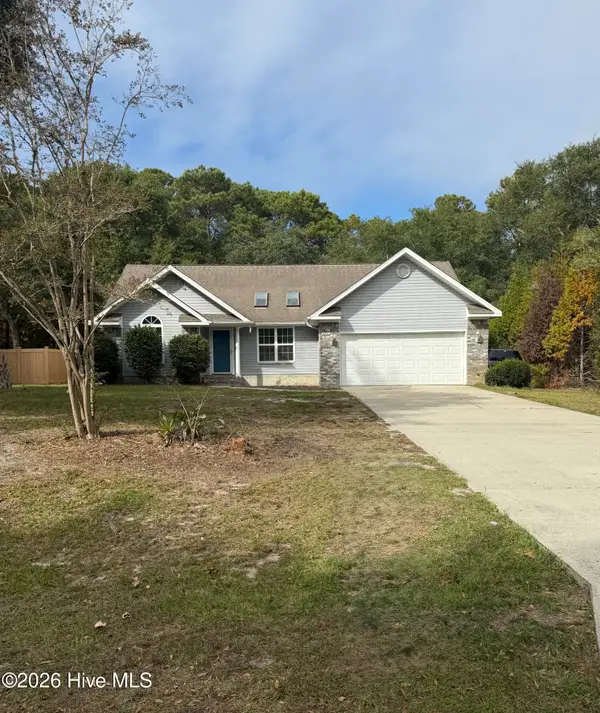 $397,000Active3 beds 2 baths1,691 sq. ft.
1730 SW Rosebay Court Sw, Ocean Isle Beach, NC 28469
MLS# 100615291Listed by: KEYHOUSE REALTY GROUP INC. - New
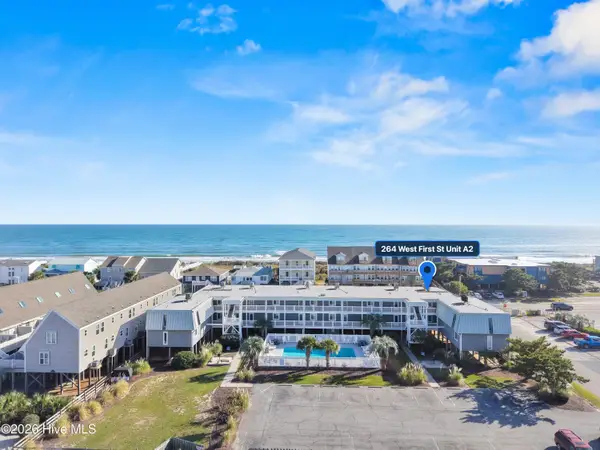 $439,000Active2 beds 2 baths896 sq. ft.
264 W 1st Street # 9, Ocean Isle Beach, NC 28469
MLS# 100615272Listed by: COLDWELL BANKER SLOANE REALTY OIB - New
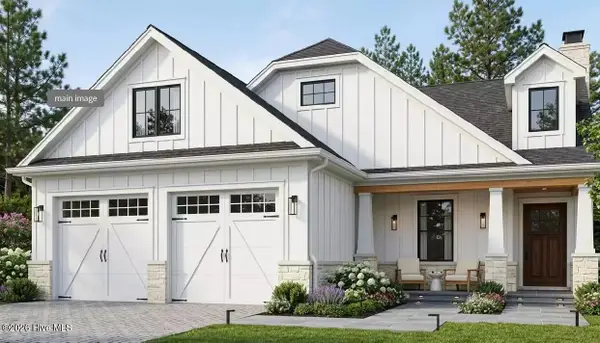 $429,000Active3 beds 2 baths1,532 sq. ft.
1712 Salt Marsh Circle Sw, Ocean Isle Beach, NC 28469
MLS# 100615249Listed by: COLDWELL BANKER SEA COAST ADVANTAGE - New
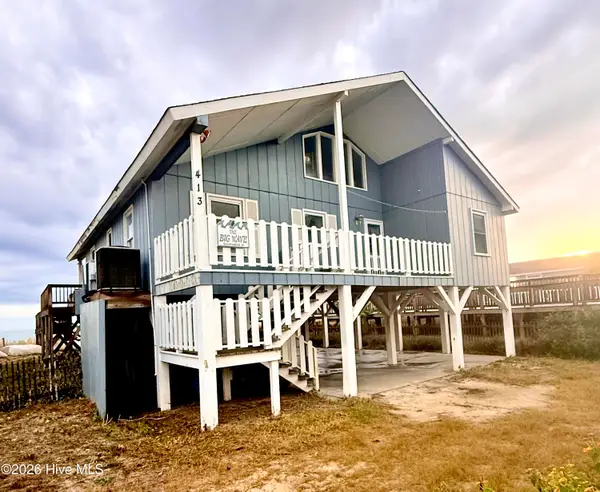 $850,000Active4 beds 2 baths1,712 sq. ft.
413 E First Street, Ocean Isle Beach, NC 28469
MLS# 100615202Listed by: THE CHEEK TEAM - New
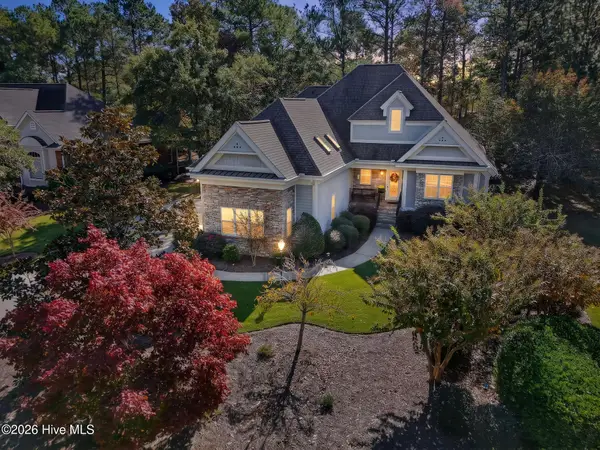 $675,000Active4 beds 4 baths3,400 sq. ft.
525 Candlewick Lane Sw, Ocean Isle Beach, NC 28469
MLS# 100615190Listed by: BLUECOAST REALTY CORPORATION - New
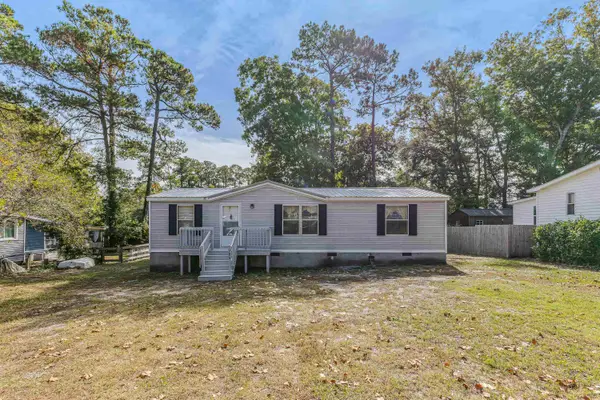 $199,900Active3 beds 2 baths1,049 sq. ft.
7286 Joe Brooks Rd., Ocean Isle Beach, NC 28469
MLS# 2626966Listed by: RE/MAX AT THE BEACH / CALABASH 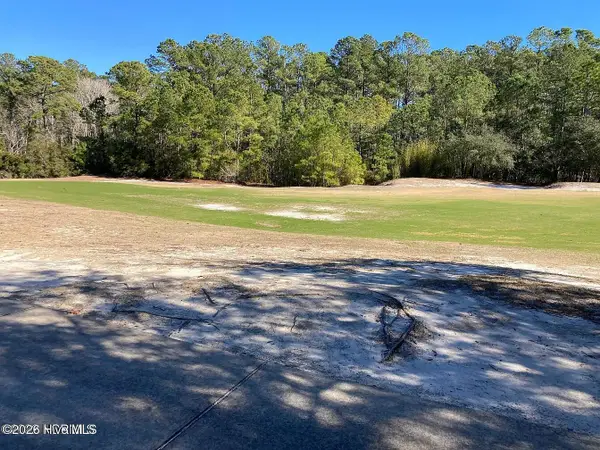 $148,000Active0.32 Acres
5830 England Pt Sw Lot 52, Ocean Isle Beach, NC 28469
MLS# 100591117Listed by: KELLER WILLIAMS INNOVATE-OIB MAINLAND- New
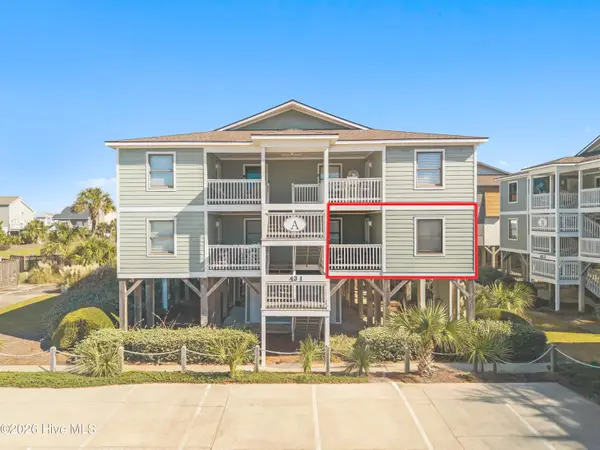 $475,000Active3 beds 2 baths1,032 sq. ft.
43 Ocean Isle West Boulevard # A-2, Ocean Isle Beach, NC 28469
MLS# 100614752Listed by: INTRACOASTAL REALTY CORPORATION - New
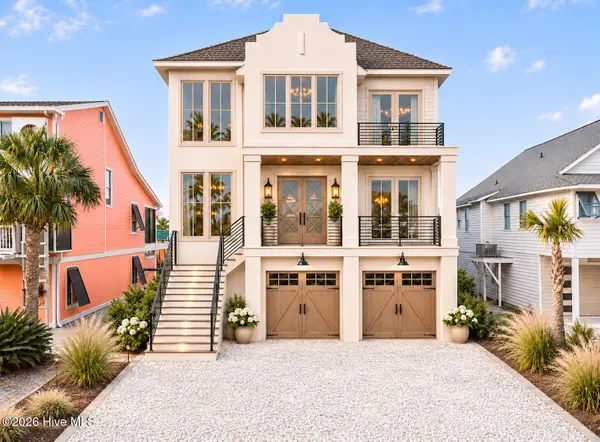 $2,249,000Active5 beds 5 baths2,977 sq. ft.
29 Moore Street, Ocean Isle Beach, NC 28469
MLS# 100614793Listed by: KELLER WILLIAMS INNOVATE-OIB MAINLAND - New
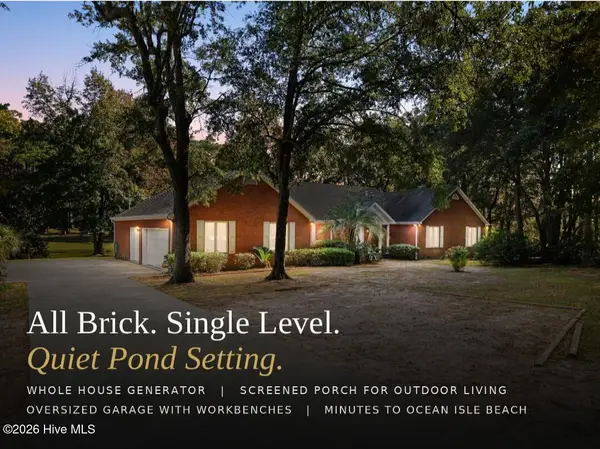 $699,000Active3 beds 3 baths2,616 sq. ft.
6691 Roberta Road Sw, Ocean Isle Beach, NC 28469
MLS# 100614576Listed by: CENTURY 21 COLLECTIVE


Protect your home and budget from life's surprises with an Assurant Home Warranty, backed by a partner that supports you through every step of homeownership. Explore Plans.
© 2026 Better Homes and Gardens Real Estate LLC. An Anywhere Real Estate company. All rights reserved. Better Homes and Gardens® Real Estate is a registered trademark owned by Meredith Operations Corporation, licensed to Better Homes and Gardens Real Estate LLC and used with permission. Better Homes and Gardens Real Estate LLC fully supports the principles of the Fair Housing Act and the Equal Opportunity Act. Listing information is deemed reliable but is not guaranteed accurate.
Each office is independently owned and operated.
Any services or products provided by third parties are not provided by, affiliated with or related to Better Homes and Gardens Real Estate LLC, or its affiliated companies.