
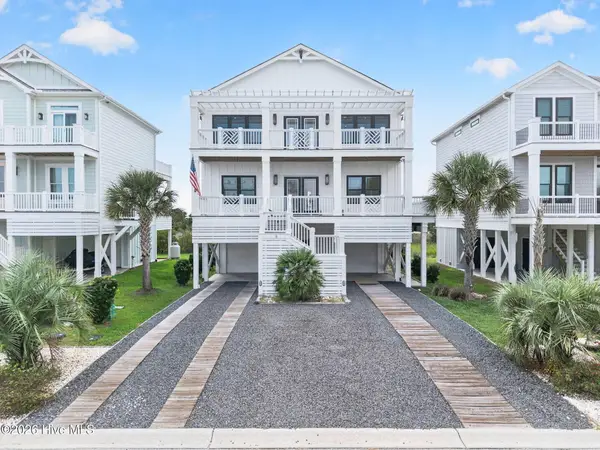
6359 Havencrest Drive Sw, Ocean Isle Beach, NC 28469
Local realty services provided by:Better Homes and Gardens Real Estate Native American Group
Listed by: the crowell team
Office: coldwell banker sea coast advantage
MLS#:100599476
Source:NC_CCAR
Price summary
- Price:$725,000
- Price per sq. ft.:$288.39
About this home
Discover your dream home just a short golf cart ride from the pristine shores of Ocean Isle Beach! This stunning Bill Clark home is like new and move in ready! The grand Ellsworth model has the perfect amount of space and it's ALL on 1 level, 3 BR/3 full baths (3 suites), and a den/office/flex space! The overall finishes will make you fall in love...upgraded trim and doors throughout, gleaming hardwood flooring, elegant trey ceilings, low maintenance, fiber cement siding it's gorgeous! Now let's talk kitchen...gas cooktop, convection wall oven with built in microwave, 8-foot island, loads of custom cabinets, a french-door refrigerator, under cabinet lighting and a walk-in pantry! When you're ready to enjoy the outdoors, you'll have plenty of options...a spacious, open front porch, one of the largest screened (new) rear porches in the neighborhood, or a covered rear patio (perfect for grilling with friends and family)...if that's not enough, take a short (legal) golf cart ride to the beach! I know you can't believe all this, but I'm not done. The home also offers upgraded lighting throughout, ample storage, Versa cover patio flooring, a propane fireplace with blower and built-in bookcases. No work needed, the HOA even does the lawn care so you'll have more time to enjoy the sunshine and sea breeze! The Retreat at OIB community is wonderfully maintained, with winding sidewalks and lush tropical landscaping, just a stone's throw away from local conveniences including a coffee shop and grocery store. Excellent for a home, a home away from home or even a long-term rental! Explore a myriad of recreational options just minutes from your doorstep...50 championship golf courses within a 25-mile radius, deep water charter fishing and all the shopping and dining you can handle. The Retreat is located just 30 minutes to Myrtle Beach, SC and 45 minutes to Wilmington, NC. Believe it or not, there are more upgrades I didn't mention, come tour it for yourself today!...
Contact an agent
Home facts
- Year built:2017
- Subdivision & Development:Retreat At OIB
- Listing ID #:100599476
- Added:1 day(s) ago
- Updated:August 28, 2026 at 11:58 AM
Rooms and interior
- Bedrooms:3
- Total bathrooms:3
- Full bathrooms:3
- Rooms Total:6
- Flooring:Carpet, Tile, Wood
- Dining Description:Eat-in Kitchen
- Bathrooms Description:Walk-in Shower
- Kitchen Description:Convection Oven, Dishwasher, Disposal, Eat-in Kitchen, Kitchen Island, Pantry, Refrigerator
- Bedroom Description:Master Downstairs, Walk-In Closet(s)
- Living area:2,514 sq. ft.
Heating and cooling
- Cooling:Central Air
- Heating:Electric, Heat Pump, Heating
- Central air:Yes
Structure and exterior
- Roof:Architectural Shingle
- Year built:2017
- Building area:2,514 sq. ft.
- Lot area:0.21 Acres
- Construction Materials:Fiber Cement, Wood Frame
- Exterior Features:Covered, Irrigation System, Open, Screened
- Foundation Description:Slab
- Levels:1 Story
Schools
- High school:West Brunswick
- Middle school:Shallotte Middle
- Elementary school:Union
Utilities
- Water:Water Connected
- Sewer:Sewer Connected
Finances and disclosures
- Price:$725,000
- Price per sq. ft.:$288.39
Features and amenities
- Appliances:Convection Oven, Dishwasher, Disposal, Refrigerator
- Laundry features:Laundry Room
- Amenities:Barbecue, Blinds/Shades, Bookcases, Cabana, Ceiling Fan(s), Community Pool, Management, Shuffleboard Court, Solid Surface, Street Lights, Tray Ceiling(s), Walk-In Closet(s)
- Pool features:Community Pool
Parking
- Total parking spaces:2
- Parking description:Attached Garage, Lighted, Off Street, Paved
- Garage:Yes
- Garage spaces:2

New listings near 6359 Havencrest Drive Sw
- New
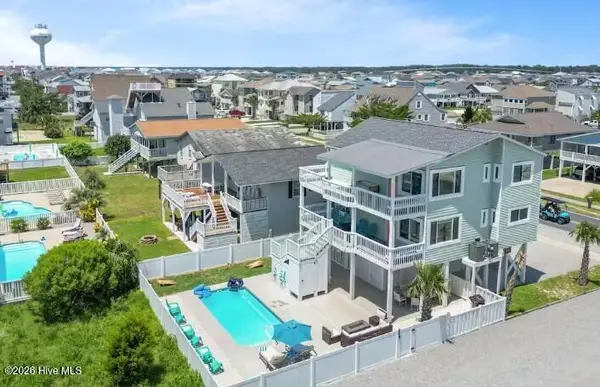 $1,125,000Active4 beds 3 baths1,776 sq. ft.
100 E Second Street, Ocean Isle Beach, NC 28469
MLS# 100599798Listed by: COLDWELL BANKER SEA COAST ADVANTAGE - New
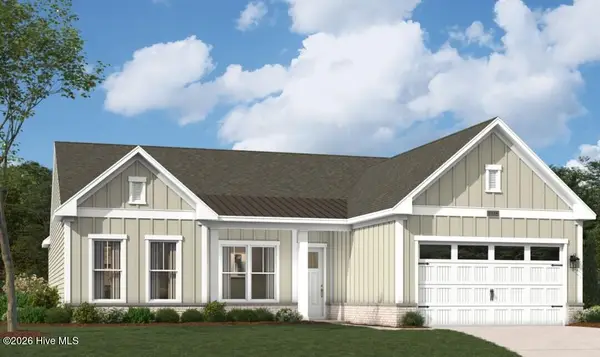 $499,990Active3 beds 3 baths2,498 sq. ft.
525 Beach Haven Drive, Ocean Isle Beach, NC 28469
MLS# 100599801Listed by: SM NORTH CAROLINA BROKERAGE LLC - New
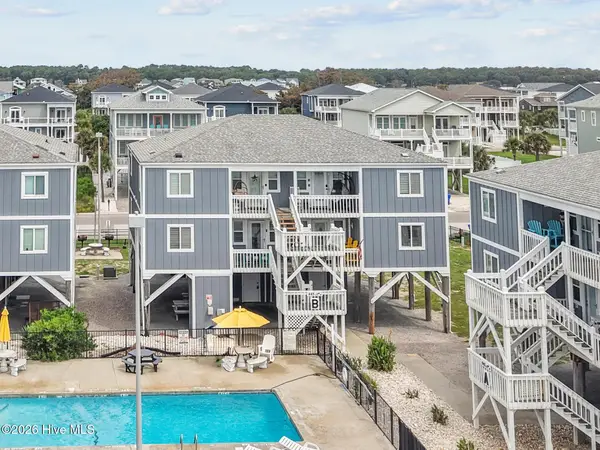 $557,500Active2 beds 2 baths968 sq. ft.
445 E Second Street #7, Ocean Isle Beach, NC 28469
MLS# 100599802Listed by: COLDWELL BANKER SLOANE REALTY OIB - New
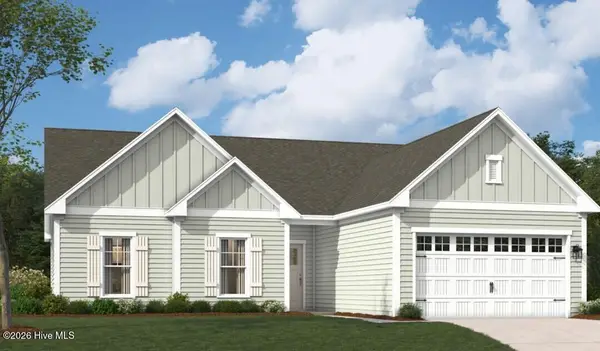 $479,990Active3 beds 2 baths2,300 sq. ft.
556 Beach Haven Drive, Ocean Isle Beach, NC 28469
MLS# 100599787Listed by: SM NORTH CAROLINA BROKERAGE LLC - New
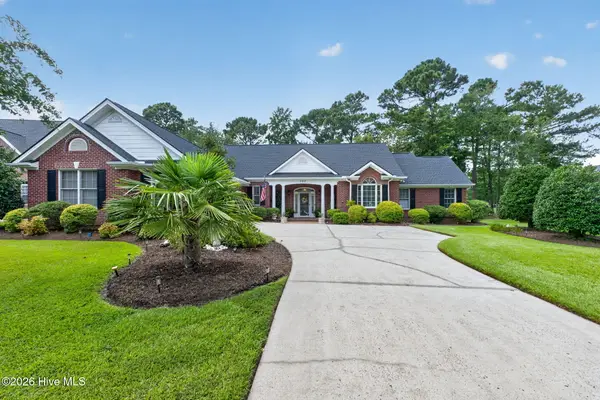 $825,000Active3 beds 3 baths3,039 sq. ft.
107 Waterford Place Sw, Ocean Isle Beach, NC 28469
MLS# 100599780Listed by: INTRACOASTAL REALTY CORPORATION - New
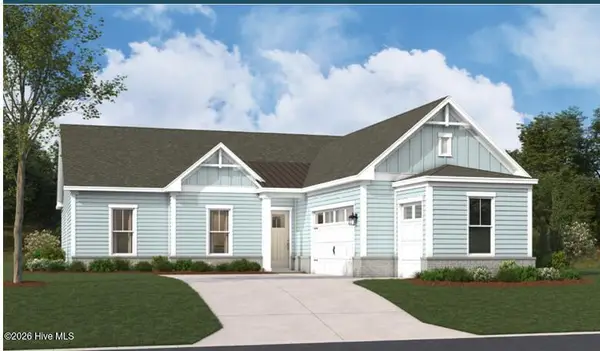 $489,990Active3 beds 3 baths2,395 sq. ft.
1065 Rock Skipper Road, Ocean Isle Beach, NC 28469
MLS# 100599662Listed by: SM NORTH CAROLINA BROKERAGE LLC - New
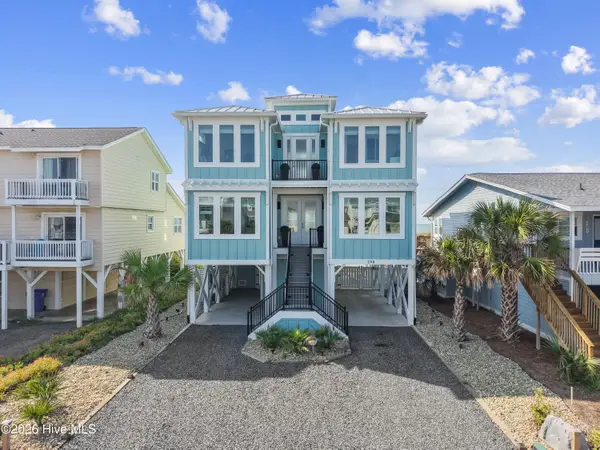 $3,450,000Active5 beds 5 baths2,514 sq. ft.
298 E First Street, Ocean Isle Beach, NC 28469
MLS# 100599595Listed by: COLDWELL BANKER SLOANE - New
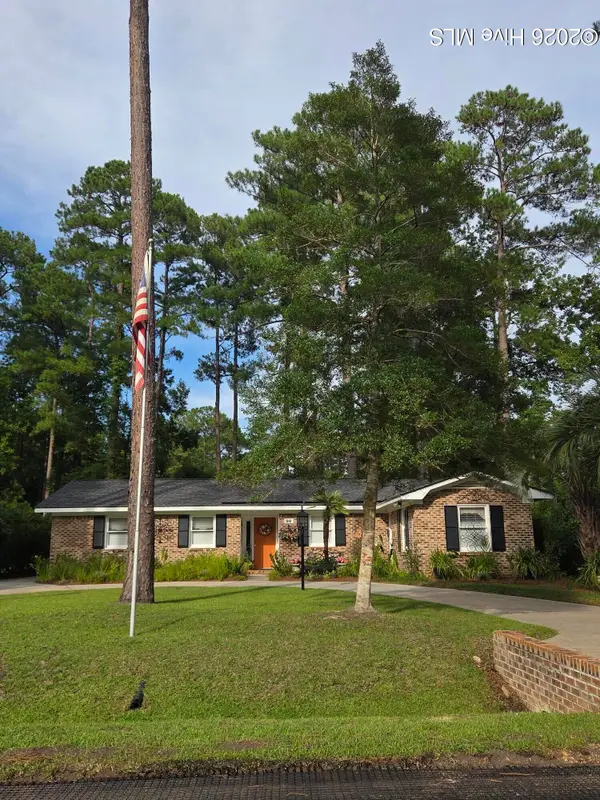 $345,000Active3 beds 2 baths1,716 sq. ft.
26 Bayberry Circle, Carolina Shores, NC 28467
MLS# 100599541Listed by: COLDWELL BANKER SEA COAST ADVANTAGE - New
 $1,450,000Active5 beds 5 baths1,989 sq. ft.
3 Old Marina Drive, Ocean Isle Beach, NC 28469
MLS# 100599268Listed by: KELLER WILLIAMS INNOVATE-OIB MAINLAND


Protect your home and budget from life's surprises with an Assurant Home Warranty, backed by a partner that supports you through every step of homeownership. Explore Plans.
© 2026 Better Homes and Gardens Real Estate LLC. An Anywhere Real Estate company. All rights reserved. Better Homes and Gardens® Real Estate is a registered trademark owned by Meredith Operations Corporation, licensed to Better Homes and Gardens Real Estate LLC and used with permission. Better Homes and Gardens Real Estate LLC fully supports the principles of the Fair Housing Act and the Equal Opportunity Act. Listing information is deemed reliable but is not guaranteed accurate.
Each office is independently owned and operated.
Any services or products provided by third parties are not provided by, affiliated with or related to Better Homes and Gardens Real Estate LLC, or its affiliated companies.