
6519 Green Fennel Avenue Sw, Ocean Isle Beach, NC 28469
Local realty services provided by:Better Homes and Gardens Real Estate Native American Group
6519 Green Fennel Avenue Sw,Ocean Isle Beach, NC 28469
$307,500
- 3 Beds
- 2 Baths
- - sq. ft.
- Townhouse
- Sold
Listed by: tami l rash
Office: intracoastal realty
MLS#:100561168
Source:NC_CCAR
Sorry, we are unable to map this address
Price summary
- Price:$307,500
About this home
Welcome to your dream coastal retreat in the desirable Cameron Woods community. This one-story living, end-unit, 2-car garage, 3-bedroom, 2-bath open-floorplan townhome offers the ultimate in coastal living with all the amenities you desire. Perfectly located on a private, wooded lot just a short distance from two of the best rated beaches, the desirable Ocean Isle Beach and Sunset Beach, this turn-key townhome is ideal for golfers and beachgoers. Enjoy the community swimming pool after a day at the beach, pickleball match at community courts, fishing, or golfing at one of the many local championship golf courses.
Upon entry you are greeted with vaulted ceilings and spacious kitchen and views directly out to heavily wooded lot. The kitchen is equipped with quartz countertops, sleek stainless-steel appliances, deep pantry closet and island for entertainment. The two bathrooms and laundry room feature tile flooring and a double sink vanity in the main bathroom. Plantation shutters are installed throughout the home and washer, dryer and refrigerator are included. A screened porch off the main open living area offers ideal outside living and spacious two car garage for extra storage or parking both cars in the garage.
Whether you're looking for a lucrative rental investment, a relaxing second home, or a place to call your own full-time, this town home which lives like a garden home is a rare find. Don't miss out on the chance to make this coastal retreat your own....
Contact an agent
Home facts
- Year built:2022
- Listing ID #:100561168
- Added:63 day(s) ago
- Updated:May 22, 2026 at 06:36 AM
Rooms and interior
- Bedrooms:3
- Total bathrooms:2
- Full bathrooms:2
- Rooms Total:6
- Flooring:Carpet, Tile
- Bathrooms Description:Walk-in Shower
- Kitchen Description:Dishwasher, Disposal, Ice Maker, Kitchen Island, Pantry, Refrigerator
- Bedroom Description:Walk-In Closet(s)
Heating and cooling
- Cooling:Heat Pump
- Heating:Electric, Heat Pump, Heating
Structure and exterior
- Roof:Shingle
- Year built:2022
- Lot Features:Level, Wooded
- Construction Materials:Vinyl Siding, Wood Frame
- Exterior Features:Covered, Irrigation System, Screened
- Foundation Description:Slab
- Levels:1 Story
Schools
- High school:West Brunswick
- Middle school:Shallotte Middle
- Elementary school:Union
Utilities
- Water:Water Connected
- Sewer:Sewer Connected
Finances and disclosures
- Price:$307,500
Features and amenities
- Appliances:Dishwasher, Disposal, Dryer, Ice Maker, Refrigerator, Washer
- Laundry features:Dryer, Laundry Room, Washer
- Amenities:Ceiling Fan(s), Clubhouse, Fitness Center, Master Insure, Pickleball, Solid Surface, Vaulted Ceiling(s), Walk-In Closet(s)
Parking
- Total parking spaces:2
- Parking description:Attached, Attached Garage, Garage Door Opener
- Garage:Yes
- Garage spaces:2

New listings near 6519 Green Fennel Avenue Sw
- New
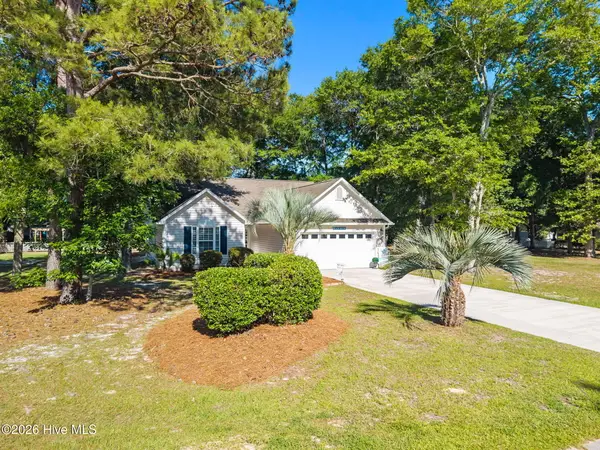 $455,000Active3 beds 2 baths1,423 sq. ft.
1607 Eyota Drive Sw, Ocean Isle Beach, NC 28469
MLS# 100575900Listed by: SIPE REALTY SOLUTIONS - New
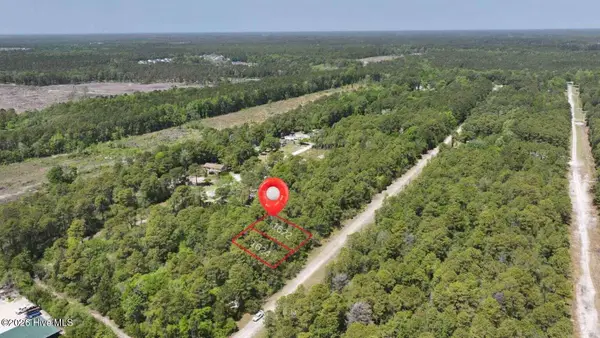 $56,999Active0.41 Acres
1622 -1624 Breezeway Drive Sw, Ocean Isle Beach, NC 28469
MLS# 100575680Listed by: CHOSEN REALTY OF NC - New
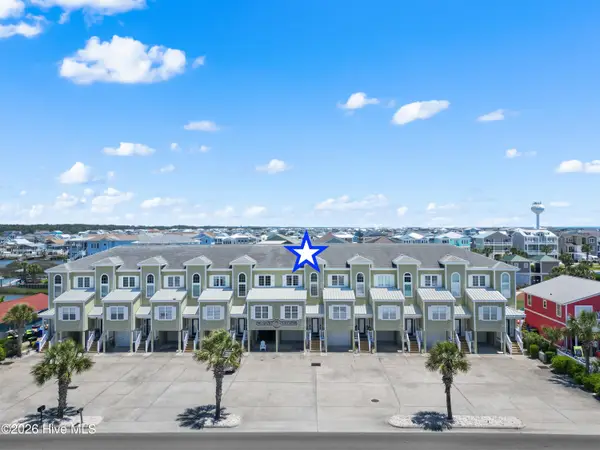 $699,000Active3 beds 3 baths1,092 sq. ft.
19 Causeway Drive #Ste F, Ocean Isle Beach, NC 28469
MLS# 100575596Listed by: COLDWELL BANKER SLOANE REALTY OIB - New
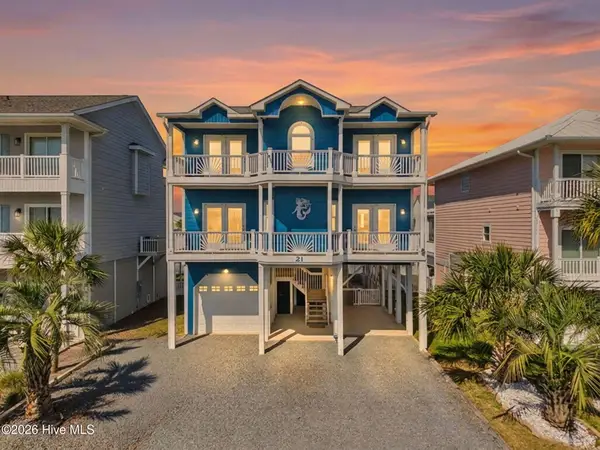 $1,395,000Active4 beds 5 baths2,562 sq. ft.
21 Cumberland Street, Ocean Isle Beach, NC 28469
MLS# 100575420Listed by: ASAP REALTY - New
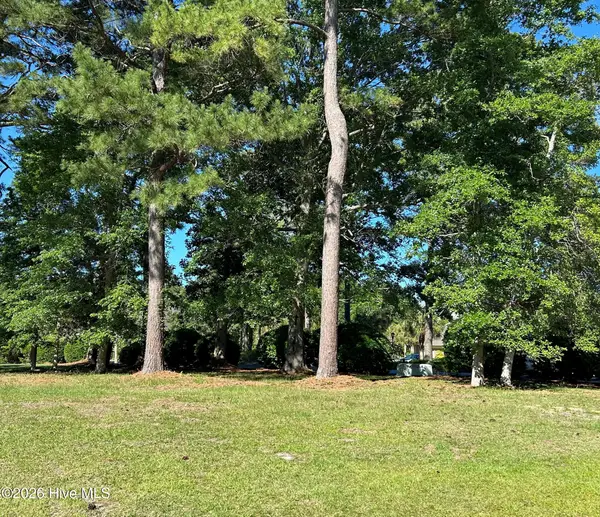 $104,900Active0.43 Acres
174 Staffordshire Place Sw, Ocean Isle Beach, NC 28469
MLS# 100575376Listed by: OCEAN RIDGE PLANTATION REAL ESTATE SALES - New
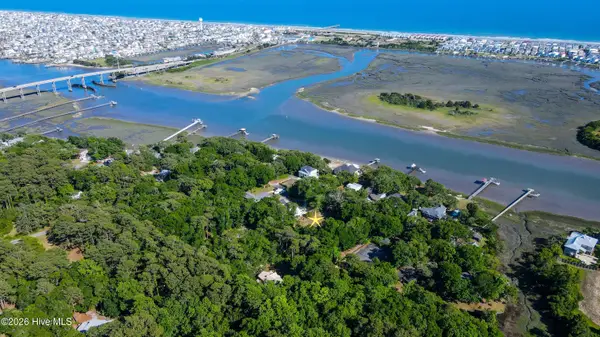 $265,000Active0.34 Acres
6386 Mazelle Trail Sw, Ocean Isle Beach, NC 28469
MLS# 100575251Listed by: NAVIGATE REALTY - New
 $935,000Active4 beds 3 baths2,045 sq. ft.
21 Concord Street, Ocean Isle Beach, NC 28469
MLS# 100575220Listed by: COLDWELL BANKER SLOANE REALTY OIB - New
 $475,000Active3 beds 3 baths1,804 sq. ft.
1844 Oak Harbor Drive Sw, Ocean Isle Beach, NC 28469
MLS# 100575172Listed by: WEICHERT, REALTORS - LKN PARTNERS - New
 $499,900Active3 beds 2 baths1,042 sq. ft.
266 W Second Street #5-D, Ocean Isle Beach, NC 28469
MLS# 100575158Listed by: KELLER WILLIAMS INNOVATE-OIB MAINLAND - New
 $800,000Active0.13 Acres
46 Raeford Street, Ocean Isle Beach, NC 28469
MLS# 100575037Listed by: LANDMARK SOTHEBY'S INTERNATIONAL REALTY


Protect your home and budget from life's surprises with an Assurant Home Warranty, backed by a partner that supports you through every step of homeownership. Explore Plans.
© 2026 Better Homes and Gardens Real Estate LLC. An Anywhere Real Estate company. All rights reserved. Better Homes and Gardens® Real Estate is a registered trademark owned by Meredith Operations Corporation, licensed to Better Homes and Gardens Real Estate LLC and used with permission. Better Homes and Gardens Real Estate LLC fully supports the principles of the Fair Housing Act and the Equal Opportunity Act. Listing information is deemed reliable but is not guaranteed accurate.
Each office is independently owned and operated.
Any services or products provided by third parties are not provided by, affiliated with or related to Better Homes and Gardens Real Estate LLC, or its affiliated companies.