
6950 Ascension Drive Sw, Ocean Isle Beach, NC 28469
Local realty services provided by:Better Homes and Gardens Real Estate Native American Group
6950 Ascension Drive Sw,Ocean Isle Beach, NC 28469
$558,000
- 4 Beds
- 3 Baths
- 2,441 sq. ft.
- Single family
- Active
Upcoming open houses
- Sat, Oct 2412:00 pm - 03:00 pm
Listed by: susan forrester, joe m forrester
Office: coldwell banker sea coast advantage
MLS#:100610666
Source:NC_CCAR
Price summary
- Price:$558,000
- Price per sq. ft.:$228.59
About this home
This coastal charm awaits You in highly sought after Sunset Ridge. Ideally located within minutes of Sunset Beach and Ocean Isle Beach! If your looking for that ''Escape to The Beach'' destination and golf courses within 5 minutes you have found it! Discover your Getaway dream home in beautiful Ocean Isle Beach. This charming single-family Claremont Plan boasts 4 spacious bedrooms and 3 well appointed bathrooms, perfectly designed for comfortable coastal living. The kitchen features Quartz countertops with a stylish backsplash and stainless steel appliances, catering to both the gourmet cook and the casual entertainer. Other kitchen features include soft close drawers, under cabinet lighting & water filtration system. Microwave, stovetop and dishwasher replaced in 2024. Laundry room includes deep sink. Enjoy the outdoors from the comfort of your rear patio that includes retractable awning where you can sip your morning coffee or unwind after a long day at the golf course. The fenced yard offers privacy and ample space for outdoor activities or gardening, perfect for soaking up the sun in your own little paradise that includes a retractable awning. Maintenance-free vinyl siding ensures that you'll spend more time enjoying the beach or golf course and less time on upkeep while the welcoming front porch invites you to relax and savor the coastal breeze. Heating and cooling is provided by a 16 Seer HVAC unit. Living room features engineered hardwood floors and floor electrical outlets, ceiling beams, and Gas Fireplace with electric starter, and built-in book case This Ocean Isle Beach gem combines style, comfort, and convenience making it the perfect home for those looking to embrace the coastal lifestyle. Sunset Ridge offers easy access to surrounding communities that include Little River and Myrtle Beach, SC, offering even more opportunities to discover all the luxuries of the coastal lifestyle....
Contact an agent
Home facts
- Year built:2019
- Subdivision & Development:Sunset Ridge
- Listing ID #:100610666
- Added:8 day(s) ago
- Updated:October 24, 2026 at 10:40 AM
Rooms and interior
- Bedrooms:4
- Total bathrooms:3
- Full bathrooms:3
- Rooms Total:8
- Flooring:Carpet, Vinyl
- Kitchen Description:Dishwasher, Disposal, Range, Refrigerator
- Bedroom Description:Walk-In Closet(s)
- Living area:2,441 sq. ft.
Heating and cooling
- Cooling:Central Air, Heat Pump
- Heating:Electric, Fireplace(s), Forced Air, Heat Pump, Heating
- Central air:Yes
Structure and exterior
- Roof:Shingle
- Year built:2019
- Building area:2,441 sq. ft.
- Lot area:0.18 Acres
- Lot Features:Level
- Construction Materials:Vinyl Siding, Wood Frame
- Exterior Features:Irrigation System, Patio
- Foundation Description:Slab
- Levels:2 Story
Schools
- High school:West Brunswick
- Middle school:Shallotte Middle
- Elementary school:Union
Finances and disclosures
- Price:$558,000
- Price per sq. ft.:$228.59
Features and amenities
- Appliances:Dishwasher, Disposal, Dryer, Range, Refrigerator, Washer
- Laundry features:Dryer, Laundry Room, Washer
- Amenities:Blinds/Shades, Ceiling Fan(s), Clubhouse, Community Pool, Fitness Center, Management, Street Lights, Walk-In Closet(s)
- Pool features:Community Pool
Parking
- Total parking spaces:2
- Parking description:Attached, Attached Garage, Garage, Garage Door Opener
- Garage:Yes
- Garage spaces:2

New listings near 6950 Ascension Drive Sw
 $288,524Pending4 beds 2 baths1,950 sq. ft.
1076 Beechridge Drive Sw #161, Ocean Isle Beach, NC 28469
MLS# 100612404Listed by: COLDWELL BANKER SEA COAST ADVANTAGE- New
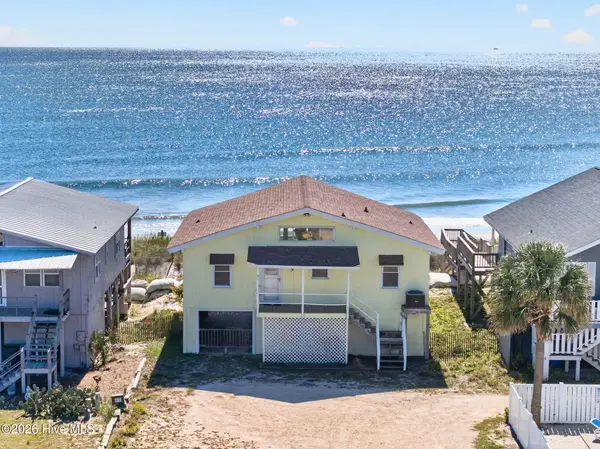 $1,400,000Active4 beds 2 baths1,224 sq. ft.
415 E First Street #& 416 E Second St., Ocean Isle Beach, NC 28469
MLS# 100612194Listed by: THE CHEEK TEAM - New
 $314,900Active3 beds 2 baths1,748 sq. ft.
707 Maya Lane, Ocean Isle Beach, NC 28469
MLS# 100612144Listed by: LENNAR SALES CORP. - New
 $304,500Active3 beds 2 baths1,748 sq. ft.
706 Maya Lane Sw, Ocean Isle Beach, NC 28469
MLS# 100612162Listed by: LENNAR SALES CORP. - New
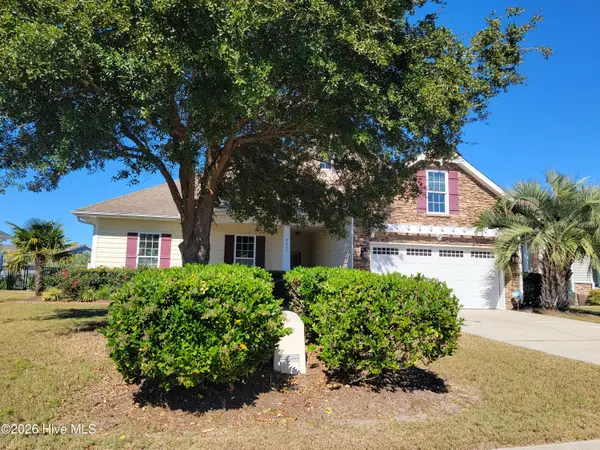 $425,000Active3 beds 3 baths1,901 sq. ft.
7111 Sevilleen Drive Sw, Ocean Isle Beach, NC 28469
MLS# 100611941Listed by: ASAP REALTY - New
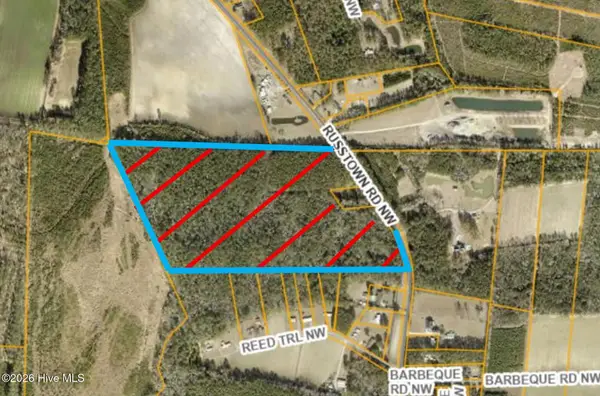 $850,000Active45.55 Acres
0 Russtown Road Nw, Ocean Isle Beach, NC 28469
MLS# 100611817Listed by: THE GRANDE AGENCY, LLC - New
 $389,900Active2 beds 2 baths2,074 sq. ft.
1912 Norwood Street Sw, Ocean Isle Beach, NC 28469
MLS# 100611834Listed by: NAVIGATE REALTY - New
 $620,000Active3 beds 2 baths2,014 sq. ft.
6363 Havencrest Drive Sw, Ocean Isle Beach, NC 28469
MLS# 100611671Listed by: INTRACOASTAL REALTY CORPORATION - New
 $398,500Active5 beds 3 baths2,441 sq. ft.
6762 Tamworth Court Sw #Lot 150, Ocean Isle Beach, NC 28469
MLS# 100611570Listed by: COLDWELL BANKER SEA COAST ADVANTAGE - New
 $479,000Active2 beds 2 baths901 sq. ft.
31 Beaufort Street # L, Ocean Isle Beach, NC 28469
MLS# 100611546Listed by: SUNSETS AND SANDCASTLES REALTY LLC


Protect your home and budget from life's surprises with an Assurant Home Warranty, backed by a partner that supports you through every step of homeownership. Explore Plans.
© 2026 Better Homes and Gardens Real Estate LLC. An Anywhere Real Estate company. All rights reserved. Better Homes and Gardens® Real Estate is a registered trademark owned by Meredith Operations Corporation, licensed to Better Homes and Gardens Real Estate LLC and used with permission. Better Homes and Gardens Real Estate LLC fully supports the principles of the Fair Housing Act and the Equal Opportunity Act. Listing information is deemed reliable but is not guaranteed accurate.
Each office is independently owned and operated.
Any services or products provided by third parties are not provided by, affiliated with or related to Better Homes and Gardens Real Estate LLC, or its affiliated companies.