
7013 Sevilleen Drive Sw, Ocean Isle Beach, NC 28469
Local realty services provided by:Better Homes and Gardens Real Estate Lifestyle Property Partners
7013 Sevilleen Drive Sw,Ocean Isle Beach, NC 28469
$474,990
- 4 Beds
- 3 Baths
- 2,040 sq. ft.
- Single family
- Pending
Listed by: suzanne m polino
Office: asap realty
MLS#:100601631
Source:NC_CCAR
Price summary
- Price:$474,990
- Price per sq. ft.:$232.84
About this home
Welcome to Sunset Ridge-one of the most desirable neighborhoods by the beach! This meticulously maintained 4-bedroom, 3-bath Bill Clark Homes Kauai floor plan, built in 2021, shows like-new and offers the perfect blend of style, comfort, privacy, and low-maintenance living.
From the charming front porch entrance, step inside to a bright, open-concept layout. Living Room features custom built-in cabinets, crown molding, detailed trim, and LVP flooring THROUGHOUT the main living areas and bedrooms. Get ready to fall in love with the gourmet Kitchen featuring a large island, Quartz countertops, coastal-inspired tile backsplash, stainless steel appliances, and convenient pull-out cabinet shelving. The spacious Master Bedroom Suite is a private retreat with a spa-inspired bath, oversized tiled shower with bench, handicapped accessible, double vanity, and generous closet. Bathrooms even feature transom windows that open for fresh air. Two additional bedrooms are on the main level, while the versatile upstairs Bonus room includes a full bath and closet--perfect as a 4th bedroom, guest suite, office, hobby room, or flex space. The storage in this home is amazing with ample deep closets. Enjoy year-round outdoor living in the exceptional 3-season room with EZ Breeze windows, roller shades, and upgraded stamped-concrete flooring. Open the windows for a screened-porch feel while overlooking the expansive, private, nature-filled backyard. The patio is perfect for grilling and entertaining. Additional highlights include Plantation Shutters, water filtration system, surround sound speakers, upgraded landscaping, palm trees, & manicured flower beds. HOA fees include lawn care and landscaping for truly easy living!
Sunset Ridge offers an outdoor pool, clubhouse with Fitness center, walking paths, and sidewalk-lined streets. Ideally located between Sunset Beach and Ocean Isle Beach, just minutes from beaches, golf, restaurants, shopping, and grocery stores! A truly exceptional home in a sought-after community--don't miss your opportunity to see it!...
Contact an agent
Home facts
- Year built:2021
- Subdivision & Development:Sunset Ridge
- Listing ID #:100601631
- Added:14 day(s) ago
- Updated:September 19, 2026 at 08:34 AM
Rooms and interior
- Bedrooms:4
- Total bathrooms:3
- Full bathrooms:3
- Rooms Total:7
- Flooring:Carpet, Tile
- Bathrooms Description:Walk-in Shower
- Kitchen Description:Dishwasher, Disposal, Kitchen Island, Pantry, Range, Refrigerator
- Bedroom Description:Master Downstairs, Walk-In Closet(s)
- Living area:2,040 sq. ft.
Heating and cooling
- Cooling:Heat Pump, Zoned
- Heating:Electric, Heat Pump, Heating
Structure and exterior
- Roof:Architectural Shingle
- Year built:2021
- Building area:2,040 sq. ft.
- Lot area:0.18 Acres
- Construction Materials:Vinyl Siding, Wood Frame
- Exterior Features:Covered, Enclosed, Irrigation System, Patio
- Foundation Description:Slab
- Levels:1.5 Story
Schools
- High school:West Brunswick
- Middle school:Shallotte Middle
- Elementary school:Jessie Mae Monroe Elementary
Utilities
- Water:County Water, Water Connected
- Sewer:Sewer Connected
Finances and disclosures
- Price:$474,990
- Price per sq. ft.:$232.84
Features and amenities
- Appliances:Dishwasher, Disposal, Range, Refrigerator
- Laundry features:Laundry Room, Washer Hookup
- Amenities:Blinds/Shades, Bookcases, Ceiling Fan(s), Clubhouse, Community Pool, Fitness Center, Management, Meeting Room, Party Room, Picnic Area, Street Lights, Trail(s), Tray Ceiling(s), Vaulted Ceiling(s), Walk-In Closet(s)
- Pool features:Community Pool
Parking
- Total parking spaces:2
- Parking description:Attached Garage, Garage, Paved
- Garage:Yes
- Garage spaces:2

New listings near 7013 Sevilleen Drive Sw
- New
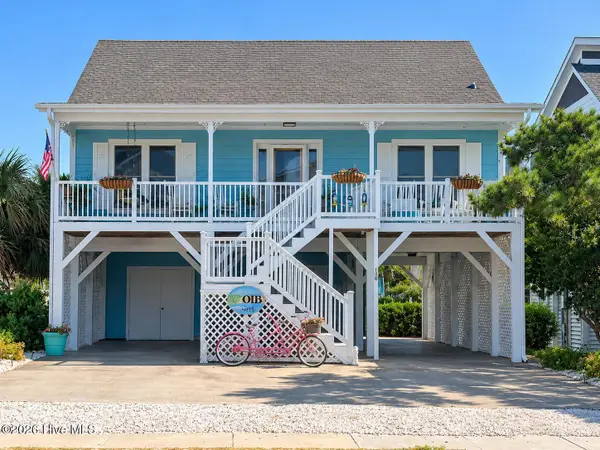 $989,500Active4 beds 2 baths1,700 sq. ft.
190 E Second Street, Ocean Isle Beach, NC 28469
MLS# 100604548Listed by: THE CHEEK TEAM - New
 $1,995,000Active5 beds 6 baths2,581 sq. ft.
413 E Fourth Street, Ocean Isle Beach, NC 28469
MLS# 100604205Listed by: COLDWELL BANKER SEA COAST ADVANTAGE-CB - New
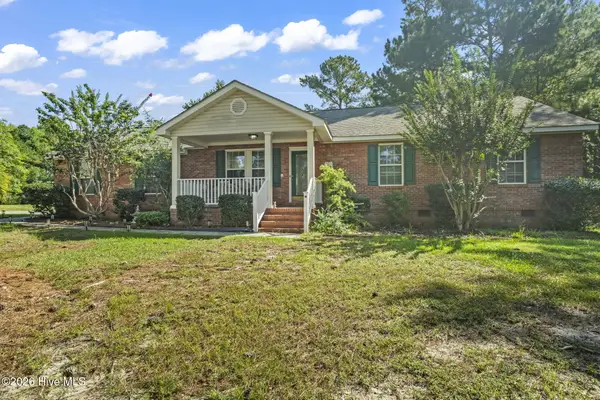 $290,000Active3 beds 2 baths1,380 sq. ft.
77 Plantation Drive Sw, Ocean Isle Beach, NC 28469
MLS# 100604139Listed by: EXP REALTY - New
 $849,900Active4 beds 4 baths2,633 sq. ft.
6591 Willowbank Place Sw, Ocean Isle Beach, NC 28469
MLS# 100604029Listed by: SILVER COAST PROPERTIES - New
 $439,900Active3 beds 3 baths1,611 sq. ft.
1769 Oakbrook Drive Sw, Ocean Isle Beach, NC 28469
MLS# 100603774Listed by: KELLER WILLIAMS INNOVATE-OIB MAINLAND - New
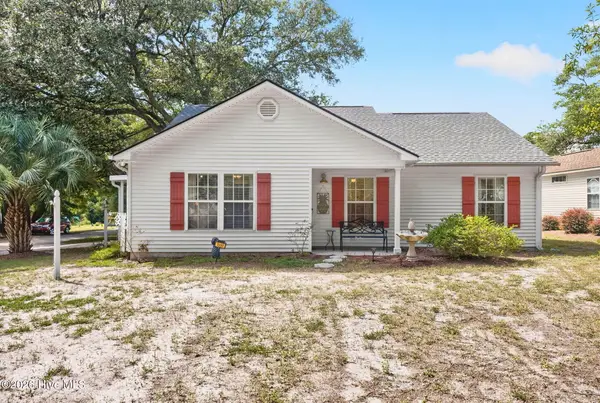 $324,900Active3 beds 2 baths1,052 sq. ft.
1650 Frink Street Sw, Ocean Isle Beach, NC 28469
MLS# 100603715Listed by: THE CHEEK TEAM - New
 $244,300Active3 beds 3 baths1,437 sq. ft.
2164 Osprey Isle Lane Sw #135 Blakely, Ocean Isle Beach, NC 28469
MLS# 100603630Listed by: LENNAR SALES CORP. - New
 $270,700Active4 beds 3 baths1,965 sq. ft.
2193 Osprey Isle Lane Sw #Lot 160 Berkeley, Ocean Isle Beach, NC 28469
MLS# 100603638Listed by: LENNAR SALES CORP. - New
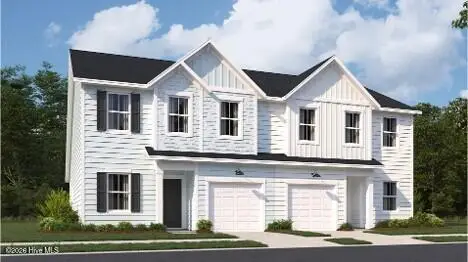 $269,800Active4 beds 3 baths1,965 sq. ft.
2197 Osprey Isle Lane Sw #Lot 161 Berkeley, Ocean Isle Beach, NC 28469
MLS# 100603640Listed by: LENNAR SALES CORP. - New
 $312,565Active2 beds 2 baths1,604 sq. ft.
140b Arnette Drive #18b, Ocean Isle Beach, NC 28469
MLS# 100603448Listed by: DREAM FINDERS REALTY LLC


Protect your home and budget from life's surprises with an Assurant Home Warranty, backed by a partner that supports you through every step of homeownership. Explore Plans.
© 2026 Better Homes and Gardens Real Estate LLC. An Anywhere Real Estate company. All rights reserved. Better Homes and Gardens® Real Estate is a registered trademark owned by Meredith Operations Corporation, licensed to Better Homes and Gardens Real Estate LLC and used with permission. Better Homes and Gardens Real Estate LLC fully supports the principles of the Fair Housing Act and the Equal Opportunity Act. Listing information is deemed reliable but is not guaranteed accurate.
Each office is independently owned and operated.
Any services or products provided by third parties are not provided by, affiliated with or related to Better Homes and Gardens Real Estate LLC, or its affiliated companies.