
277 Debbies Branch Drive, Old Fort, NC 28762
Local realty services provided by:Better Homes and Gardens Real Estate Heritage
Listed by: hope burk, chloe lunsford
Office: howard hanna beverly-hanks freestone properties
MLS#:4416254
Source:CH
Upcoming open houses
- Sat, Oct 1001:00 pm - 03:00 pm
Price summary
- Price:$324,500
- Price per sq. ft.:$238.78
About this home
Discover your own mountain retreat in the heart of Old Fort! This charming, well-maintained single-level home offers the perfect blend of comfort and convenience, perfectly situated between the quaint atmosphere of downtown Old Fort and the scenic beauty of the Catawba Falls recreation area. Enjoy privacy on your own lot, featuring a low-maintenance yard that offers plenty of potential for your personal touches or landscaping dreams. Inside, you’ll find an efficient split-bedroom floorplan that ensures added privacy, complemented by stylish, easy-to-maintain vinyl plank flooring throughout. The home also features a finished flex space in the garage—ideal for a workshop, hobby area, or extra storage. Whether you're looking for a peaceful getaway or a comfortable primary residence, this home provides the ideal setting to enjoy everything the mountains have to offer. Schedule your private showing today!
Contact an agent
Home facts
- Year built:2003
- Subdivision & Development:Holly Ridge
- Listing ID #:4416254
- Updated:October 08, 2026 at 01:37 PM
Rooms and interior
- Bedrooms:3
- Total bathrooms:2
- Full bathrooms:2
- Flooring:Carpet, Vinyl
- Kitchen Description:Dishwasher, Electric Cooktop, Electric Oven, Refrigerator
- Living area:1,359 sq. ft.
Heating and cooling
- Cooling:Heat Pump
- Heating:Heat Pump
Structure and exterior
- Roof:Composition
- Year built:2003
- Building area:1,359 sq. ft.
- Lot area:1.7 Acres
- Lot Features:Private, Sloped, Wooded
- Architectural Style:Ranch
- Construction Materials:Vinyl
- Foundation Description:Crawl Space
- Levels:1 Story
Schools
- High school:McDowell
- Elementary school:Old Fort
Utilities
- Sewer:Septic (At Site)
Finances and disclosures
- Price:$324,500
- Price per sq. ft.:$238.78
Features and amenities
- Laundry features:Dryer, In Kitchen, Washer
Parking
- Parking description:Driveway
- Garage:Yes
- Garage spaces:1
 Listings courtesy of Canopy MLS as distributed by MLS GRID. Copyright 2021 Canopy MLS. All rights reserved. Canopy MLS, provides content displayed here (“provided content”) on an “as is” basis and makes no representations or warranties regarding the provided content, including, but not limited to those of non-infringement, timeliness, accuracy, or completeness. Individuals and companies using information presented are responsible for verification and validation of information they utilize and present to their customers and clients. Canopy MLS will not be liable for any damage or loss resulting from use of the provided content or the products available through Portals, IDX, VOW, and/or Syndication. Recipients of this information shall not resell, redistribute, reproduce, modify, or otherwise copy any portion thereof without the expressed written consent of Canopy MLS.
New listings near 277 Debbies Branch Drive
- New
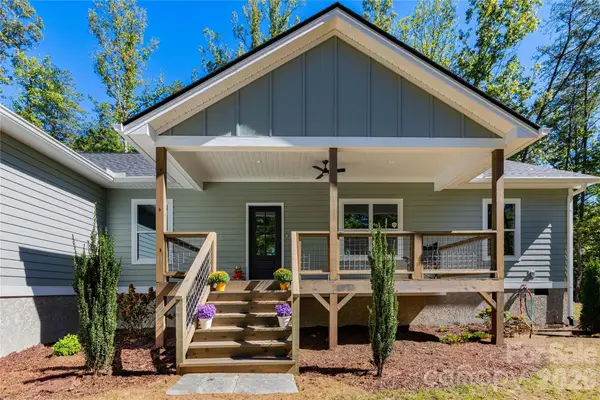 $549,900Active3 beds 3 baths1,838 sq. ft.
64 Cherry Cove Way #8, Old Fort, NC 28762
MLS# 4427968Listed by: CORNERSTONE REAL ESTATE CONS. - New
 $49,900Active0.26 Acres
139 Mcentire Road, Old Fort, NC 28762
MLS# 4429710Listed by: J. PETERSON REALTY & ASSOCIATE - New
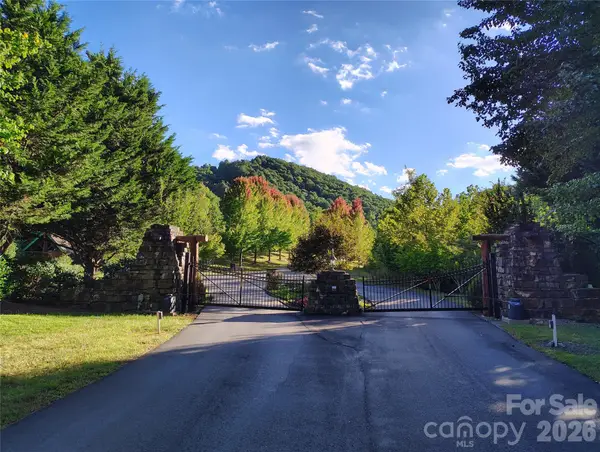 $10,000Active1.32 Acres
0000 Cheyenne Falls Trail #62, Old Fort, NC 28762
MLS# 4429110Listed by: HOWARD HANNA BEVERLY-HANKS FREESTONE PROPERTIES - New
 $10,000Active1.94 Acres
304 Feather Falls Trail #4, Old Fort, NC 28762
MLS# 4429136Listed by: HOWARD HANNA BEVERLY-HANKS FREESTONE PROPERTIES  $479,900Active3 beds 2 baths1,692 sq. ft.
3048 Pine Cove Road, Old Fort, NC 28762
MLS# 4428066Listed by: KELLER WILLIAMS PROFESSIONALS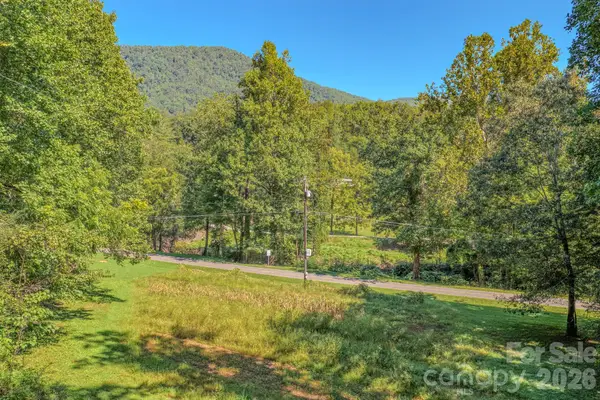 $489,000Active32.26 Acres
144 Lake Esterena Drive, Old Fort, NC 28762
MLS# 4425783Listed by: GREYBEARD REALTY OLD FORT OFFICE $955,000Active3 beds 2 baths1,281 sq. ft.
6830 Bat Cave Road, Old Fort, NC 28762
MLS# 4425866Listed by: EXP REALTY LLC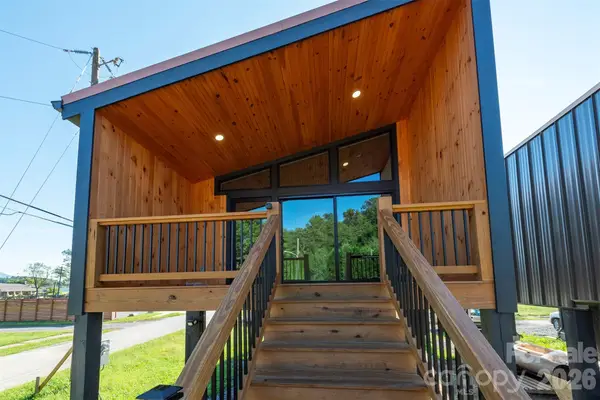 $275,000Active1 beds 1 baths520 sq. ft.
73 W Mitchell Street, Old Fort, NC 28762
MLS# 4423074Listed by: GREYBEARD REALTY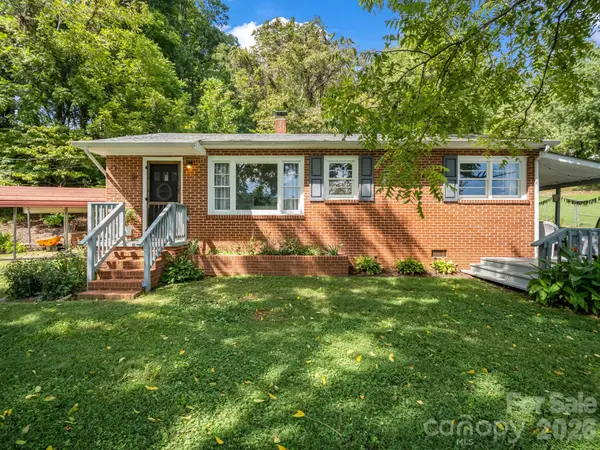 $269,000Active2 beds 1 baths805 sq. ft.
251 Baptist Side Road, Old Fort, NC 28762
MLS# 4421916Listed by: EXP REALTY LLC $1,599,900Active43.37 Acres
1891 Silvers Welch Road, Old Fort, NC 28762
MLS# 4411117Listed by: RETREAT REALTY, LTD.


Protect your home and budget from life's surprises with an Assurant Home Warranty, backed by a partner that supports you through every step of homeownership. Explore Plans.
© 2026 Better Homes and Gardens Real Estate LLC. An Anywhere Real Estate company. All rights reserved. Better Homes and Gardens® Real Estate is a registered trademark owned by Meredith Operations Corporation, licensed to Better Homes and Gardens Real Estate LLC and used with permission. Better Homes and Gardens Real Estate LLC fully supports the principles of the Fair Housing Act and the Equal Opportunity Act. Listing information is deemed reliable but is not guaranteed accurate.
Each office is independently owned and operated.
Any services or products provided by third parties are not provided by, affiliated with or related to Better Homes and Gardens Real Estate LLC, or its affiliated companies.