
301 Oak Winds Drive, Old Fort, NC 28762
Local realty services provided by:Better Homes and Gardens Real Estate Heritage
Listed by: rachel sudnik
Office: greybeard realty
MLS#:4399378
Source:CH
301 Oak Winds Drive,Old Fort, NC 28762
$1,100,000
- 3 Beds
- 4 Baths
- 4,502 sq. ft.
- Single family
- Active
Price summary
- Price:$1,100,000
- Price per sq. ft.:$244.34
- Monthly HOA dues:$117.25
About this home
Usually to get views this amazing, you have to climb a mountain. This house is less than a mile up mostly paved road, only minutes from the back gate of this community. There are so many places to soak in the view from outside and it can been seen from almost every room in the house. Three official bedrooms, and four bonus rooms in the walk-out basement make this the ideal home for large gathering. Coming fully furnished, this property is ready for your short term rental guests, or would make the perfect for a second home destination. Just come in, stock the fridge, and start enjoying the 270 degree view that stretched from the Blue Ridge Parkway to the Linville Gorge. The main level has everything you need, primary bedroom, office space, huge living room with a fireplace, deluxe kitchen with an island, laundry, and access to a wrap around porch with a screened in section complete with a table top fire pit. The upper level is a split bedroom design with a full bath. The basement is fully finished with a second kitchenette, pool table and four bonus rooms set up with beds and entertainment for your guests. The lower level also as a wrap around porch to soak in the views. The spacious two car garage was built with a full basement that has been converted into a full workshop. Come check out this amazing home!...
Contact an agent
Home facts
- Year built:2011
- Subdivision & Development:Gateway Mountain
- Listing ID #:4399378
- Updated:October 08, 2026 at 01:37 PM
Rooms and interior
- Bedrooms:3
- Total bathrooms:4
- Full bathrooms:3
- Half bathrooms:1
- Flooring:Carpet, Tile, Vinyl, Wood
- Kitchen Description:Dishwasher, Refrigerator
- Basement:Yes
- Living area:4,502 sq. ft.
Heating and cooling
- Cooling:Heat Pump
- Heating:Heat Pump, Radiant Floor
Structure and exterior
- Year built:2011
- Building area:4,502 sq. ft.
- Lot area:4.8 Acres
- Lot Features:End Unit, Green Area, Private, Sloped, Views, Wooded
- Construction Materials:Hardboard
- Exterior Features:Fire Pit
- Foundation Description:Basement
Schools
- High school:Unspecified
- Elementary school:Unspecified
Utilities
- Water:Well
- Sewer:Septic (At Site)
Finances and disclosures
- Price:$1,100,000
- Price per sq. ft.:$244.34
Features and amenities
- Laundry features:Laundry Room
Parking
- Parking description:Driveway, Garage Door Opener
- Garage:Yes
- Garage spaces:2
 Listings courtesy of Canopy MLS as distributed by MLS GRID. Copyright 2021 Canopy MLS. All rights reserved. Canopy MLS, provides content displayed here (“provided content”) on an “as is” basis and makes no representations or warranties regarding the provided content, including, but not limited to those of non-infringement, timeliness, accuracy, or completeness. Individuals and companies using information presented are responsible for verification and validation of information they utilize and present to their customers and clients. Canopy MLS will not be liable for any damage or loss resulting from use of the provided content or the products available through Portals, IDX, VOW, and/or Syndication. Recipients of this information shall not resell, redistribute, reproduce, modify, or otherwise copy any portion thereof without the expressed written consent of Canopy MLS.
New listings near 301 Oak Winds Drive
- New
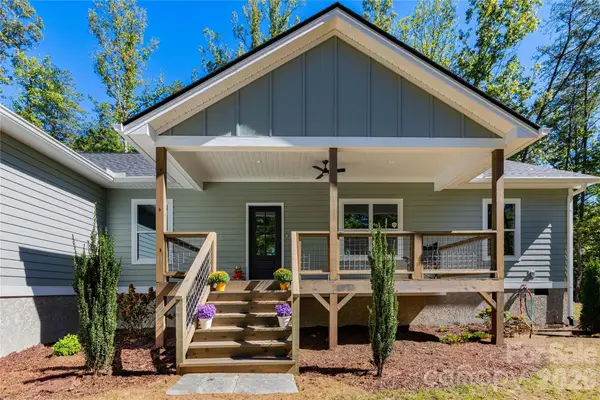 $549,900Active3 beds 3 baths1,838 sq. ft.
64 Cherry Cove Way #8, Old Fort, NC 28762
MLS# 4427968Listed by: CORNERSTONE REAL ESTATE CONS. - New
 $49,900Active0.26 Acres
139 Mcentire Road, Old Fort, NC 28762
MLS# 4429710Listed by: J. PETERSON REALTY & ASSOCIATE - New
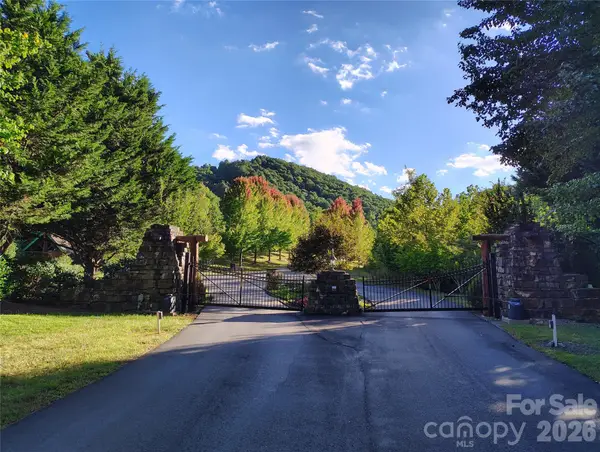 $10,000Active1.32 Acres
0000 Cheyenne Falls Trail #62, Old Fort, NC 28762
MLS# 4429110Listed by: HOWARD HANNA BEVERLY-HANKS FREESTONE PROPERTIES - New
 $10,000Active1.94 Acres
304 Feather Falls Trail #4, Old Fort, NC 28762
MLS# 4429136Listed by: HOWARD HANNA BEVERLY-HANKS FREESTONE PROPERTIES  $479,900Active3 beds 2 baths1,692 sq. ft.
3048 Pine Cove Road, Old Fort, NC 28762
MLS# 4428066Listed by: KELLER WILLIAMS PROFESSIONALS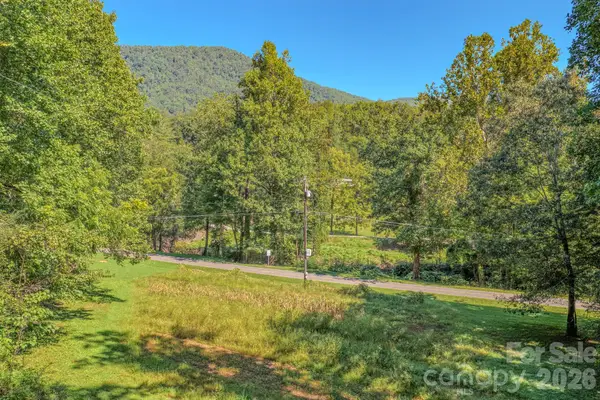 $489,000Active32.26 Acres
144 Lake Esterena Drive, Old Fort, NC 28762
MLS# 4425783Listed by: GREYBEARD REALTY OLD FORT OFFICE $955,000Active3 beds 2 baths1,281 sq. ft.
6830 Bat Cave Road, Old Fort, NC 28762
MLS# 4425866Listed by: EXP REALTY LLC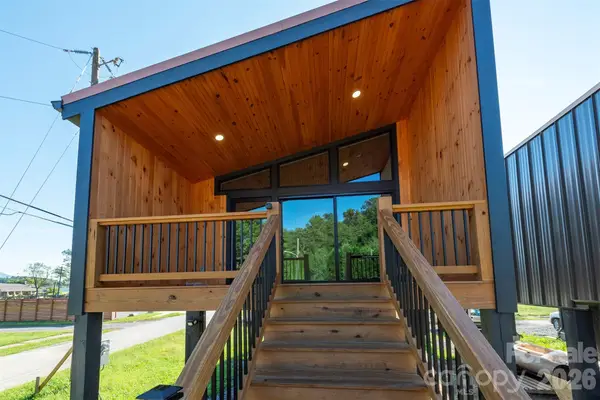 $275,000Active1 beds 1 baths520 sq. ft.
73 W Mitchell Street, Old Fort, NC 28762
MLS# 4423074Listed by: GREYBEARD REALTY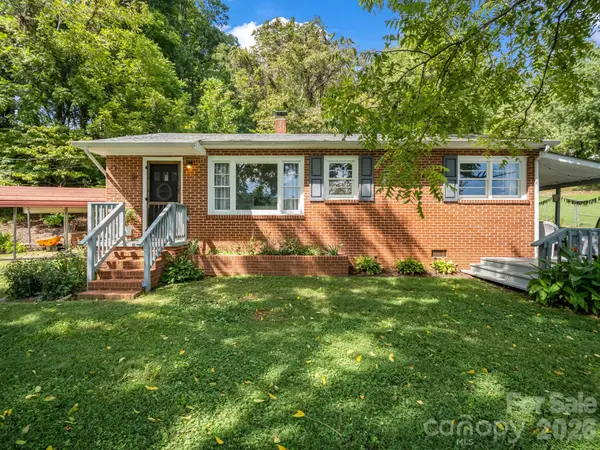 $269,000Active2 beds 1 baths805 sq. ft.
251 Baptist Side Road, Old Fort, NC 28762
MLS# 4421916Listed by: EXP REALTY LLC $1,599,900Active43.37 Acres
1891 Silvers Welch Road, Old Fort, NC 28762
MLS# 4411117Listed by: RETREAT REALTY, LTD.


Protect your home and budget from life's surprises with an Assurant Home Warranty, backed by a partner that supports you through every step of homeownership. Explore Plans.
© 2026 Better Homes and Gardens Real Estate LLC. An Anywhere Real Estate company. All rights reserved. Better Homes and Gardens® Real Estate is a registered trademark owned by Meredith Operations Corporation, licensed to Better Homes and Gardens Real Estate LLC and used with permission. Better Homes and Gardens Real Estate LLC fully supports the principles of the Fair Housing Act and the Equal Opportunity Act. Listing information is deemed reliable but is not guaranteed accurate.
Each office is independently owned and operated.
Any services or products provided by third parties are not provided by, affiliated with or related to Better Homes and Gardens Real Estate LLC, or its affiliated companies.