
35 Elderberry Drive, Old Fort, NC 28762
Local realty services provided by:Better Homes and Gardens Real Estate Paracle
Listed by: andrea pennell
Office: true north realty
MLS#:4409486
Source:CH
Price summary
- Price:$849,999
- Price per sq. ft.:$334.38
- Monthly HOA dues:$117.25
About this home
Custom Mountain Retreat with Panoramic Lake Lure & Mountain Views!
Experience the craftsmanship and character of a truly custom-built mountain home, where warm wood finishes, dramatic architectural details, and spectacular long-range views create an unforgettable Western North Carolina retreat. Privately situated on more than 4 acres, including an additional 1.52-acre parcel, this distinctive home overlooks Lake Lure in the valley below, framed by layers of surrounding mountains.
Designed to embrace its extraordinary setting, the home offers multiple outdoor living spaces, including an expansive wraparound porch, screened porch, deck, and spacious sunroom. Whether enjoying morning coffee, dining outdoors, or simply watching the mountains change with the seasons, there are endless opportunities to take in the scenery and peaceful mountain atmosphere.
Inside, rich wood finishes, soaring ceilings, and handcrafted details showcase the quality and character of the custom construction. Impressive floor-to-ceiling fireplaces anchor the living spaces and add to the home's warm, rustic elegance.
The thoughtfully designed main level offers comfortable everyday living with a primary suite and private bath, kitchen and dining areas, foyer, laundry/half bath, and easy access to the screened porch and deck through double doors. The light-filled kitchen provides abundant cabinetry and flows naturally into the home's gathering and outdoor spaces.
Upstairs, a spacious loft currently serves as a family room and is joined by an additional bedroom with en suite bath, another full bath, and beautiful mountain views. The lower level provides another inviting living area centered around a fireplace, along with a generously sized bedroom and en suite bath. A garage and workshop offer valuable storage and functional space for mountain living.
The included 1.52-acre additional parcel brings the total property to more than four acres and provides added privacy, a natural buffer, or the potential to retain as a separate investment parcel.
Located within the gated Gateway Mountain community, residents enjoy access to private natural amenities including Lake George, Waterfall Park, and Picnic Lake. Short-term rentals are permitted, adding flexibility for those considering a primary residence, second home, or investment property. Most furnishings are negotiable, creating the possibility of a more turnkey purchase.
Convenient to Interstate 40 and within reach of Asheville, Lake Lure, and many of Western North Carolina's most popular destinations, this exceptional property offers the privacy of a mountain escape without sacrificing accessibility.
Custom craftsmanship. Warm wood interiors. Expansive porches. And breathtaking views stretching across Lake Lure and the surrounding mountains. This is mountain living at its finest.
Schedule your private showing and experience the views for yourself....
Contact an agent
Home facts
- Year built:2002
- Subdivision & Development:Gateway Mountain
- Listing ID #:4409486
- Updated:October 08, 2026 at 01:37 PM
Rooms and interior
- Bedrooms:3
- Total bathrooms:4
- Full bathrooms:3
- Half bathrooms:1
- Flooring:Laminate, Wood
- Kitchen Description:Dishwasher, Gas Cooktop, Gas Oven, Microwave, Refrigerator
- Basement:Yes
- Basement Description:Garage Door
- Living area:2,542 sq. ft.
Heating and cooling
- Heating:Forced Air, Propane
- Central air:Yes
Structure and exterior
- Roof:Metal
- Year built:2002
- Building area:2,542 sq. ft.
- Lot area:4.01 Acres
- Lot Features:Private, Views, Wooded
- Construction Materials:Log
- Foundation Description:Basement
Schools
- High school:McDowell
- Elementary school:Unspecified
Utilities
- Water:Well
- Sewer:Septic (At Site)
Finances and disclosures
- Price:$849,999
- Price per sq. ft.:$334.38
Features and amenities
- Laundry features:Main Level
Parking
- Parking description:Attached Garage
- Garage:Yes
- Garage spaces:1
 Listings courtesy of Canopy MLS as distributed by MLS GRID. Copyright 2021 Canopy MLS. All rights reserved. Canopy MLS, provides content displayed here (“provided content”) on an “as is” basis and makes no representations or warranties regarding the provided content, including, but not limited to those of non-infringement, timeliness, accuracy, or completeness. Individuals and companies using information presented are responsible for verification and validation of information they utilize and present to their customers and clients. Canopy MLS will not be liable for any damage or loss resulting from use of the provided content or the products available through Portals, IDX, VOW, and/or Syndication. Recipients of this information shall not resell, redistribute, reproduce, modify, or otherwise copy any portion thereof without the expressed written consent of Canopy MLS.
New listings near 35 Elderberry Drive
- New
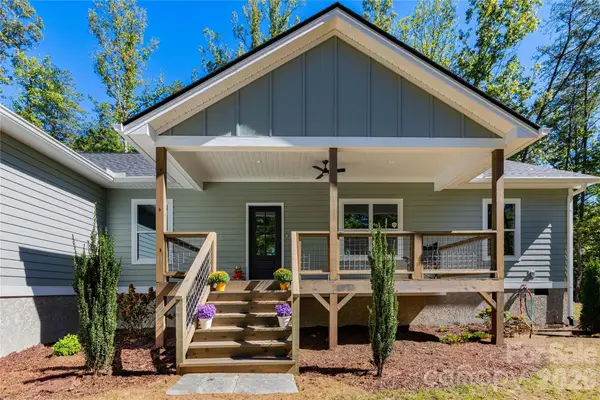 $549,900Active3 beds 3 baths1,838 sq. ft.
64 Cherry Cove Way #8, Old Fort, NC 28762
MLS# 4427968Listed by: CORNERSTONE REAL ESTATE CONS. - New
 $49,900Active0.26 Acres
139 Mcentire Road, Old Fort, NC 28762
MLS# 4429710Listed by: J. PETERSON REALTY & ASSOCIATE - New
 $10,000Active1.32 Acres
0000 Cheyenne Falls Trail #62, Old Fort, NC 28762
MLS# 4429110Listed by: HOWARD HANNA BEVERLY-HANKS FREESTONE PROPERTIES - New
 $10,000Active1.94 Acres
304 Feather Falls Trail #4, Old Fort, NC 28762
MLS# 4429136Listed by: HOWARD HANNA BEVERLY-HANKS FREESTONE PROPERTIES  $479,900Active3 beds 2 baths1,692 sq. ft.
3048 Pine Cove Road, Old Fort, NC 28762
MLS# 4428066Listed by: KELLER WILLIAMS PROFESSIONALS $489,000Active32.26 Acres
144 Lake Esterena Drive, Old Fort, NC 28762
MLS# 4425783Listed by: GREYBEARD REALTY OLD FORT OFFICE $955,000Active3 beds 2 baths1,281 sq. ft.
6830 Bat Cave Road, Old Fort, NC 28762
MLS# 4425866Listed by: EXP REALTY LLC $275,000Active1 beds 1 baths520 sq. ft.
73 W Mitchell Street, Old Fort, NC 28762
MLS# 4423074Listed by: GREYBEARD REALTY $269,000Active2 beds 1 baths805 sq. ft.
251 Baptist Side Road, Old Fort, NC 28762
MLS# 4421916Listed by: EXP REALTY LLC $1,599,900Active43.37 Acres
1891 Silvers Welch Road, Old Fort, NC 28762
MLS# 4411117Listed by: RETREAT REALTY, LTD.


Protect your home and budget from life's surprises with an Assurant Home Warranty, backed by a partner that supports you through every step of homeownership. Explore Plans.
© 2026 Better Homes and Gardens Real Estate LLC. An Anywhere Real Estate company. All rights reserved. Better Homes and Gardens® Real Estate is a registered trademark owned by Meredith Operations Corporation, licensed to Better Homes and Gardens Real Estate LLC and used with permission. Better Homes and Gardens Real Estate LLC fully supports the principles of the Fair Housing Act and the Equal Opportunity Act. Listing information is deemed reliable but is not guaranteed accurate.
Each office is independently owned and operated.
Any services or products provided by third parties are not provided by, affiliated with or related to Better Homes and Gardens Real Estate LLC, or its affiliated companies.