
40 Eddie Drive, Old Fort, NC 28762
Local realty services provided by:Better Homes and Gardens Real Estate Heritage
Listed by: josh mimken
Office: patton allen real estate llc.
MLS#:4409389
Source:CH
Price summary
- Price:$275,000
- Price per sq. ft.:$221.06
About this home
Welcome home to easy, one-level living just minutes from the heart of charming Old Fort! This well-maintained 3-bedroom, 2-bath home offers a bright, modern open floor plan designed for both everyday comfort and effortless entertaining. The spacious living room flows seamlessly into the dining area and kitchen, featuring stainless steel appliances, beautiful hickory cabinets, and plenty of workspace for preparing meals and gathering with family and friends.
The private primary suite is a true retreat with an oversized ensuite bathroom and generous walk-in closet. Two additional bedrooms and a large hall bathroom provide comfortable accommodations for family, guests, or a home office.
Step outside to enjoy your morning coffee on the covered front porch or unwind on the back deck overlooking the flat, usable yard—perfect for gardening, pets, or outdoor activities.
Conveniently located just a half mile from Old Fort's growing selection of local shops, restaurants, breweries, and outdoor recreation, with easy access to I-40 and only 20 minutes to Asheville. For added peace of mind, the home experienced no flooding during Hurricane Helene....
Contact an agent
Home facts
- Year built:2020
- Subdivision & Development:none
- Listing ID #:4409389
- Updated:September 21, 2026 at 01:20 PM
Rooms and interior
- Bedrooms:3
- Total bathrooms:2
- Full bathrooms:2
- Flooring:Carpet, Laminate
- Kitchen Description:Dishwasher, Electric Oven, Refrigerator
- Living area:1,244 sq. ft.
Heating and cooling
- Cooling:Heat Pump
- Heating:Heat Pump
- Central air:Yes
Structure and exterior
- Year built:2020
- Building area:1,244 sq. ft.
- Lot area:0.28 Acres
- Lot Features:Cleared, Level
- Architectural Style:Ranch
- Construction Materials:Vinyl
- Foundation Description:Slab
- Levels:1 Story
Schools
- High school:McDowell
- Elementary school:Old Fort
Utilities
- Sewer:Public Sewer
Finances and disclosures
- Price:$275,000
- Price per sq. ft.:$221.06
Features and amenities
- Laundry features:Main Level
- Amenities:Open Floorplan, Walk-In Closet(s), Walk-In Pantry
Parking
- Parking description:Driveway
 Listings courtesy of Canopy MLS as distributed by MLS GRID. Copyright 2021 Canopy MLS. All rights reserved. Canopy MLS, provides content displayed here (“provided content”) on an “as is” basis and makes no representations or warranties regarding the provided content, including, but not limited to those of non-infringement, timeliness, accuracy, or completeness. Individuals and companies using information presented are responsible for verification and validation of information they utilize and present to their customers and clients. Canopy MLS will not be liable for any damage or loss resulting from use of the provided content or the products available through Portals, IDX, VOW, and/or Syndication. Recipients of this information shall not resell, redistribute, reproduce, modify, or otherwise copy any portion thereof without the expressed written consent of Canopy MLS.
New listings near 40 Eddie Drive
- New
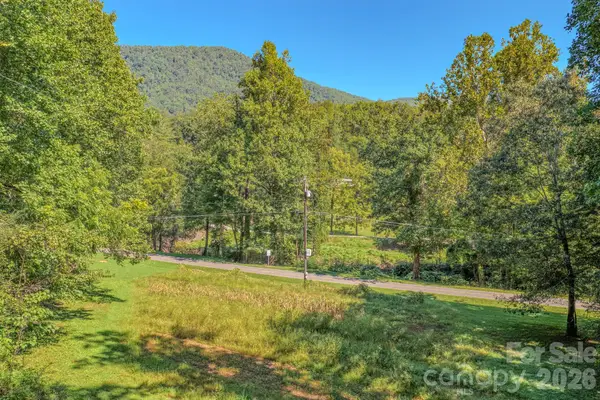 $489,000Active32.26 Acres
144 Lake Esterena Drive, Old Fort, NC 28762
MLS# 4425783Listed by: GREYBEARD REALTY OLD FORT OFFICE - New
 $955,000Active3 beds 2 baths1,281 sq. ft.
6830 Bat Cave Road, Old Fort, NC 28762
MLS# 4425866Listed by: EXP REALTY LLC - New
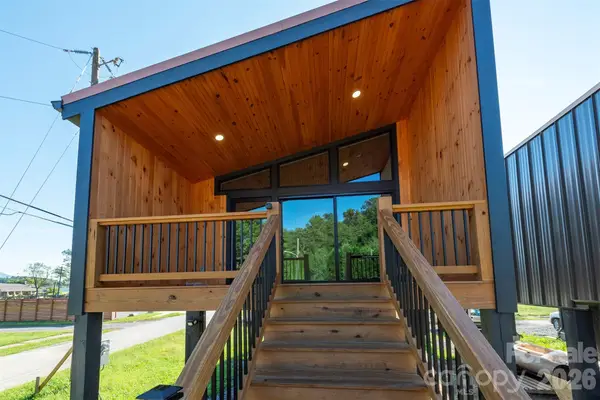 $275,000Active1 beds 1 baths520 sq. ft.
73 W Mitchell Street, Old Fort, NC 28762
MLS# 4423074Listed by: GREYBEARD REALTY - New
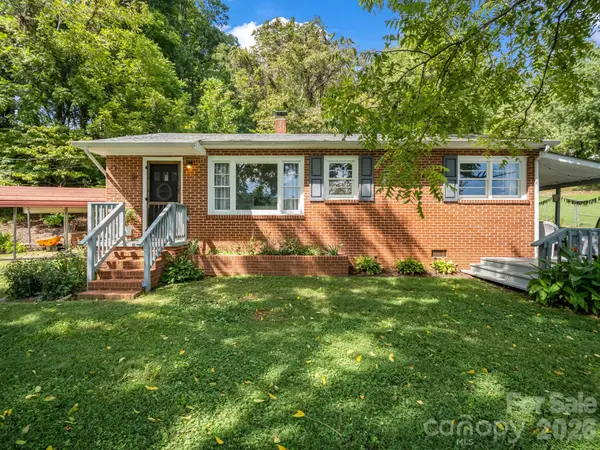 $274,900Active2 beds 1 baths805 sq. ft.
251 Baptist Side Road, Old Fort, NC 28762
MLS# 4421916Listed by: EXP REALTY LLC - New
 $1,599,900Active43.37 Acres
1891 Silvers Welch Road, Old Fort, NC 28762
MLS# 4411117Listed by: RETREAT REALTY, LTD.  $699,000Active3 beds 2 baths1,719 sq. ft.
1242 Gateway Parkway, Old Fort, NC 28762
MLS# 4422894Listed by: GREYBEARD REALTY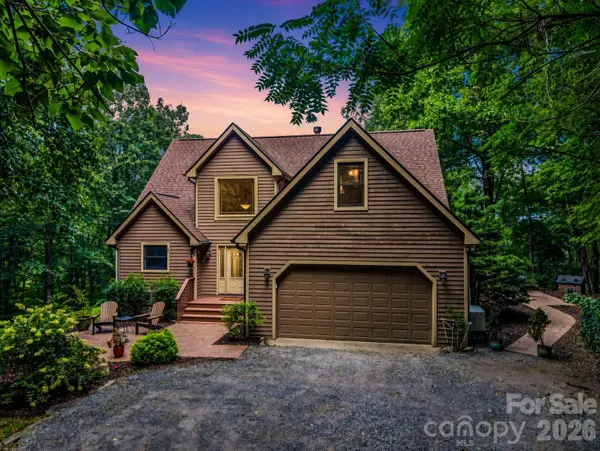 $634,500Active3 beds 3 baths1,938 sq. ft.
121 Mitchell View Drive, Old Fort, NC 28762
MLS# 4418432Listed by: KELLER WILLIAMS PROFESSIONALS $45,000Active1.18 Acres
00 Old Fort Sugar Hill Road, Old Fort, NC 28762
MLS# 4422546Listed by: HOWARD HANNA BEVERLY-HANKS ASHEVILLE-DOWNTOWN $37,500Active2.66 Acres
000 Mckenzie Way N #588&589, Old Fort, NC 28762
MLS# 4397814Listed by: RE/MAX RESULTS $398,000Active2 beds 2 baths1,482 sq. ft.
1795 Mckenzie Way N #505, Old Fort, NC 28762
MLS# 4419925Listed by: GREYBEARD REALTY OLD FORT OFFICE


Protect your home and budget from life's surprises with an Assurant Home Warranty, backed by a partner that supports you through every step of homeownership. Explore Plans.
© 2026 Better Homes and Gardens Real Estate LLC. An Anywhere Real Estate company. All rights reserved. Better Homes and Gardens® Real Estate is a registered trademark owned by Meredith Operations Corporation, licensed to Better Homes and Gardens Real Estate LLC and used with permission. Better Homes and Gardens Real Estate LLC fully supports the principles of the Fair Housing Act and the Equal Opportunity Act. Listing information is deemed reliable but is not guaranteed accurate.
Each office is independently owned and operated.
Any services or products provided by third parties are not provided by, affiliated with or related to Better Homes and Gardens Real Estate LLC, or its affiliated companies.