
438 Walker Road, Old Fort, NC 28762
Local realty services provided by:Better Homes and Gardens Real Estate Heritage
Listed by: kevin toups
Office: nexthome partners
MLS#:4440714
Source:CH
Price summary
- Price:$575,000
- Price per sq. ft.:$243.64
About this home
Private Mountain Retreat on 11.62 Acres in Old Fort!
Discover the perfect blend of modern comfort, privacy, and country living on this beautiful 11.62-acre property in Old Fort. Featuring a 2023-built main home with 2 bedrooms, 2.5 bathrooms, and an additional bonus room that could serve as a third bedroom, office, or flex space, this property offers versatility and room to make it your own.
Beyond the main home, the property features a barn, a separate cabin, a dedicated workout area, and an older storage area, providing endless possibilities for hobbies, storage, guests, or additional workspace. With multiple structures and acreage to explore, this unique property offers plenty of room to enjoy, create, and make it your own.
Whether you're looking for a homestead, a place for animals, room for recreational activities, a private fitness space, or simply a little more room to spread out, this Old Fort property offers a rare combination of modern living and country charm. Come experience all that 11.62 acres has to offer!...
Contact an agent
Home facts
- Year built:2023
- Subdivision & Development:None
- Listing ID #:4440714
- Updated:November 07, 2026 at 01:04 PM
Rooms and interior
- Bedrooms:3
- Total bathrooms:3
- Full bathrooms:2
- Half bathrooms:1
- Flooring:Vinyl
- Kitchen Description:Dishwasher, Electric Range, Refrigerator
- Basement:Yes
- Living area:2,360 sq. ft.
Heating and cooling
- Cooling:Ductless
- Heating:Ductless
Structure and exterior
- Year built:2023
- Building area:2,360 sq. ft.
- Lot area:11.62 Acres
- Construction Materials:Hardboard
- Exterior Features:Storage
- Foundation Description:Basement
Schools
- High school:Unspecified
- Elementary school:Unspecified
Utilities
- Water:Spring
- Sewer:Septic (At Site)
Finances and disclosures
- Price:$575,000
- Price per sq. ft.:$243.64
Features and amenities
- Laundry features:In Basement, Main Level
- Amenities:Open Floorplan, Walk-In Closet(s)
Parking
- Parking description:Driveway
 Listings courtesy of Canopy MLS as distributed by MLS GRID. Copyright 2021 Canopy MLS. All rights reserved. Canopy MLS, provides content displayed here (“provided content”) on an “as is” basis and makes no representations or warranties regarding the provided content, including, but not limited to those of non-infringement, timeliness, accuracy, or completeness. Individuals and companies using information presented are responsible for verification and validation of information they utilize and present to their customers and clients. Canopy MLS will not be liable for any damage or loss resulting from use of the provided content or the products available through Portals, IDX, VOW, and/or Syndication. Recipients of this information shall not resell, redistribute, reproduce, modify, or otherwise copy any portion thereof without the expressed written consent of Canopy MLS.
New listings near 438 Walker Road
- Open Sun, 2 to 4pmNew
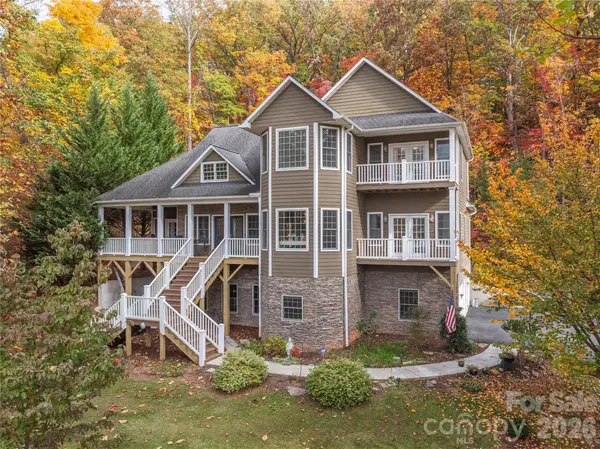 $575,000Active3 beds 3 baths2,453 sq. ft.
1307 Golf Course Road, Old Fort, NC 28762
MLS# 4441138Listed by: KELLER WILLIAMS PROFESSIONALS - New
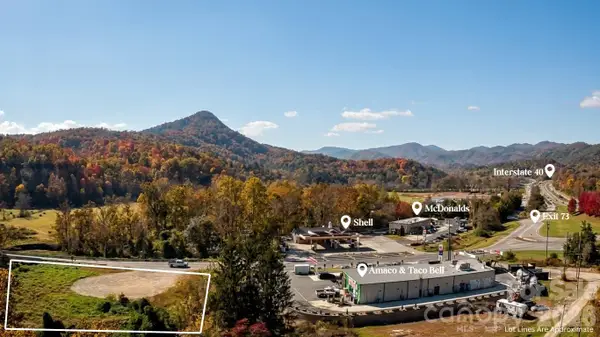 $275,000Active1.53 Acres
611 Bat Cave Road, Old Fort, NC 28762
MLS# 4439693Listed by: KELLER WILLIAMS PROFESSIONALS - New
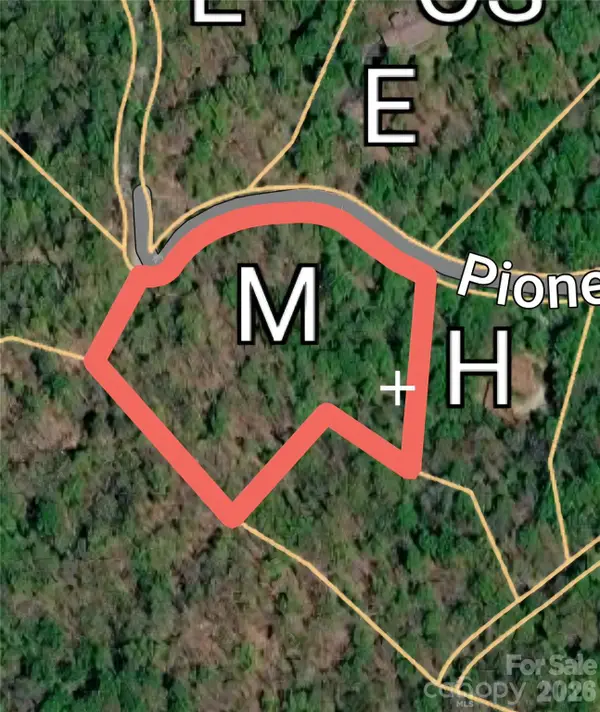 $30,000Active3.85 Acres
0000 Pioneer Drive #837/838, Old Fort, NC 28762
MLS# 4439262Listed by: BLACK BEAR REALTY WNC 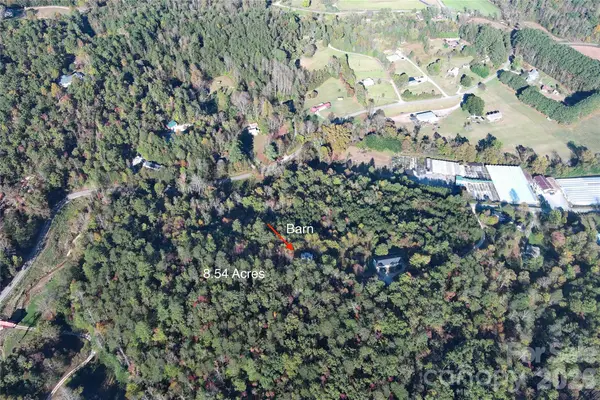 $225,000Active8.54 Acres
V/L Roy Moore Road, Old Fort, NC 28762
MLS# 4437901Listed by: CAROLINA MOUNTAIN SALES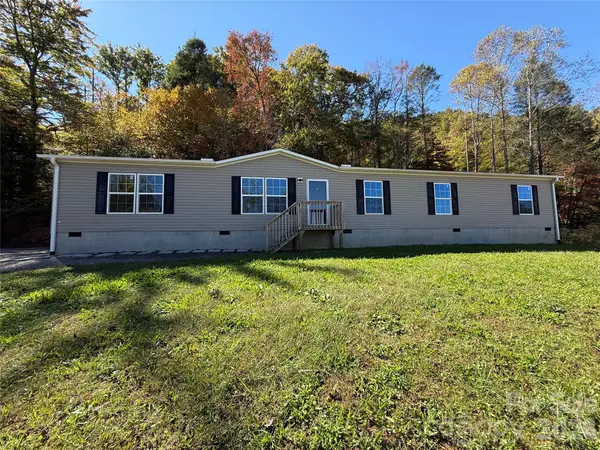 $215,000Active3 beds 2 baths2,033 sq. ft.
574 Hodges Creek Drive, Old Fort, NC 28762
MLS# 4437027Listed by: REALTY GROUP 1 LLC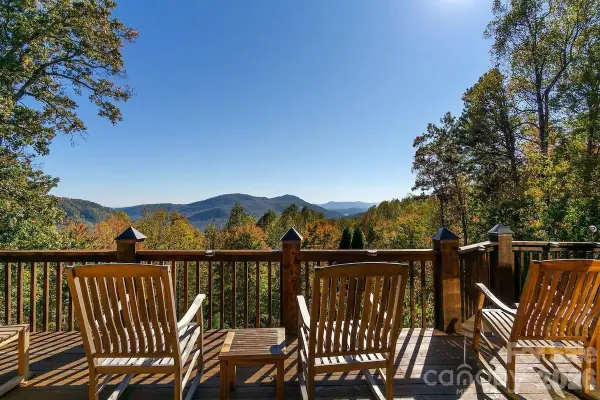 $1,750,000Active3 beds 4 baths4,138 sq. ft.
89 Cammies Way, Old Fort, NC 28762
MLS# 4436849Listed by: GREYBEARD REALTY OLD FORT OFFICE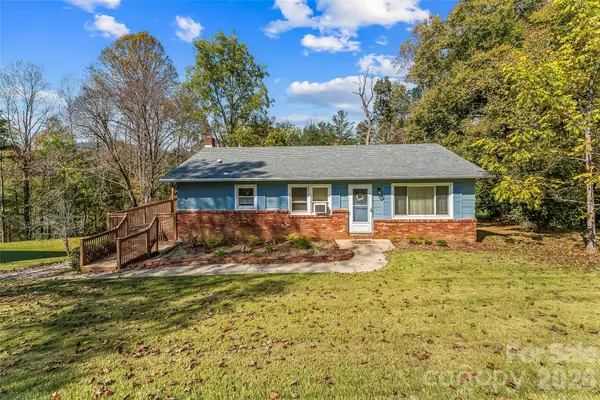 $250,000Pending3 beds 1 baths1,080 sq. ft.
287 Griggs Road, Old Fort, NC 28762
MLS# 4435677Listed by: CAROLINA MOUNTAIN SALES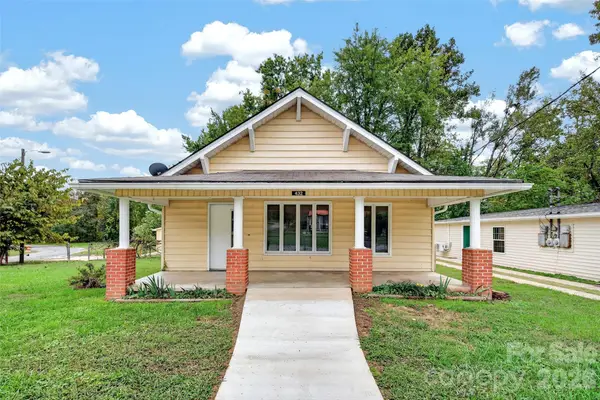 $605,000Active5 beds 3 baths1,270 sq. ft.
432 & 422 E Main Street, Old Fort, NC 28762
MLS# 4434272Listed by: GREYBEARD REALTY OLD FORT OFFICE $125,000Active8.79 Acres
3664 Parker Padgett Road #1 Stone Water, Old Fort, NC 28762
MLS# 4386740Listed by: WHITSON REALTY


Protect your home and budget from life's surprises with an Assurant Home Warranty, backed by a partner that supports you through every step of homeownership. Explore Plans.
© 2026 Better Homes and Gardens Real Estate LLC. An Anywhere Real Estate company. All rights reserved. Better Homes and Gardens® Real Estate is a registered trademark owned by Meredith Operations Corporation, licensed to Better Homes and Gardens Real Estate LLC and used with permission. Better Homes and Gardens Real Estate LLC fully supports the principles of the Fair Housing Act and the Equal Opportunity Act. Listing information is deemed reliable but is not guaranteed accurate.
Each office is independently owned and operated.
Any services or products provided by third parties are not provided by, affiliated with or related to Better Homes and Gardens Real Estate LLC, or its affiliated companies.