
62 Skyline Drive, Old Fort, NC 28762
Local realty services provided by:Better Homes and Gardens Real Estate Integrity Partners
Listed by: jeannie conner
Office: greybeard realty old fort office
MLS#:4364204
Source:CH
Price summary
- Price:$749,000
- Price per sq. ft.:$290.31
- Monthly HOA dues:$117
About this home
This impressive mountain home offers year-round mountain and Lake Lure views, along with so many desirable features that you truly must see it in person to experience it all. The great room showcases a lofty A-frame cedar ceiling that perfectly frames the long-range mountain views. This home offers unending views and privacy while being very close to many popular destinations in just minutes.
You’ll love the Tuscan-inspired kitchen, featuring cherry cabinetry, leathered Brazilian granite countertops, a live-edge island, abundant storage, built-in appliances, and lighted display features.
**MAIN FLOOR LIVING!** The laundry and primary bedroom are conveniently located on the main floor—and yes, both the bedroom and bathroom offer stunning long-range views. The primary suite includes his-and-hers walk-in closets and an en suite bathroom featuring a walk-in tiled shower and unique, locally crafted hand-thrown pottery sinks that highlight the region’s rich artisan culture and craftsmanship. Enjoy the large screened-in porch just off the primary bedroom. With mountain views from nearly every room, this home truly brings the beauty of the outdoors inside.
Upstairs, you’ll find two spacious, light-filled bedrooms, along with a large shared bathroom featuring a walk-in shower finished by a local artisan.
Need more space? No problem! The unfinished basement is already plumbed for an additional bathroom and offers ample room to expand, with ceilings mostly over 8 feet high (except at duct work). With its own separate entrance and driveway, it’s ideal for creating a private guest suite or additional living quarters.
Come experience breathtaking long-range mountain views from east to west and fall in love! Start your mornings with stunning sunrises and unwind each evening with unforgettable sunsets—all from the comfort of your own private mountain retreat in a gated community just east of Asheville. This community sits well above the floodplain while offering exceptional views and privacy.
Conveniently located near:
* 19 minutes to Old Fort
* 28 minutes to Black Mountain
* 40 minutes to Asheville
* 39 minutes to Lake Lure
* 1 hour to Hendersonville
* 1 hour 25 minutes to Spartanburg, SC
* 1 hour 42 minutes to Boone
* 2 hours to Charlotte
* 2 hours 30 minutes to Pigeon Forge, TN
* 6 hours 37 minutes to Jacksonville, FL
The backyard is mostly fenced and thoughtfully designed with a variety of native trees and seasonal blooms. You’ll also find walking trails, terraced beds with low-maintenance perennials, and flowering shrubs—perfect for enjoying the outdoors year-round. NO MOWING A BIG YARD!
While visiting, be sure to explore the community amenities in Gateway Mountain, including Waterfall Park and Lake George, connected by scenic hiking trails. Finish your day with a trip into Old Fort, where you’ll find local dining, live music, art, and more. Western North Carolina offers popular destinations such as the Biltmore Estate, Blue Ridge Parkway, Mount Mitchell (the highest peak on the East Coast), Grandfather Mountain, the Appalachian Trail, and so much more. This community is a great basecamp for outdoor adventures just minutes away.
Short-term rentals are allowed in Gateway Mountain, and its central location makes this property an ideal full-time residence, second home, or investment opportunity. *Note:* The purchase includes an additional lot providing privacy and potential build site if desired. Newer furnishings and housewares may be included for a turnkey option or removed at the buyer’s preference.
Seller motivated. Owner financing available (restrictions apply). Your mountain home is waiting for you! Main floor living with amazing views of Lake Lure and the surrounding mountain valley. Plenty of outdoor space on a level lot with easy access....
Contact an agent
Home facts
- Year built:1995
- Subdivision & Development:Gateway Mountain
- Listing ID #:4364204
- Updated:October 08, 2026 at 01:20 PM
Rooms and interior
- Bedrooms:3
- Total bathrooms:3
- Full bathrooms:2
- Half bathrooms:1
- Flooring:Carpet, Concrete, Tile, Wood
- Kitchen Description:Dishwasher, Electric Oven, Microwave, Refrigerator, Wall Oven
- Basement:Yes
- Basement Description:Garage Door
- Living area:2,580 sq. ft.
Heating and cooling
- Cooling:Heat Pump
- Heating:Forced Air, Heat Pump, Oil, Wood Stove
- Central air:Yes
Structure and exterior
- Year built:1995
- Building area:2,580 sq. ft.
- Lot area:3.02 Acres
- Lot Features:Views
- Architectural Style:Arts and Crafts
- Construction Materials:Wood
- Foundation Description:Basement
Schools
- High school:Unspecified
- Elementary school:Unspecified
Utilities
- Water:Well
- Sewer:Septic (At Site)
Finances and disclosures
- Price:$749,000
- Price per sq. ft.:$290.31
Features and amenities
- Laundry features:Main Level, Utility Room
- Amenities:Open Floorplan
Parking
- Parking description:Basement
- Garage:Yes
- Garage spaces:2
 Listings courtesy of Canopy MLS as distributed by MLS GRID. Copyright 2021 Canopy MLS. All rights reserved. Canopy MLS, provides content displayed here (“provided content”) on an “as is” basis and makes no representations or warranties regarding the provided content, including, but not limited to those of non-infringement, timeliness, accuracy, or completeness. Individuals and companies using information presented are responsible for verification and validation of information they utilize and present to their customers and clients. Canopy MLS will not be liable for any damage or loss resulting from use of the provided content or the products available through Portals, IDX, VOW, and/or Syndication. Recipients of this information shall not resell, redistribute, reproduce, modify, or otherwise copy any portion thereof without the expressed written consent of Canopy MLS. CH Member Broker: Rachel Brown
New listings near 62 Skyline Drive
- New
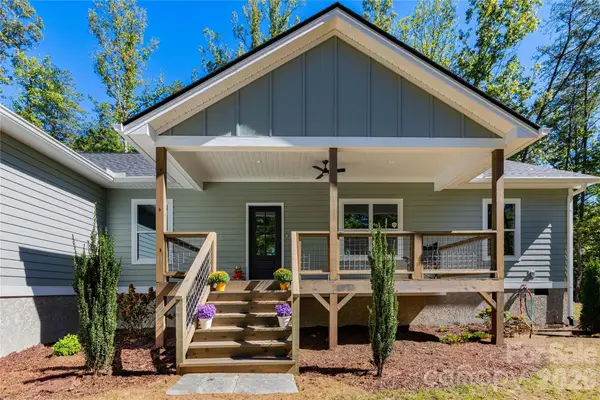 $549,900Active3 beds 3 baths1,838 sq. ft.
64 Cherry Cove Way #8, Old Fort, NC 28762
MLS# 4427968Listed by: CORNERSTONE REAL ESTATE CONS. - New
 $49,900Active0.26 Acres
139 Mcentire Road, Old Fort, NC 28762
MLS# 4429710Listed by: J. PETERSON REALTY & ASSOCIATE - New
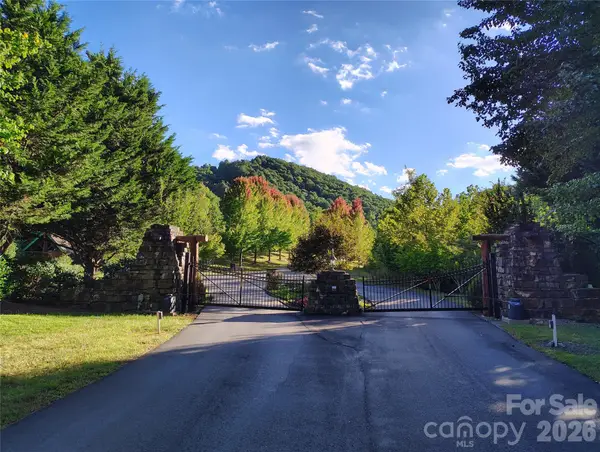 $10,000Active1.32 Acres
0000 Cheyenne Falls Trail #62, Old Fort, NC 28762
MLS# 4429110Listed by: HOWARD HANNA BEVERLY-HANKS FREESTONE PROPERTIES - New
 $10,000Active1.94 Acres
304 Feather Falls Trail #4, Old Fort, NC 28762
MLS# 4429136Listed by: HOWARD HANNA BEVERLY-HANKS FREESTONE PROPERTIES  $479,900Active3 beds 2 baths1,692 sq. ft.
3048 Pine Cove Road, Old Fort, NC 28762
MLS# 4428066Listed by: KELLER WILLIAMS PROFESSIONALS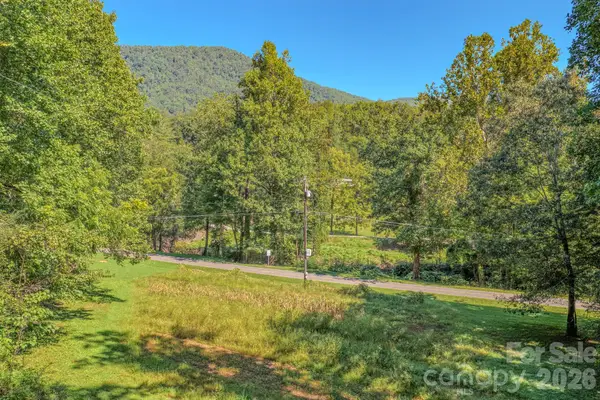 $489,000Active32.26 Acres
144 Lake Esterena Drive, Old Fort, NC 28762
MLS# 4425783Listed by: GREYBEARD REALTY OLD FORT OFFICE $955,000Active3 beds 2 baths1,281 sq. ft.
6830 Bat Cave Road, Old Fort, NC 28762
MLS# 4425866Listed by: EXP REALTY LLC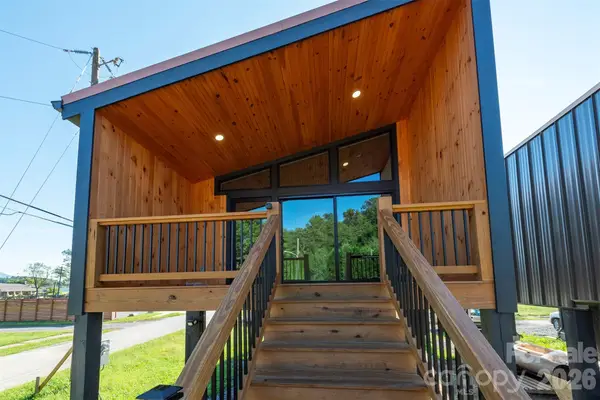 $275,000Active1 beds 1 baths520 sq. ft.
73 W Mitchell Street, Old Fort, NC 28762
MLS# 4423074Listed by: GREYBEARD REALTY $269,000Active2 beds 1 baths805 sq. ft.
251 Baptist Side Road, Old Fort, NC 28762
MLS# 4421916Listed by: EXP REALTY LLC $1,599,900Active43.37 Acres
1891 Silvers Welch Road, Old Fort, NC 28762
MLS# 4411117Listed by: RETREAT REALTY, LTD.


Protect your home and budget from life's surprises with an Assurant Home Warranty, backed by a partner that supports you through every step of homeownership. Explore Plans.
© 2026 Better Homes and Gardens Real Estate LLC. An Anywhere Real Estate company. All rights reserved. Better Homes and Gardens® Real Estate is a registered trademark owned by Meredith Operations Corporation, licensed to Better Homes and Gardens Real Estate LLC and used with permission. Better Homes and Gardens Real Estate LLC fully supports the principles of the Fair Housing Act and the Equal Opportunity Act. Listing information is deemed reliable but is not guaranteed accurate.
Each office is independently owned and operated.
Any services or products provided by third parties are not provided by, affiliated with or related to Better Homes and Gardens Real Estate LLC, or its affiliated companies.