
121 Haystack Lane, Olin, NC 28660
Local realty services provided by:Better Homes and Gardens Real Estate Heritage
Listed by: kalynn bustle
Office: three & co
MLS#:4429024
Source:CH
121 Haystack Lane,Olin, NC 28660
$227,000
- 3 Beds
- 2 Baths
- 1,868 sq. ft.
- Single family
- Active
Price summary
- Price:$227,000
- Price per sq. ft.:$121.52
About this home
2+ ACRES, TWO PARCELS & ROOM TO SPREAD OUT! This 3-bedroom, 2-bath manufactured home offers the space, privacy, and flexibility that can be hard to find. Situated on two parcels totaling over 2 acres, the home occupies the front parcel while the wooded back parcel provides additional privacy and possibilities for outdoor living, recreation, gardening, or future use.
Inside, the spacious floor plan features two separate living areas, a dedicated dining room, kitchen, laundry room, and an office/flex space ideal for working from home, hobbies, or a playroom. All appliances convey, including the refrigerator, gas range, dishwasher, washer, and dryer.
Major updates include a roof replaced in 2020, HVAC system in 2022, and water heater in 2022, along with kitchen and dining room flooring replaced approximately two years ago. The property also features county water, a functioning well, and a storage building.
Located on a quiet cul-de-sac, this property offers over 2 acres, wooded privacy, multiple living spaces, and plenty of room to make it your own. Some photos are virtually staged...
Contact an agent
Home facts
- Year built:1997
- Subdivision & Development:NONE
- Listing ID #:4429024
- Updated:October 03, 2026 at 01:32 PM
Rooms and interior
- Bedrooms:3
- Total bathrooms:2
- Full bathrooms:2
- Kitchen Description:Gas Cooktop, Oven, Refrigerator
- Living area:1,868 sq. ft.
Heating and cooling
- Heating:Forced Air, Natural Gas
- Central air:Yes
Structure and exterior
- Year built:1997
- Building area:1,868 sq. ft.
- Lot area:2.11 Acres
- Construction Materials:Vinyl
- Foundation Description:Crawl Space
Schools
- High school:Unspecified
- Elementary school:Unspecified
Utilities
- Water:County Water, Well
- Sewer:Septic (At Site)
Finances and disclosures
- Price:$227,000
- Price per sq. ft.:$121.52
Features and amenities
- Laundry features:Laundry Room, Main Level
Parking
- Parking description:Driveway
 Listings courtesy of Canopy MLS as distributed by MLS GRID. Copyright 2021 Canopy MLS. All rights reserved. Canopy MLS, provides content displayed here (“provided content”) on an “as is” basis and makes no representations or warranties regarding the provided content, including, but not limited to those of non-infringement, timeliness, accuracy, or completeness. Individuals and companies using information presented are responsible for verification and validation of information they utilize and present to their customers and clients. Canopy MLS will not be liable for any damage or loss resulting from use of the provided content or the products available through Portals, IDX, VOW, and/or Syndication. Recipients of this information shall not resell, redistribute, reproduce, modify, or otherwise copy any portion thereof without the expressed written consent of Canopy MLS.
New listings near 121 Haystack Lane
- New
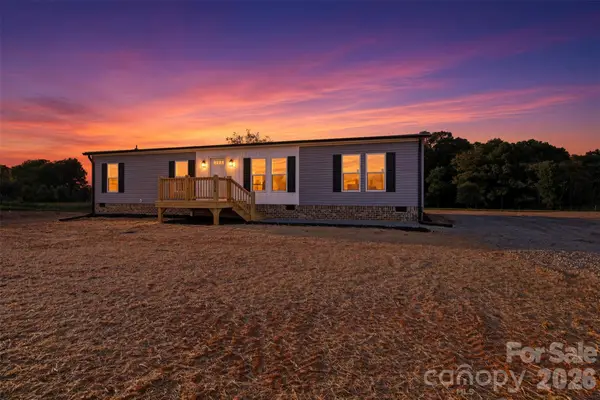 $262,900Active4 beds 2 baths3,380 sq. ft.
136 Speaks Road, Olin, NC 28660
MLS# 4431101Listed by: WARD & WARD PROPERTIES - New
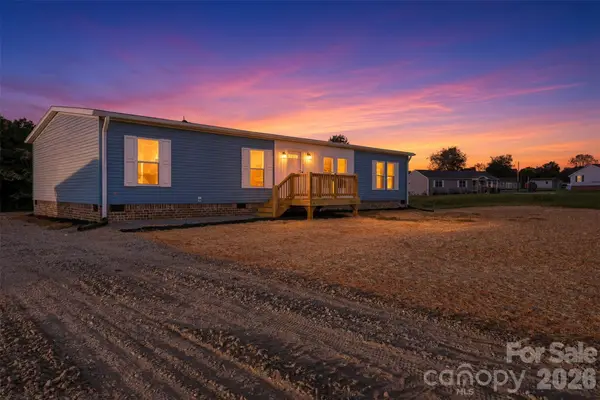 $262,900Active4 beds 2 baths1,690 sq. ft.
130 Speaks Road, Olin, NC 28660
MLS# 4431096Listed by: WARD & WARD PROPERTIES - New
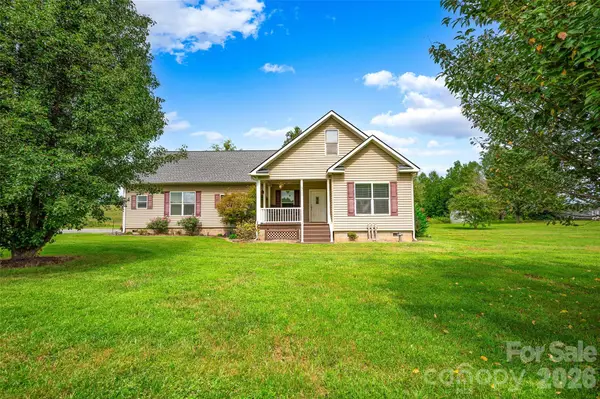 $435,000Active3 beds 3 baths2,029 sq. ft.
326 Dowell Road, Olin, NC 28660
MLS# 4422426Listed by: KELLER WILLIAMS UNIFIED - New
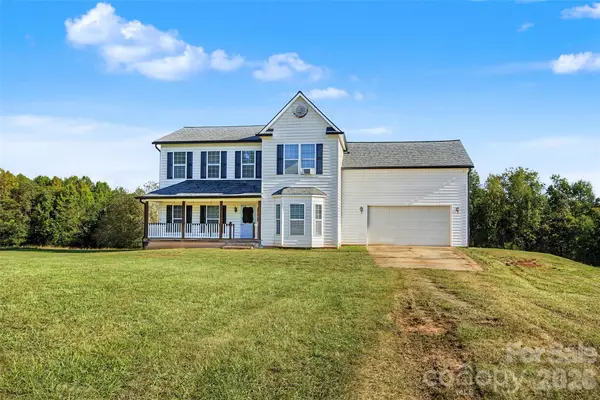 $340,000Active3 beds 3 baths2,738 sq. ft.
318 Huie Road, Olin, NC 28660
MLS# 4429027Listed by: TARHEEL REALTY II - New
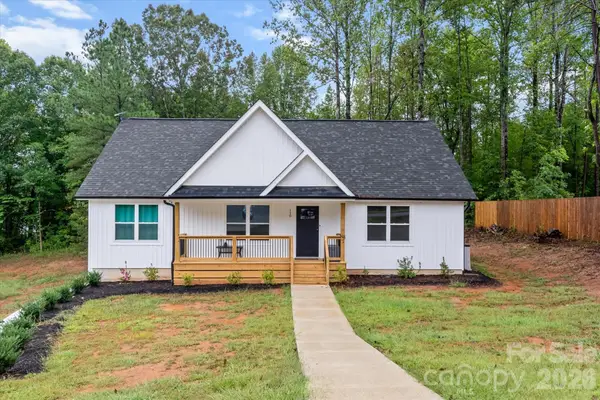 $435,000Active3 beds 3 baths1,565 sq. ft.
110 S Yadkin River Road, Statesville, NC 28625
MLS# 4428286Listed by: BERKSHIRE HATHAWAY HOMESERVICES CAROLINAS REALTY 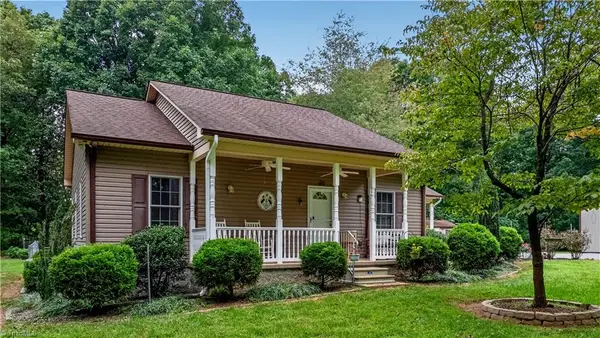 $425,000Pending2 beds 2 baths1,227 sq. ft.
123 Trumpet Branch Road, Olin, NC 28660
MLS# 1235693Listed by: EXP REALTY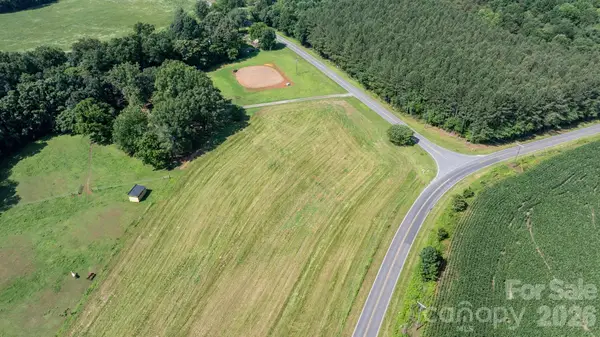 $580,000Active1 beds 1 baths720 sq. ft.
594 Rash Road, Olin, NC 28660
MLS# 4417866Listed by: NORTHGROUP REAL ESTATE LLC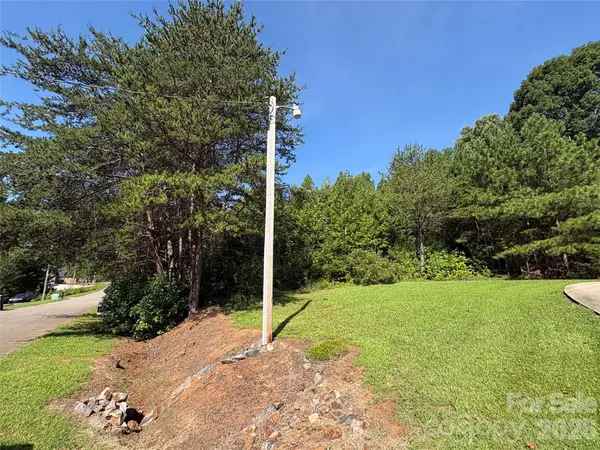 $35,000Pending0.46 Acres
127 S Yadkin River Road, Statesville, NC 28625
MLS# 4416193Listed by: TARHEEL REALTY II $680,000Active40 Acres
40ac Amble Road, Olin, NC 28660
MLS# 4413054Listed by: TARHEEL REALTY II


Protect your home and budget from life's surprises with an Assurant Home Warranty, backed by a partner that supports you through every step of homeownership. Explore Plans.
© 2026 Better Homes and Gardens Real Estate LLC. An Anywhere Real Estate company. All rights reserved. Better Homes and Gardens® Real Estate is a registered trademark owned by Meredith Operations Corporation, licensed to Better Homes and Gardens Real Estate LLC and used with permission. Better Homes and Gardens Real Estate LLC fully supports the principles of the Fair Housing Act and the Equal Opportunity Act. Listing information is deemed reliable but is not guaranteed accurate.
Each office is independently owned and operated.
Any services or products provided by third parties are not provided by, affiliated with or related to Better Homes and Gardens Real Estate LLC, or its affiliated companies.