
326 Dowell Road, Olin, NC 28660
Local realty services provided by:Better Homes and Gardens Real Estate Foothills
Listed by: jeanna gatton
Office: keller williams unified
MLS#:4422426
Source:CH
326 Dowell Road,Olin, NC 28660
$435,000
- 3 Beds
- 3 Baths
- 2,029 sq. ft.
- Single family
- Active
Price summary
- Price:$435,000
- Price per sq. ft.:$214.39
About this home
Peaceful Country Living on 5+ Acres
Welcome to your own private retreat! This beautiful 3-bedroom, 2-full-bath, 1-half-bath home offers an inviting open floor plan and over 5 acres of land in a quiet country setting. Surrounded by mature trees and bordered by woods at the back of the property, this home provides plenty of opportunities to enjoy nature, privacy, and outdoor living.
Inside, you'll find charming details throughout, including arched doorways and crown molding that add character.The spacious kitchen and living areas flow seamlessly together, creating a comfortable layout for everyday living and entertaining.
The convenient walk-in mudroom provides excellent storage and organization for busy households. The primary suite features a private bath with 2 sinks, offering both functionality and comfort.
Looking for additional living space? The walk-up attic is already roughed in and ready to be finished, giving you the opportunity to create bonus space.
Recent updates including a 2023 roof and 2024 HVAC system.
Outside, enjoy the beauty of more than five acres, mature trees, and wooded surroundings and an above ground pool. Whether you're looking to relax, explore, garden, or simply escape the noise of the city, this property offers the peaceful country lifestyle you've been looking for....
Contact an agent
Home facts
- Year built:2008
- Subdivision & Development:None
- Listing ID #:4422426
- Updated:October 03, 2026 at 02:23 PM
Rooms and interior
- Bedrooms:3
- Total bathrooms:3
- Full bathrooms:2
- Half bathrooms:1
- Flooring:Laminate, Linoleum, Vinyl
- Kitchen Description:Dishwasher, Electric Range
- Living area:2,029 sq. ft.
Heating and cooling
- Cooling:Heat Pump
- Heating:Heat Pump
Structure and exterior
- Year built:2008
- Building area:2,029 sq. ft.
- Lot area:5.81 Acres
- Lot Features:Cleared, Wooded
- Construction Materials:Vinyl
- Exterior Features:Fire Pit
- Foundation Description:Crawl Space
Schools
- High school:North Iredell
- Elementary school:Union Grove
Utilities
- Water:Shared Well
- Sewer:Septic (At Site)
Finances and disclosures
- Price:$435,000
- Price per sq. ft.:$214.39
Parking
- Parking description:Driveway
 Listings courtesy of Canopy MLS as distributed by MLS GRID. Copyright 2021 Canopy MLS. All rights reserved. Canopy MLS, provides content displayed here (“provided content”) on an “as is” basis and makes no representations or warranties regarding the provided content, including, but not limited to those of non-infringement, timeliness, accuracy, or completeness. Individuals and companies using information presented are responsible for verification and validation of information they utilize and present to their customers and clients. Canopy MLS will not be liable for any damage or loss resulting from use of the provided content or the products available through Portals, IDX, VOW, and/or Syndication. Recipients of this information shall not resell, redistribute, reproduce, modify, or otherwise copy any portion thereof without the expressed written consent of Canopy MLS.
New listings near 326 Dowell Road
- New
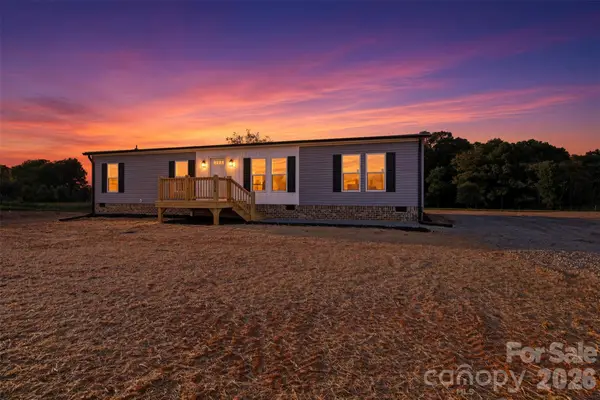 $262,900Active4 beds 2 baths3,380 sq. ft.
136 Speaks Road, Olin, NC 28660
MLS# 4431101Listed by: WARD & WARD PROPERTIES - New
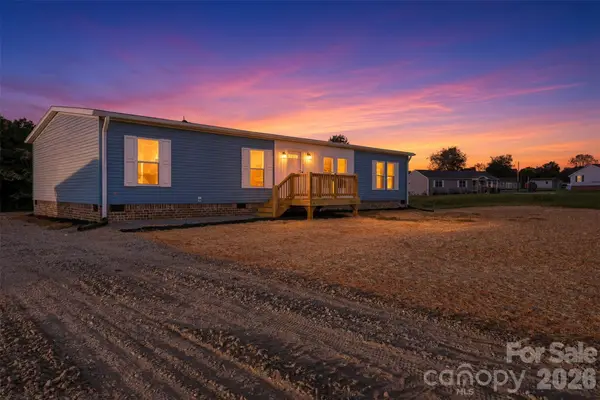 $262,900Active4 beds 2 baths1,690 sq. ft.
130 Speaks Road, Olin, NC 28660
MLS# 4431096Listed by: WARD & WARD PROPERTIES - New
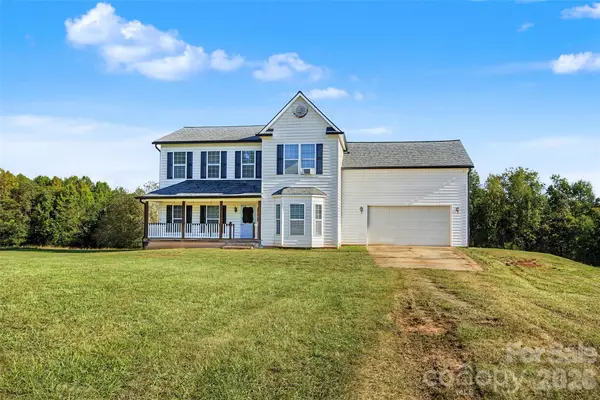 $340,000Active3 beds 3 baths2,738 sq. ft.
318 Huie Road, Olin, NC 28660
MLS# 4429027Listed by: TARHEEL REALTY II - New
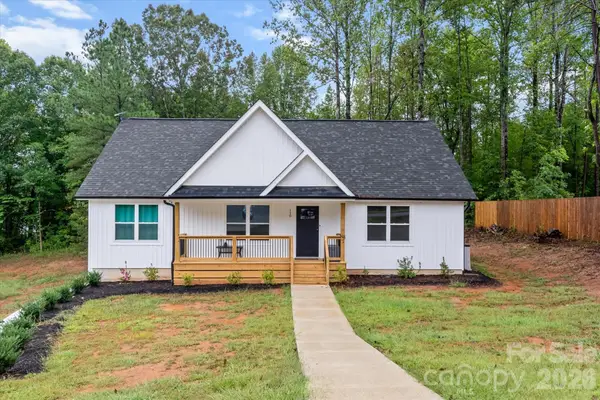 $435,000Active3 beds 3 baths1,565 sq. ft.
110 S Yadkin River Road, Statesville, NC 28625
MLS# 4428286Listed by: BERKSHIRE HATHAWAY HOMESERVICES CAROLINAS REALTY - New
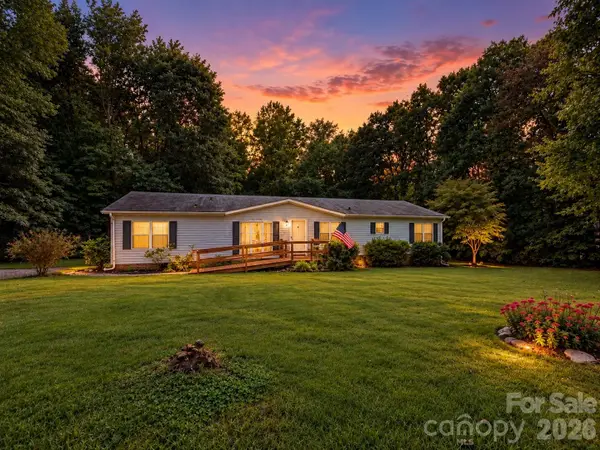 $227,000Active3 beds 2 baths1,868 sq. ft.
121 Haystack Lane, Olin, NC 28660
MLS# 4429024Listed by: THREE & CO 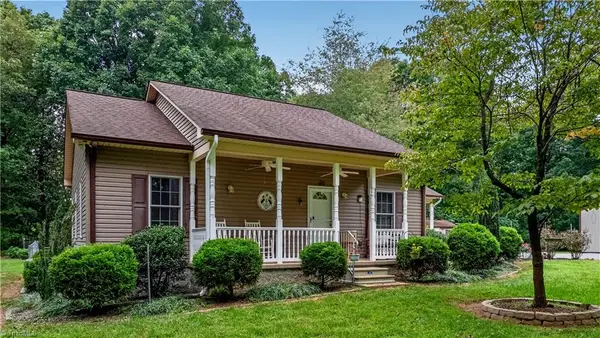 $425,000Pending2 beds 2 baths1,227 sq. ft.
123 Trumpet Branch Road, Olin, NC 28660
MLS# 1235693Listed by: EXP REALTY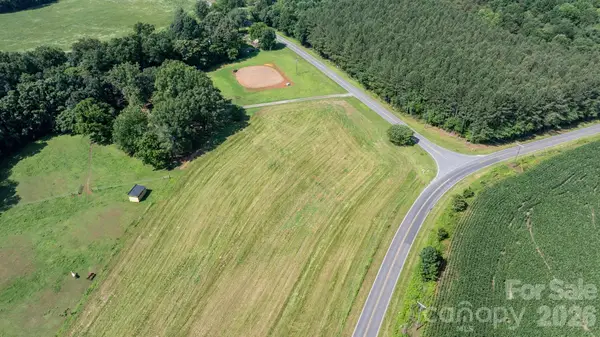 $580,000Active1 beds 1 baths720 sq. ft.
594 Rash Road, Olin, NC 28660
MLS# 4417866Listed by: NORTHGROUP REAL ESTATE LLC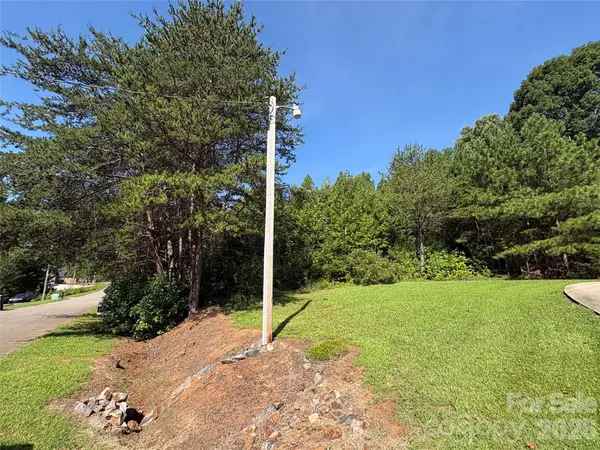 $35,000Pending0.46 Acres
127 S Yadkin River Road, Statesville, NC 28625
MLS# 4416193Listed by: TARHEEL REALTY II $680,000Active40 Acres
40ac Amble Road, Olin, NC 28660
MLS# 4413054Listed by: TARHEEL REALTY II


Protect your home and budget from life's surprises with an Assurant Home Warranty, backed by a partner that supports you through every step of homeownership. Explore Plans.
© 2026 Better Homes and Gardens Real Estate LLC. An Anywhere Real Estate company. All rights reserved. Better Homes and Gardens® Real Estate is a registered trademark owned by Meredith Operations Corporation, licensed to Better Homes and Gardens Real Estate LLC and used with permission. Better Homes and Gardens Real Estate LLC fully supports the principles of the Fair Housing Act and the Equal Opportunity Act. Listing information is deemed reliable but is not guaranteed accurate.
Each office is independently owned and operated.
Any services or products provided by third parties are not provided by, affiliated with or related to Better Homes and Gardens Real Estate LLC, or its affiliated companies.