
5199 Tobacco Road, Orrum, NC 28369
Local realty services provided by:Better Homes and Gardens Real Estate Paracle
5199 Tobacco Road,Orrum, NC 28369
$865,000
- 3 Beds
- 3 Baths
- 3,282 sq. ft.
- Single family
- Active
Listed by: britt & co. real estate professionals
Office: lpt realty llc.
MLS#:LP770685
Source:RD
Price summary
- Price:$865,000
- Price per sq. ft.:$263.56
About this home
Southern Elegance Meets Country Living!!! Welcome to your private country retreat, a stunning traditional brick Southern Colonial with timeless French Country accents, nestled on 50 breathtaking acres of rolling pastures, mature hardwoods, ponds, riding trails, and abundant wildlife. This exceptional estate offers the perfect blend of luxury, privacy, and self-sufficient country living, all within easy reach of charming small towns and the North Myrtle Beach coast. A long, tree-lined driveway leads to the stately brick home, where grand brick entryways and classic architecture create an unforgettable first impression. Thoughtfully positioned among majestic century-old oak trees, the home offers the character and charm that simply can’t be recreated. Inside, you’ll find over-sized living spaces thoughtfully laid out for daily living and gathering with family and friends. Enjoy a cozy den with a wood-burning fireplace, a spacious family room with floor-to-ceiling windows and an electric fireplace, and a bright, airy kitchen featuring custom cabinetry, a large center island, generous storage, and an adjoining dining area. The luxurious primary suite is your private retreat, complete with a walk-in closet and spa-inspired bath featuring a heated jetted soaking tub, oversized rain shower with Bluetooth speaker, and elegant finishes. Upstairs, two spacious bedrooms are connected by a full bath, while a dedicated office or bonus room offers flexible space for guests, hobbies, or working from home. Relax year-round in the sunroom overlooking the beautifully landscaped backyard with a deck, pool, patio, fire pit, party lighting, and mature shade trees—perfect for entertaining or enjoying peaceful evenings under the stars. Built for convenience, the home also features a large laundry room, custom oak hallway cabinetry, an additional spa-style bathroom with a three-head massage shower, a heated three-car attached garage, fiber internet, county water plus a private well, and a new HVAC system installed in 2026. Outside, equestrian and farm enthusiasts will appreciate the impressive improvements, including a four-stall horse barn with tack room, riding trails, hay fields, a chicken coop with automatic door, newly constructed goat barn, two large detached workshops with 220-amp service, water and electricity, two tobacco barns, additional storage buildings, and multiple potential homesites for future expansion. The land itself is truly exceptional. Two ponds, wooded acreage, horse pasture, productive hay fields, a mature fruit orchard, and a magnificent 100-year-old pecan grove create an idyllic setting for recreation, farming, hunting, or simply enjoying nature. Certified as a National Wildlife Habitat and Monarch Butterfly Waystation, the property regularly welcomes deer, turkey, songbirds, and pollinators. Fully fenced with an automatic gated entrance, this estate offers complete privacy and peace of mind while remaining conveniently located near Lake View and Fair Bluff, with North Myrtle Beach just approximately 80 minutes away. Whether you’re searching for an equestrian property, family estate, hobby farm, or private countryside retreat, this one-of-a-kind property offers an extraordinary lifestyle that is becoming increasingly rare to find. Luxury. Privacy. Nature. Endless Possibilities. Welcome Home!...
Contact an agent
Home facts
- Year built:1978
- Listing ID #:LP770685
- Added:1 day(s) ago
- Updated:October 10, 2026 at 03:31 PM
Rooms and interior
- Bedrooms:3
- Total bathrooms:3
- Full bathrooms:3
- Rooms Total:10
- Flooring:Carpet, Hardwood, Tile, Vinyl
- Dining Description:Kitchen/Dining Room Combination
- Bathrooms Description:Double Vanity, Separate Shower
- Kitchen Description:Dishwasher, Refrigerator
- Basement:Yes
- Basement Description:Crawl Space
- Living area:3,282 sq. ft.
Heating and cooling
- Cooling:Central Air, Electric
- Central air:Yes
Structure and exterior
- Year built:1978
- Building area:3,282 sq. ft.
- Lot Features:Partially Cleared
- Construction Materials:Brick Veneer, Frame
- Exterior Features:Deck, Storage
- Levels:Two
Schools
- High school:Robeson County Schools
- Middle school:Robeson County Schools
Utilities
- Sewer:Septic Tank
Finances and disclosures
- Price:$865,000
- Price per sq. ft.:$263.56
Features and amenities
- Laundry features:Main Level
Parking
- Parking description:Attached
- Garage:Yes
- Garage spaces:3
 Listings marked with a Doorify MLS icon are provided courtesy of the Doorify MLS, of North Carolina, Internet Data Exchange Database. Brokers make an effort to deliver accurate information, but buyers should independently verify any information on which they will rely in a transaction. The listing broker shall not be responsible for any typographical errors, misinformation, or misprints, and they shall be held totally harmless from any damages arising from reliance upon this data. This data is provided exclusively for consumers’ personal, non-commercial use. Copyright 2026 Doorify MLS of North Carolina. All rights reserved.
New listings near 5199 Tobacco Road
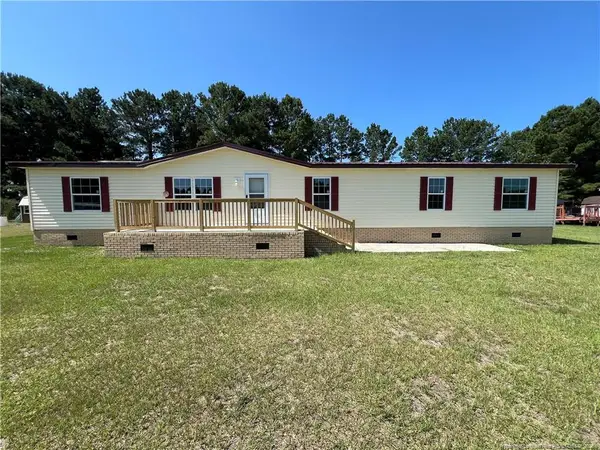 $198,500Active5 beds 3 baths2,000 sq. ft.
314 Ralph Hunt Boulevard, Orrum, NC 28369
MLS# LP767893Listed by: THE HOUSING MENTORS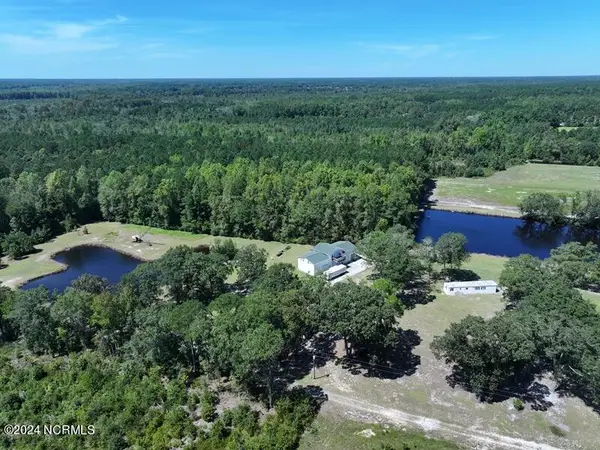 $495,000Pending53.39 Acres
4512 Tobacco Road, Orrum, NC 28369
MLS# 100583928Listed by: ROCK CREEK LAND COMPANY, LLC $139,900Active3 beds 2 baths1,500 sq. ft.
1308 Mac D Road, Orrum, NC 28369
MLS# LP762609Listed by: LEWIS REALTY $369,000Active3 beds 2 baths1,500 sq. ft.
60 Callahan Road, Orrum, NC 28369
MLS# 100561407Listed by: INTRACOASTAL REALTY CORPORATION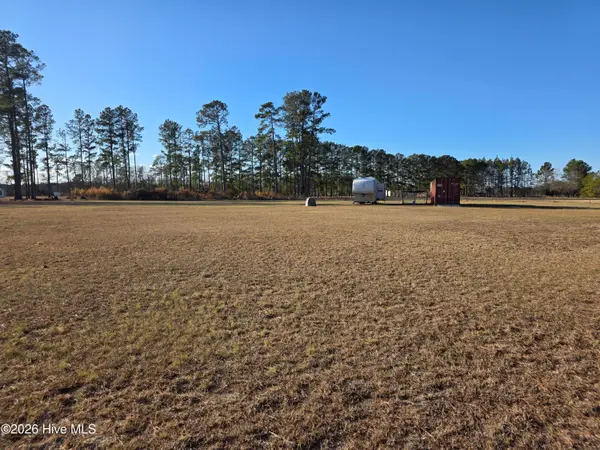 $58,600Active2.6 Acres
183 Ladybell Drive, Orrum, NC 28369
MLS# 100556007Listed by: ATLANTIC BLUE COAST REALTY LLC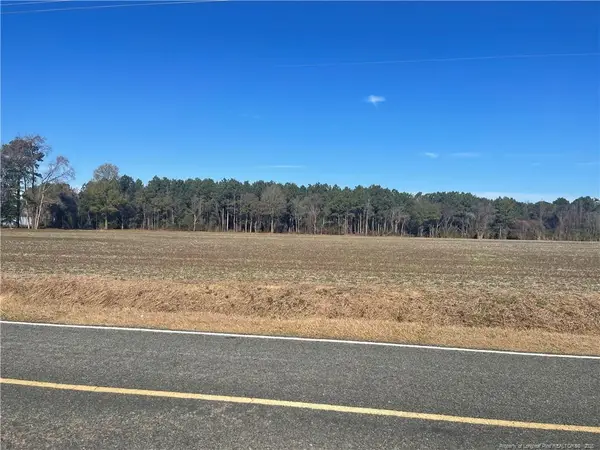 $120,000Active18.7 Acres
Tobacco Road, Orrum, NC 28369
MLS# LP754305Listed by: NOVUS REALTY GROUP, INC. $39,999Pending4.72 Acres
Lot 1 Wire Grass Road, Orrum, NC 28369
MLS# 100543241Listed by: ROCK CREEK LAND COMPANY, LLC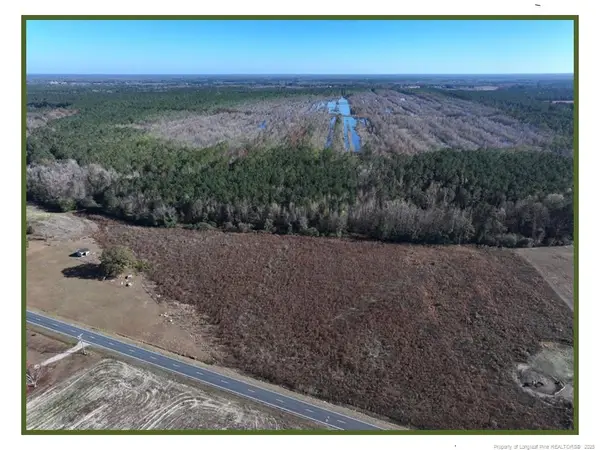 $39,999Pending4.72 Acres
Wire Grass Road, Orrum, NC 28369
MLS# LP753954Listed by: ROCK CREEK LAND COMPANY LLC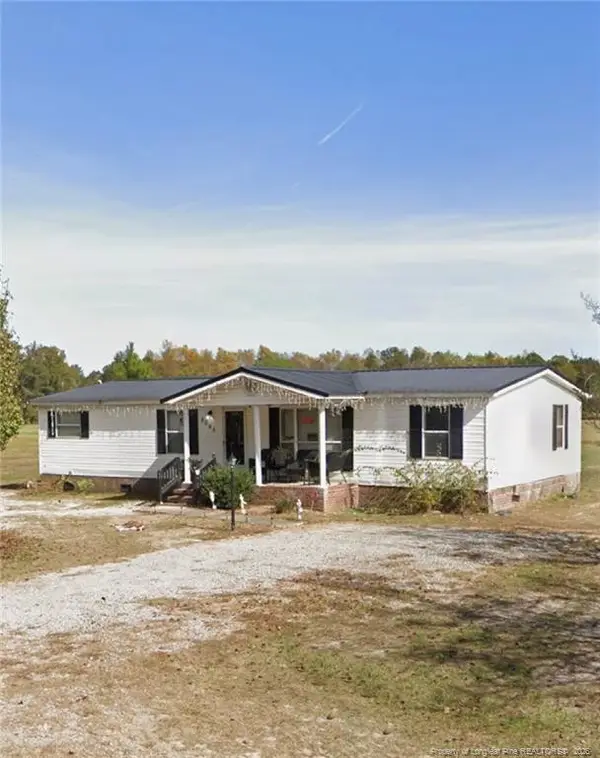 $149,900Active3 beds 2 baths1,740 sq. ft.
5065 Tobacco Road, Orrum, NC 28369
MLS# LP751192Listed by: 1ST CHOICE REAL ESTATE


Protect your home and budget from life's surprises with an Assurant Home Warranty, backed by a partner that supports you through every step of homeownership. Explore Plans.
© 2026 Better Homes and Gardens Real Estate LLC. An Anywhere Real Estate company. All rights reserved. Better Homes and Gardens® Real Estate is a registered trademark owned by Meredith Operations Corporation, licensed to Better Homes and Gardens Real Estate LLC and used with permission. Better Homes and Gardens Real Estate LLC fully supports the principles of the Fair Housing Act and the Equal Opportunity Act. Listing information is deemed reliable but is not guaranteed accurate.
Each office is independently owned and operated.
Any services or products provided by third parties are not provided by, affiliated with or related to Better Homes and Gardens Real Estate LLC, or its affiliated companies.