
104 Alex Street, Oxford, NC 27565
Local realty services provided by:Better Homes and Gardens Real Estate Paracle
104 Alex Street,Oxford, NC 27565
$92,500
- 3 Beds
- 2 Baths
- 1,188 sq. ft.
- Multi-family
- Active
Listed by: penny howell rogers
Office: northern point realty
MLS#:10183350
Source:RD
Price summary
- Price:$92,500
- Price per sq. ft.:$77.86
About this home
Opportunity awaits with this 3-bedroom, 1.5-bath home that's full of potential! This fixer-upper offers a great chance for investors, flippers, or buyers looking to add their personal touch and build equity. With a functional layout, spacious rooms, this property is ready for your vision and updates. Whether you're looking for your next renovation project or an affordable home to make your own, this property has endless possibilities. Conveniently located with easy access to local amenities, shopping, and schools. Being sold as-is.
This is a NC Special Proceeding-Judicial Sale. Please see instructions in docs. Once offer is accepted, 10 day upset bid period will begin.
Contact an agent
Home facts
- Year built:1973
- Subdivision & Development:Not in a Subdivision
- Listing ID #:10183350
- Added:1 day(s) ago
- Updated:July 31, 2026 at 12:08 AM
Rooms and interior
- Bedrooms:3
- Total bathrooms:2
- Full bathrooms:1
- Rooms Total:5
- Flooring:Hardwood, Laminate, Wood
- Basement:Yes
- Basement Description:Crawl Space
- Living area:1,188 sq. ft.
Heating and cooling
- Cooling:Ceiling Fan(s), Wall/Window Unit(s), Window Unit(s)
- Heating:Electric, Space Heater
Structure and exterior
- Roof:Asphalt, Shingle
- Year built:1973
- Building area:1,188 sq. ft.
- Lot area:0.16 Acres
- Architectural Style:Colonial, Traditional
- Construction Materials:Brick, Vinyl Siding
- Exterior Features:Deck, Rain Gutters
- Foundation Description:Other, Raised
- Levels:One
Schools
- High school:Granville - J F Webb High
- Middle school:Granville - Northern Granville Middle
- Elementary school:Granville - C G Credle Elementary
Utilities
- Water:Public
- Sewer:Public Sewer
Finances and disclosures
- Price:$92,500
- Price per sq. ft.:$77.86
- Tax amount:$1,279
Parking
- Parking description:Parking Pad
 Listings marked with a Doorify MLS icon are provided courtesy of the Doorify MLS, of North Carolina, Internet Data Exchange Database. Brokers make an effort to deliver accurate information, but buyers should independently verify any information on which they will rely in a transaction. The listing broker shall not be responsible for any typographical errors, misinformation, or misprints, and they shall be held totally harmless from any damages arising from reliance upon this data. This data is provided exclusively for consumers’ personal, non-commercial use. Copyright 2026 Doorify MLS of North Carolina. All rights reserved.
New listings near 104 Alex Street
- New
 $224,900Active3 beds 2 baths1,125 sq. ft.
303 Sunset Avenue, Oxford, NC 27565
MLS# 10183122Listed by: NORTHERN POINT REALTY  $377,920Pending4 beds 3 baths2,428 sq. ft.
114 Airdale Drive, Oxford, NC 27565
MLS# 10182991Listed by: DREAM FINDERS REALTY LLC- New
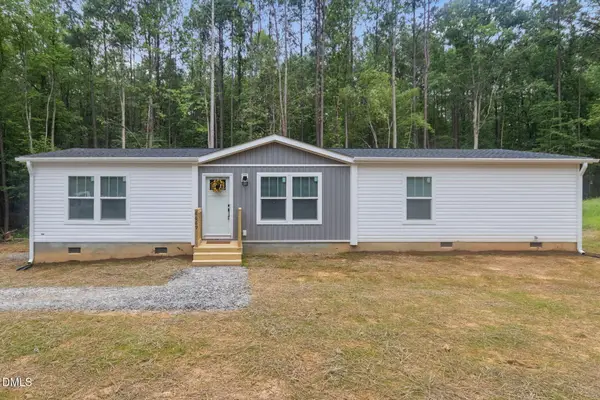 $284,900Active3 beds 2 baths1,580 sq. ft.
6669 Brame Drive, Oxford, NC 27565
MLS# 10182700Listed by: ERA LIVE MOORE - New
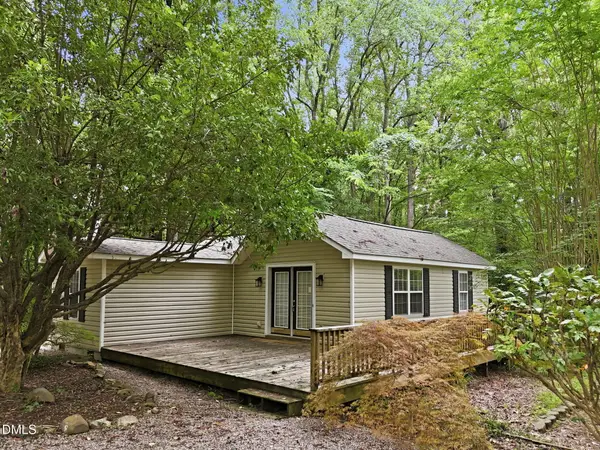 $179,500Active2 beds 1 baths952 sq. ft.
120 Carolina Avenue, Oxford, NC 27565
MLS# 10182571Listed by: TRIANGLE NORTH REALTY - New
 $85,000Active2 beds 1 baths720 sq. ft.
117 Warren Avenue, Oxford, NC 27565
MLS# 10182474Listed by: EXP REALTY, LLC - C - New
 $475,000Active3 beds 3 baths2,005 sq. ft.
109 Spring Grove Drive, Oxford, NC 27565
MLS# 10182394Listed by: EXP REALTY LLC 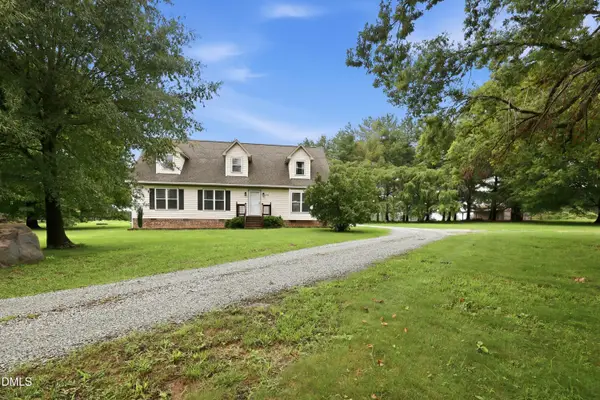 $419,000Pending4 beds 3 baths2,326 sq. ft.
2173 Tommie Daniel Road, Oxford, NC 27565
MLS# 10182350Listed by: GRAND SLAM REALTY- New
 $518,500Active3 beds 4 baths2,448 sq. ft.
104 Spring Grove Drive, Oxford, NC 27565
MLS# 10182358Listed by: EXP REALTY LLC - New
 $175,000Active2 beds 1 baths1,213 sq. ft.
2658 Goldstone Drive, Oxford, NC 27565
MLS# 10182315Listed by: HEYWARD REALTY


Protect your home and budget from life's surprises with an Assurant Home Warranty, backed by a partner that supports you through every step of homeownership. Explore Plans.
© 2026 Better Homes and Gardens Real Estate LLC. An Anywhere Real Estate company. All rights reserved. Better Homes and Gardens® Real Estate is a registered trademark owned by Meredith Operations Corporation, licensed to Better Homes and Gardens Real Estate LLC and used with permission. Better Homes and Gardens Real Estate LLC fully supports the principles of the Fair Housing Act and the Equal Opportunity Act. Listing information is deemed reliable but is not guaranteed accurate.
Each office is independently owned and operated.
Any services or products provided by third parties are not provided by, affiliated with or related to Better Homes and Gardens Real Estate LLC, or its affiliated companies.