
104 Kipling Drive, Oxford, NC 27565
Local realty services provided by:Better Homes and Gardens Real Estate Paracle
104 Kipling Drive,Oxford, NC 27565
$273,000
- 3 Beds
- 2 Baths
- 1,308 sq. ft.
- Single family
- Active
Listed by: thomas ladane shoupe, whitney hunt-sailors
Office: opendoor brokerage llc.
MLS#:10201562
Source:RD
Price summary
- Price:$273,000
- Price per sq. ft.:$208.72
- Monthly HOA dues:$22.92
About this home
104 Kipling Dr is a one-story Oxford home built in 2021 with comfortable living spaces throughout. The kitchen features a center island, stainless steel appliances, a tile backsplash, and white cabinetry, creating a fully equipped space for cooking and entertaining. The main living area includes a ceiling fan. The primary bedroom features a ceiling fan and an accent wall, and one bedroom includes a walk-in closet for convenient storage and organization. The bathrooms each feature a tub and shower combination, and a laundry room adds everyday convenience. A rear patio extends the living space outdoors, creating ample room for relaxation and entertaining. A 2-car garage completes this well-maintained residence with practical amenities and comfortable living spaces throughout every room.
Contact an agent
Home facts
- Year built:2021
- Subdivision & Development:Oxford Park
- Listing ID #:10201562
- Added:1 day(s) ago
- Updated:November 04, 2026 at 04:06 AM
Rooms and interior
- Bedrooms:3
- Total bathrooms:2
- Full bathrooms:2
- Rooms Total:6
- Flooring:Carpet
- Living area:1,308 sq. ft.
Heating and cooling
- Cooling:Central Air
- Heating:Central
- Central air:Yes
Structure and exterior
- Roof:Composition, Shingle
- Year built:2021
- Building area:1,308 sq. ft.
- Lot area:0.18 Acres
- Architectural Style:Ranch
- Construction Materials:Vinyl Siding
- Foundation Description:Slab
- Levels:One
Schools
- High school:Granville - J F Webb High
- Middle school:Granville - Northern Granville Middle
- Elementary school:Granville - Stovall Shaw Elementary
Utilities
- Water:Public
- Sewer:Public Sewer
Finances and disclosures
- Price:$273,000
- Price per sq. ft.:$208.72
- Tax amount:$3,128
Parking
- Total parking spaces:1
 Listings marked with a Doorify MLS icon are provided courtesy of the Doorify MLS, of North Carolina, Internet Data Exchange Database. Brokers make an effort to deliver accurate information, but buyers should independently verify any information on which they will rely in a transaction. The listing broker shall not be responsible for any typographical errors, misinformation, or misprints, and they shall be held totally harmless from any damages arising from reliance upon this data. This data is provided exclusively for consumers’ personal, non-commercial use. Copyright 2026 Doorify MLS of North Carolina. All rights reserved.
New listings near 104 Kipling Drive
- New
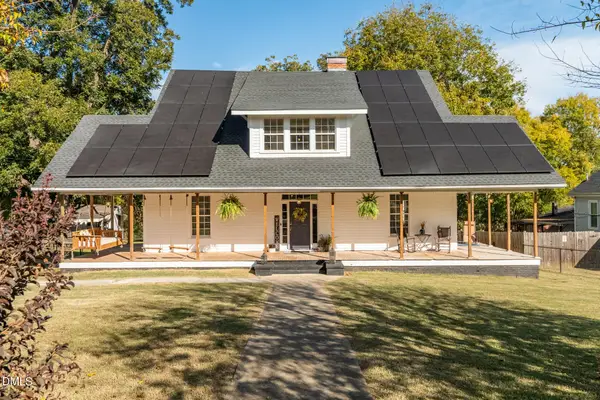 $350,000Active5 beds 3 baths3,419 sq. ft.
36 Church Street, Oxford, NC 27565
MLS# 10201636Listed by: P67 REALTY LLC - New
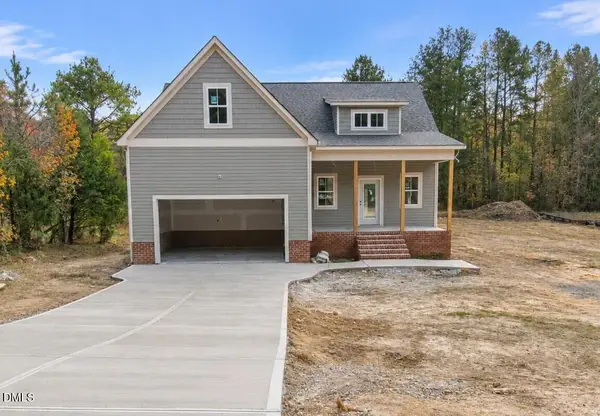 $449,900Active3 beds 3 baths1,606 sq. ft.
4458 Poppy Mallow Lane, Oxford, NC 27565
MLS# 10201547Listed by: PREMIER ADVANTAGE REALTY INC - New
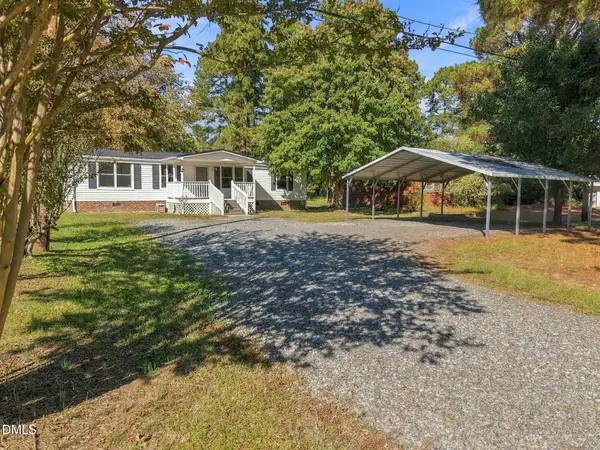 $254,900Active3 beds 2 baths1,142 sq. ft.
1633 Enon Road, Oxford, NC 27565
MLS# 10201460Listed by: GRAND SLAM REALTY - New
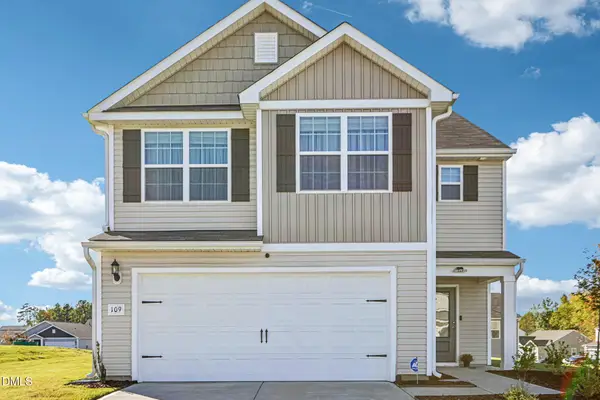 $355,000Active3 beds 3 baths2,025 sq. ft.
109 Cultivar Street, Oxford, NC 27565
MLS# 10199892Listed by: COSTELLO REAL ESTATE & INVESTM - New
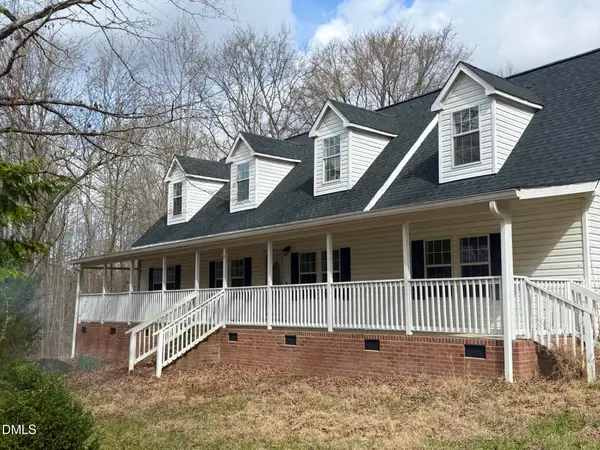 $450,000Active3 beds 3 baths2,677 sq. ft.
5019 Dorsey Road, Oxford, NC 27565
MLS# 10201240Listed by: PREMIER REAL ESTATE OF THE SAN - New
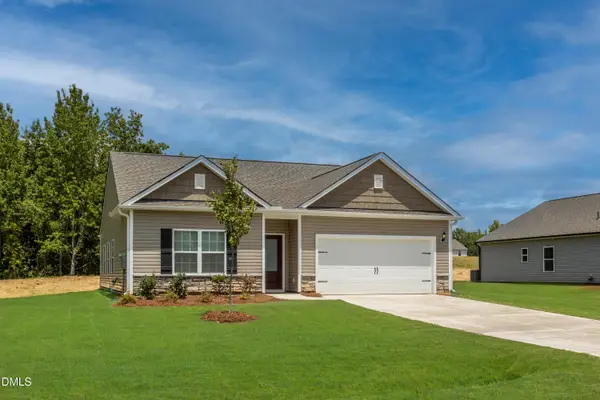 $333,900Active3 beds 2 baths1,552 sq. ft.
106 Independence Lane, Oxford, NC 27565
MLS# 10200944Listed by: LGI REALTY NC, LLC - New
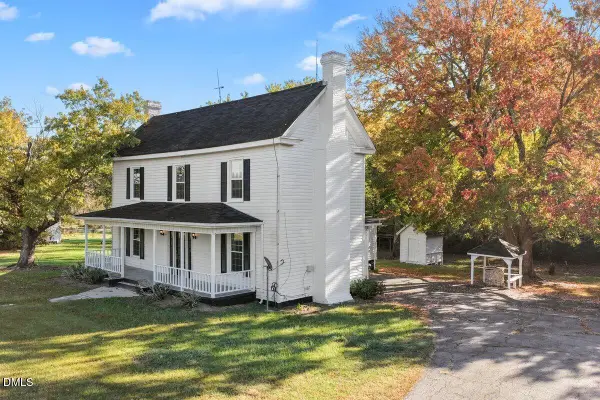 $399,900Active2 beds 2 baths2,098 sq. ft.
6580 Huntsboro Road, Oxford, NC 27565
MLS# 10200818Listed by: NORTHERN POINT REALTY 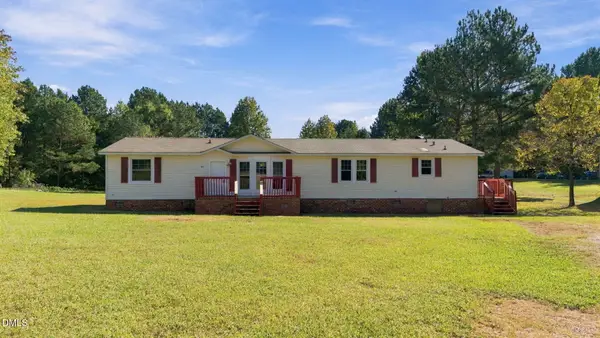 $234,900Active3 beds 2 baths1,716 sq. ft.
7058 Shep Royster Road, Oxford, NC 27565
MLS# 10200108Listed by: REAL BROKER, LLC $318,900Active3 beds 2 baths1,316 sq. ft.
1119 Rhino Bend, Oxford, NC 27565
MLS# 10199966Listed by: LGI REALTY NC, LLC


Protect your home and budget from life's surprises with an Assurant Home Warranty, backed by a partner that supports you through every step of homeownership. Explore Plans.
© 2026 Better Homes and Gardens Real Estate LLC. An Anywhere Real Estate company. All rights reserved. Better Homes and Gardens® Real Estate is a registered trademark owned by Meredith Operations Corporation, licensed to Better Homes and Gardens Real Estate LLC and used with permission. Better Homes and Gardens Real Estate LLC fully supports the principles of the Fair Housing Act and the Equal Opportunity Act. Listing information is deemed reliable but is not guaranteed accurate.
Each office is independently owned and operated.
Any services or products provided by third parties are not provided by, affiliated with or related to Better Homes and Gardens Real Estate LLC, or its affiliated companies.