
6088 Zachary Lane, Oxford, NC 27565
Local realty services provided by:Better Homes and Gardens Real Estate Paracle
6088 Zachary Lane,Oxford, NC 27565
$240,000
- 3 Beds
- 2 Baths
- 1,064 sq. ft.
- Single family
- Active
Listed by: alyssa grace upchurch
Office: southern realty group inc.
MLS#:10198129
Source:RD
Price summary
- Price:$240,000
- Price per sq. ft.:$225.56
- Monthly HOA dues:$4.17
About this home
Welcome to your cozy oasis on over 5 acres of private land! This fully remodeled home is ready for memories to be made. With New HVAC 2025 , NEW roof 2025,NEW kitchen cabinets and countertops NEW vynil siding ,NEW windows ,NEW flooring,NEW doors ,NEW decks,NEW bathrooms ,NEW light fixtures all you have to do is move in!
Contact an agent
Home facts
- Year built:1993
- Subdivision & Development:Walnut Grove
- Listing ID #:10198129
- Added:1 day(s) ago
- Updated:October 14, 2026 at 12:07 PM
Rooms and interior
- Bedrooms:3
- Total bathrooms:2
- Full bathrooms:2
- Rooms Total:1
- Flooring:Luxury Vinyl
- Basement:Yes
- Basement Description:Crawl Space
- Living area:1,064 sq. ft.
Heating and cooling
- Cooling:Electric
- Heating:Heat Pump
Structure and exterior
- Roof:Shingle
- Year built:1993
- Building area:1,064 sq. ft.
- Lot area:5.63 Acres
- Architectural Style:Ranch
- Construction Materials:Vinyl Siding
- Foundation Description:Block
- Levels:One
Schools
- High school:Granville - J F Webb High
- Middle school:Granville - Northern Granville Middle
- Elementary school:Granville - West Oxford Elementary
Utilities
- Water:Well
Finances and disclosures
- Price:$240,000
- Price per sq. ft.:$225.56
- Tax amount:$577
 Listings marked with a Doorify MLS icon are provided courtesy of the Doorify MLS, of North Carolina, Internet Data Exchange Database. Brokers make an effort to deliver accurate information, but buyers should independently verify any information on which they will rely in a transaction. The listing broker shall not be responsible for any typographical errors, misinformation, or misprints, and they shall be held totally harmless from any damages arising from reliance upon this data. This data is provided exclusively for consumers’ personal, non-commercial use. Copyright 2026 Doorify MLS of North Carolina. All rights reserved.
New listings near 6088 Zachary Lane
- New
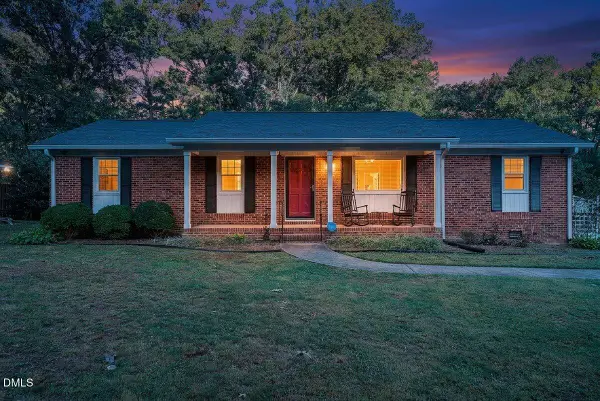 $285,000Active3 beds 2 baths1,568 sq. ft.
108 Seaman Street, Oxford, NC 27565
MLS# 10197794Listed by: NORTHERN POINT REALTY - New
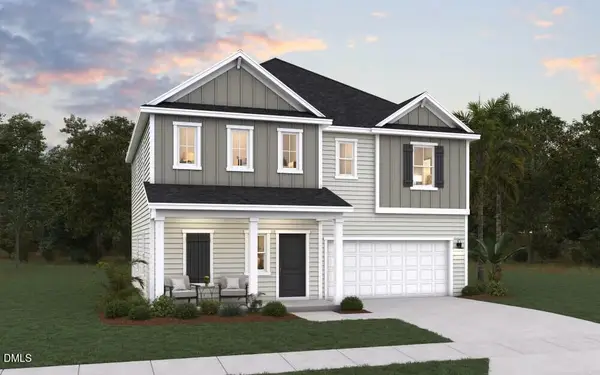 $339,990Active4 beds 3 baths2,277 sq. ft.
109 Meadow Brook Lane, Oxford, NC 27565
MLS# 10197778Listed by: DREAM FINDERS REALTY LLC - New
 $60,000Active2.62 Acres
0 Gela Road, Oxford, NC 27565
MLS# 4432202Listed by: KELLER WILLIAMS CONNECTED - New
 $356,900Active3 beds 3 baths1,679 sq. ft.
207 Poblano Drive, Oxford, NC 27565
MLS# 10197349Listed by: LGI REALTY NC, LLC - New
 $235,000Active3 beds 1 baths1,367 sq. ft.
2064 Oak Hl Road, Oxford, NC 27565
MLS# 10197353Listed by: TRIANGLE NORTH REALTY - New
 $279,900Active3 beds 3 baths1,215 sq. ft.
214 Clement Avenue, Oxford, NC 27565
MLS# 10197286Listed by: COLDWELL BANKER HPW - New
 $139,000Active8.7 Acres
00 Lonnie Harris Road, Oxford, NC 27565
MLS# 10196813Listed by: POINTE REALTY GROUP LLC - New
 $1,837,500Active146.33 Acres
4447 Poppy Mallow Lane, Oxford, NC 27565
MLS# 10196818Listed by: PREMIER ADVANTAGE REALTY INC - New
 $210,000Active3 beds 2 baths1,258 sq. ft.
1569 Satterwhite Road, Oxford, NC 27565
MLS# 10196820Listed by: COLDWELL BANKER HPW


Protect your home and budget from life's surprises with an Assurant Home Warranty, backed by a partner that supports you through every step of homeownership. Explore Plans.
© 2026 Better Homes and Gardens Real Estate LLC. An Anywhere Real Estate company. All rights reserved. Better Homes and Gardens® Real Estate is a registered trademark owned by Meredith Operations Corporation, licensed to Better Homes and Gardens Real Estate LLC and used with permission. Better Homes and Gardens Real Estate LLC fully supports the principles of the Fair Housing Act and the Equal Opportunity Act. Listing information is deemed reliable but is not guaranteed accurate.
Each office is independently owned and operated.
Any services or products provided by third parties are not provided by, affiliated with or related to Better Homes and Gardens Real Estate LLC, or its affiliated companies.