
98 Bluegrass Drive, Oxford, NC 27565
Local realty services provided by:Better Homes and Gardens Real Estate Paracle
98 Bluegrass Drive,Oxford, NC 27565
$315,000
- 3 Beds
- 2 Baths
- 1,621 sq. ft.
- Multi-family
- Active
Listed by: laurel smith
Office: vitalis homes
MLS#:10188443
Source:RD
Price summary
- Price:$315,000
- Price per sq. ft.:$194.32
- Monthly HOA dues:$58.67
About this home
Welcome home to this adorable one-level home with an upstairs bonus room, offering comfortable living space and plenty of flexibility! Situated on a spacious half-acre lot, this property features a fully fenced vinyl privacy fence, perfect for pets, play, and outdoor enjoyment. Inside, you'll find a warm and inviting split-bedroom floor plan, thoughtfully designed with the primary suite tucked away from the additional bedrooms for added privacy. The cozy gas fireplace creates a welcoming focal point in the living area, while the upstairs bonus room provides versatile space for a home office, media room, playroom, or additional living area. A convenient 2-car garage completes the package. Best of all, this home is priced below market value, offering an excellent opportunity for buyers looking for value and potential. Enjoy the added benefit of a community pool and a location just minutes from charming downtown Oxford, with its local shops, restaurants, and small-town appeal. A great home, a generous lot, and an unbeatable price. Come see all this property has to offer!...
Contact an agent
Home facts
- Year built:2017
- Subdivision & Development:Lexington Park
- Listing ID #:10188443
- Added:1 day(s) ago
- Updated:August 25, 2026 at 04:45 PM
Rooms and interior
- Bedrooms:3
- Total bathrooms:2
- Full bathrooms:2
- Rooms Total:1
- Flooring:Vinyl
- Living area:1,621 sq. ft.
Heating and cooling
- Cooling:Electric
- Heating:Heat Pump
Structure and exterior
- Roof:Shingle
- Year built:2017
- Building area:1,621 sq. ft.
- Lot area:0.49 Acres
- Lot Features:Back Yard, Corner, Front Yard
- Architectural Style:Transitional
- Construction Materials:Vinyl Siding
- Levels:One and One Half
Schools
- High school:Granville - J F Webb High
- Middle school:Granville - Northern Granville Middle
- Elementary school:Granville - West Oxford Elementary
Utilities
- Water:Public
- Sewer:Public Sewer
Finances and disclosures
- Price:$315,000
- Price per sq. ft.:$194.32
- Tax amount:$4,042
Parking
- Garage:Yes
- Garage spaces:2
 Listings marked with a Doorify MLS icon are provided courtesy of the Doorify MLS, of North Carolina, Internet Data Exchange Database. Brokers make an effort to deliver accurate information, but buyers should independently verify any information on which they will rely in a transaction. The listing broker shall not be responsible for any typographical errors, misinformation, or misprints, and they shall be held totally harmless from any damages arising from reliance upon this data. This data is provided exclusively for consumers’ personal, non-commercial use. Copyright 2026 Doorify MLS of North Carolina. All rights reserved.
New listings near 98 Bluegrass Drive
- New
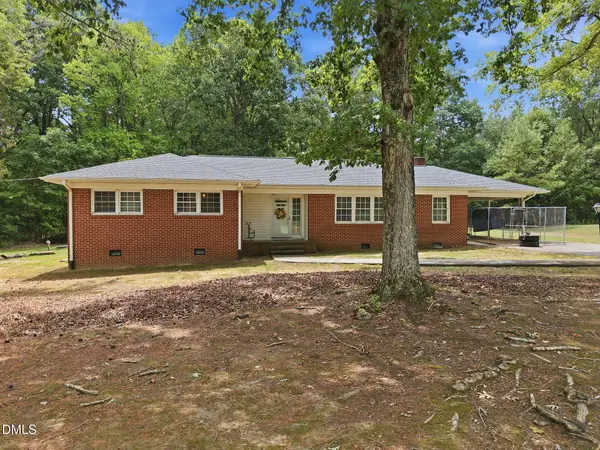 $269,900Active3 beds 2 baths1,757 sq. ft.
2136 Mountain Creek Road, Oxford, NC 27565
MLS# 10188304Listed by: GRAND SLAM REALTY  $376,770Pending4 beds 3 baths2,433 sq. ft.
120 Airdale Drive, Oxford, NC 27565
MLS# 10188159Listed by: DREAM FINDERS REALTY LLC- New
 $369,900Active4 beds 3 baths2,428 sq. ft.
111 Airdale Drive, Oxford, NC 27565
MLS# 10188161Listed by: DREAM FINDERS REALTY LLC - New
 $376,390Active4 beds 3 baths2,241 sq. ft.
108 Airdale Drive, Oxford, NC 27565
MLS# 10188068Listed by: DREAM FINDERS REALTY LLC - New
 $326,040Active3 beds 2 baths1,504 sq. ft.
112 Airdale Drive, Oxford, NC 27565
MLS# 10188065Listed by: DREAM FINDERS REALTY LLC - New
 $180,000Active2 beds 2 baths982 sq. ft.
128 Green Street, Oxford, NC 27565
MLS# 10188014Listed by: COLDWELL BANKER HPW - New
 $320,900Active3 beds 2 baths1,388 sq. ft.
200 Independence Lane, Oxford, NC 27565
MLS# 10187896Listed by: LGI REALTY NC, LLC - New
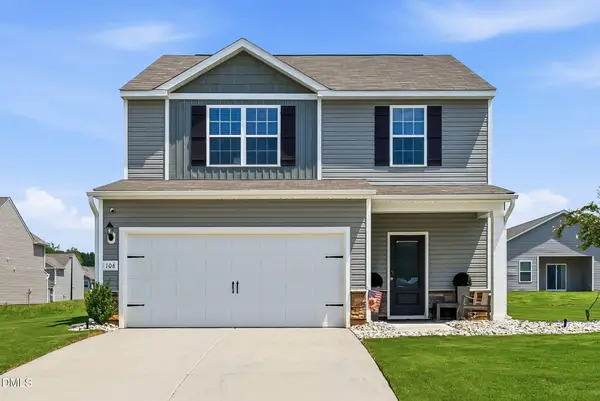 $342,900Active4 beds 3 baths1,800 sq. ft.
106 Scoville Street, Oxford, NC 27565
MLS# 10187980Listed by: FATHOM REALTY NC - New
 $322,900Active3 beds 2 baths1,388 sq. ft.
104 Independence Lane, Oxford, NC 27565
MLS# 10187870Listed by: LGI REALTY NC, LLC


Protect your home and budget from life's surprises with an Assurant Home Warranty, backed by a partner that supports you through every step of homeownership. Explore Plans.
© 2026 Better Homes and Gardens Real Estate LLC. An Anywhere Real Estate company. All rights reserved. Better Homes and Gardens® Real Estate is a registered trademark owned by Meredith Operations Corporation, licensed to Better Homes and Gardens Real Estate LLC and used with permission. Better Homes and Gardens Real Estate LLC fully supports the principles of the Fair Housing Act and the Equal Opportunity Act. Listing information is deemed reliable but is not guaranteed accurate.
Each office is independently owned and operated.
Any services or products provided by third parties are not provided by, affiliated with or related to Better Homes and Gardens Real Estate LLC, or its affiliated companies.