
1533 Seabiscuit Drive, Parkton, NC 28371
Local realty services provided by:Better Homes and Gardens Real Estate Paracle
Listed by: carol boswell
Office: dream makers team inc.
MLS#:770317
Source:NC_FRAR
Price summary
- Price:$317,000
- Price per sq. ft.:$155.24
About this home
Welcome to this inviting single-family home in the desirable Steeple Chase subdivision of Parkton, NC. Built in 2008, this well-maintained residence offers over 2,000 square feet of comfortable living space on a 0.23-acre lot.
Featuring 3 bedrooms and 2 bathrooms,Formal Dining and a Bonus Room, the home provides an efficient single-story layout ideal for everyday living. It includes a 2-car garage for convenient parking and storage.
Located in a suburban, family-friendly neighborhood known for its well-kept homes, this property sits minutes from Hope Mills shopping, dining, and recreation, with easy access to Fort Bragg, I-95, and local schools. Enjoy the convenience of suburban living with a peaceful residential setting. Photos have been modified to remove items in the home and yard. More photos will be uploaded soon.
Contact an agent
Home facts
- Year built:2008
- Subdivision & Development:STEEPLE CHASE
- Listing ID #:770317
- Added:5 day(s) ago
- Updated:October 08, 2026 at 04:05 PM
Rooms and interior
- Bedrooms:3
- Total bathrooms:2
- Full bathrooms:2
- Rooms Total:7
- Flooring:Carpet, Hardwood, Tile, Vinyl
- Dining Description:Breakfast Area, Separate Formal Dining Room
- Bathrooms Description:Garden Tub/Roman Tub, Separate Shower
- Kitchen Description:Dishwasher, Disposal, Microwave, Range, Refrigerator
- Bedroom Description:Walk-in Closets
- Basement Description:Crawl Space
- Living area:2,042 sq. ft.
Heating and cooling
- Heating:Heat Pump
Structure and exterior
- Year built:2008
- Building area:2,042 sq. ft.
- Architectural Style:Ranch
- Construction Materials:Vinyl Siding
- Exterior Features:Deck, Fence, Front Porch, Patio, Porch, Sprinkler Irrigation
Schools
- High school:South View Senior High
- Middle school:Hope Mills Middle School
- Elementary school:Rockfish Elementary
Finances and disclosures
- Price:$317,000
- Price per sq. ft.:$155.24
Features and amenities
- Appliances:Dishwasher, Disposal, Microwave, Range, Refrigerator
- Laundry features:Dryer Hookup, Washer Hookup
- Amenities:Blinds, Cathedral Ceilings, Ceiling Fans, Entrance Foyer, Granite Counters, Smoke Detectors, Vaulted Ceilings, Window Treatments
Parking
- Parking description:Attached, Garage
- Garage:Yes
- Garage spaces:2
New listings near 1533 Seabiscuit Drive
- New
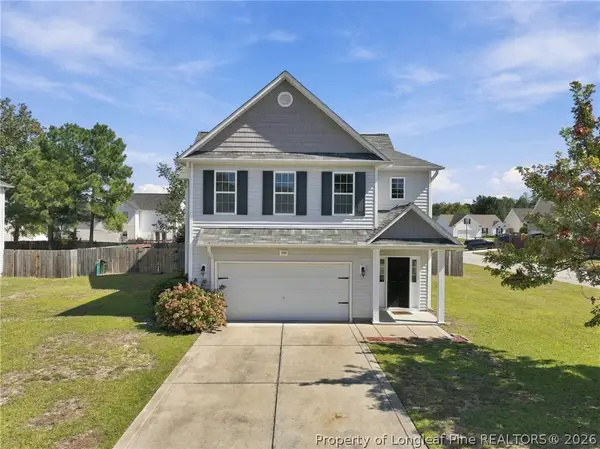 $345,000Active3 beds 3 baths2,700 sq. ft.
1500 Seabiscuit Drive, Parkton, NC 28371
MLS# 770195Listed by: EXP REALTY LLC - New
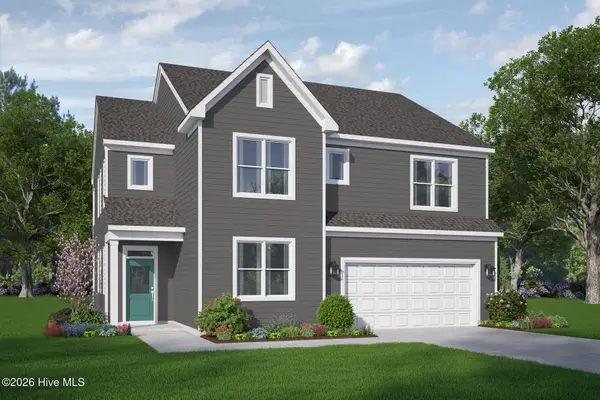 $419,866Active3 beds 3 baths2,525 sq. ft.
4522 Bunkers Bay Lane #Lot 9, Parkton, NC 28371
MLS# 100606559Listed by: REALTY WORLD PROPERTIES OF THE PINES  $115,000Active15.39 Acres
TBD Brauma Lane, Parkton, NC 28371
MLS# 769722Listed by: EMPIRE REALTY AND DESIGN, LLC.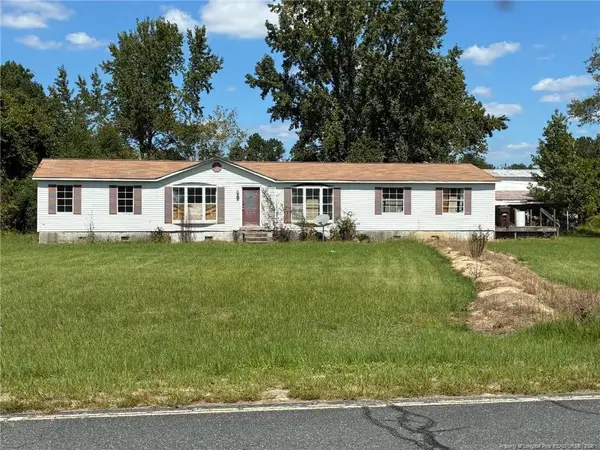 $140,000Active3 beds 2 baths2,500 sq. ft.
139 Teds Road, Parkton, NC 28371
MLS# LP769462Listed by: KELLER WILLIAMS REALTY (FAYETTEVILLE)- Open Sat, 11am to 2pm
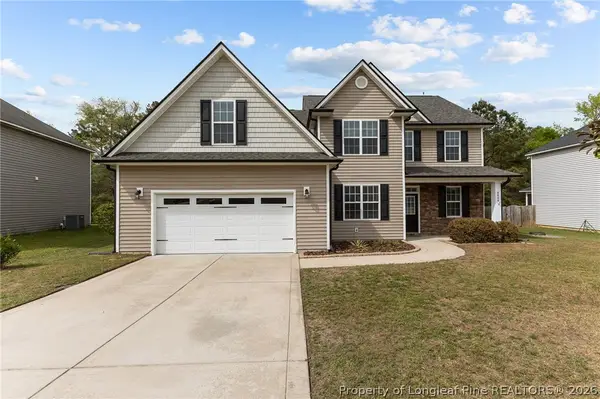 $375,000Active4 beds 4 baths3,058 sq. ft.
4404 Jockey Whip Lane, Parkton, NC 28371
MLS# 769295Listed by: KELLER WILLIAMS REALTY (FAYETTEVILLE)  $326,000Active4 beds 3 baths1,954 sq. ft.
4913 True Fews Circle, Parkton, NC 28371
MLS# 769112Listed by: COLDWELL BANKER ADVANTAGE - FAYETTEVILLE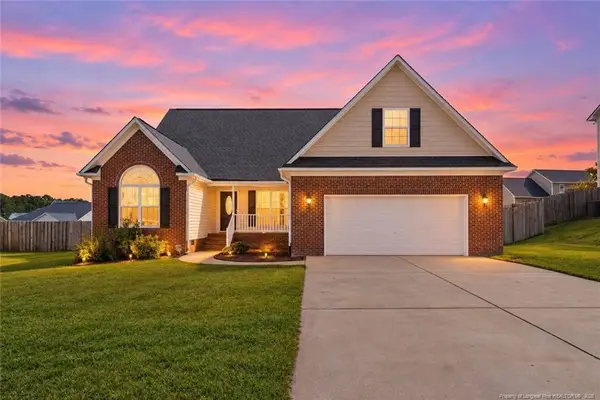 $290,000Active4 beds 2 baths1,978 sq. ft.
1516 Thoroughbred Trail, Parkton, NC 28371
MLS# LP769140Listed by: RE/MAX CHOICE $349,000Pending1 beds 5 baths2,186 sq. ft.
4531 Bunkers Bay Lane #49, Parkton, NC 28371
MLS# 100602449Listed by: REALTY WORLD PROPERTIES OF THE PINES- $349,000Pending1 beds 5 baths2,186 sq. ft.
4531 Bunkers Bay Lane #49, Parkton, NC 28371
MLS# 100602449Listed by: REALTY WORLD PROPERTIES OF THE PINES


Protect your home and budget from life's surprises with an Assurant Home Warranty, backed by a partner that supports you through every step of homeownership. Explore Plans.
© 2026 Better Homes and Gardens Real Estate LLC. An Anywhere Real Estate company. All rights reserved. Better Homes and Gardens® Real Estate is a registered trademark owned by Meredith Operations Corporation, licensed to Better Homes and Gardens Real Estate LLC and used with permission. Better Homes and Gardens Real Estate LLC fully supports the principles of the Fair Housing Act and the Equal Opportunity Act. Listing information is deemed reliable but is not guaranteed accurate.
Each office is independently owned and operated.
Any services or products provided by third parties are not provided by, affiliated with or related to Better Homes and Gardens Real Estate LLC, or its affiliated companies.