
3070 Carolina Church Road, Parkton, NC 28371
Local realty services provided by:Better Homes and Gardens Real Estate Paracle
3070 Carolina Church Road,Parkton, NC 28371
$249,000
- 3 Beds
- 2 Baths
- 1,220 sq. ft.
- Multi-family
- Active
Listed by: travis weldon
Office: home atlast realty
MLS#:LP762824
Source:RD
Price summary
- Price:$249,000
- Price per sq. ft.:$204.1
About this home
*NOTE*** Home is under construction. Photo shown is an Artist Rendering. Final finishes, colors and features may vary. ”Beautiful new construction in Parkton, NC! This 3-bedroom, 2-bathroom home offers approximately 1,220 heated square feet of thoughtfully designed living space on a spacious lot. Featuring real hardwood floors, granite countertops, stainless steel appliances, ceiling fans, privacy fence, and a gifted refrigerator, this home combines style, comfort, and value.Enjoy an open-concept layout with modern finishes throughout, a bright kitchen perfect for entertaining, and a private primary suite designed for relaxation. The builder is also offering a one-year builder warranty for added peace of mind.Located across from Cardinal Cove and conveniently positioned for easy access to Fayetteville, Fort Bragg, and surrounding areas, this property offers the perfect balance of peaceful living and convenience. Not located in a flood zone and priced competitively.Seller is offering $5,000 in concessions. Property appears to qualify for USDA financing eligibility. Buyers are encouraged to verify eligibility with their lender.Expected completion: 7 August 2026....
Contact an agent
Home facts
- Year built:2026
- Listing ID #:LP762824
- Added:68 day(s) ago
- Updated:July 27, 2026 at 03:25 PM
Rooms and interior
- Bedrooms:3
- Total bathrooms:2
- Full bathrooms:2
- Rooms Total:7
- Flooring:Hardwood, Tile, Vinyl
- Kitchen Description:Dishwasher, Microwave, Range, Refrigerator
- Basement:Yes
- Basement Description:Crawl Space
- Living area:1,220 sq. ft.
Structure and exterior
- Year built:2026
- Building area:1,220 sq. ft.
- Lot area:0.5 Acres
- Construction Materials:Wood Siding
- Exterior Features:Deck, Fenced Yard
- Levels:One
Schools
- Middle school:Robeson County Schools
Finances and disclosures
- Price:$249,000
- Price per sq. ft.:$204.1
Parking
- Parking description:Detached
- Garage:Yes
- Garage spaces:2
- Carport spaces:2
 Listings marked with a Doorify MLS icon are provided courtesy of the Doorify MLS, of North Carolina, Internet Data Exchange Database. Brokers make an effort to deliver accurate information, but buyers should independently verify any information on which they will rely in a transaction. The listing broker shall not be responsible for any typographical errors, misinformation, or misprints, and they shall be held totally harmless from any damages arising from reliance upon this data. This data is provided exclusively for consumers’ personal, non-commercial use. Copyright 2026 Doorify MLS of North Carolina. All rights reserved.
New listings near 3070 Carolina Church Road
- New
 $45,000Active1.72 Acres
W Parkton Tobemory Road, Parkton, NC 28371
MLS# 766700Listed by: FOUR D'S PROPERTIES & REALTY COMPANY LLC - New
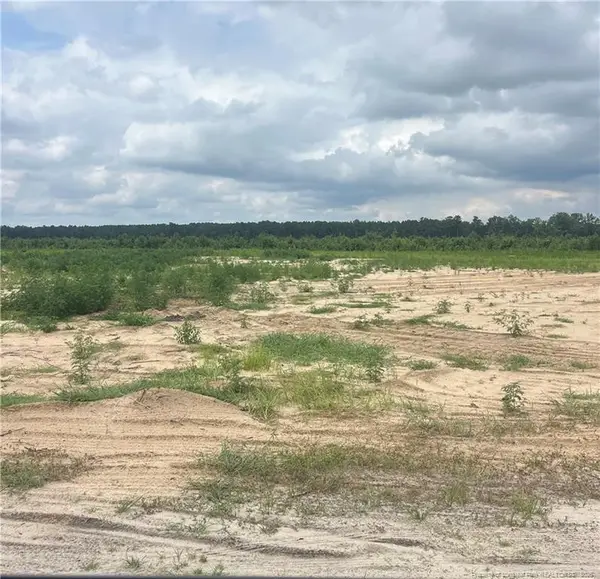 $65,000Active4.3 Acres
W Parkton Tobemory Road, Parkton, NC 28371
MLS# LP766691Listed by: FOUR D'S PROPERTIES & REALTY COMPANY LLC - New
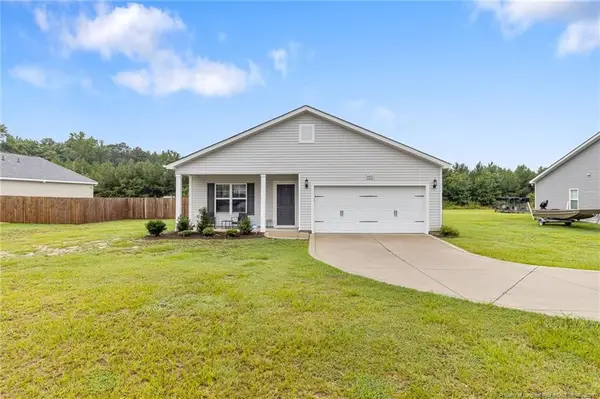 $275,000Active3 beds 2 baths1,420 sq. ft.
643 Barlow Road, Parkton, NC 28371
MLS# LP766677Listed by: TTA REALTY - New
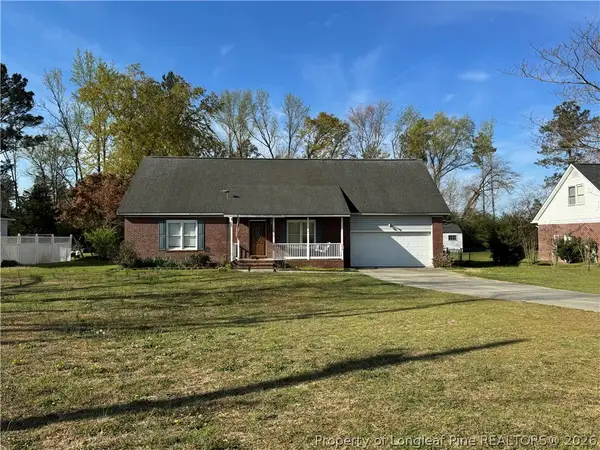 $309,500Active4 beds 3 baths2,489 sq. ft.
5870 Mcdonald Road, Parkton, NC 28371
MLS# 766597Listed by: CENTURY 21 FAMILY REALTY - New
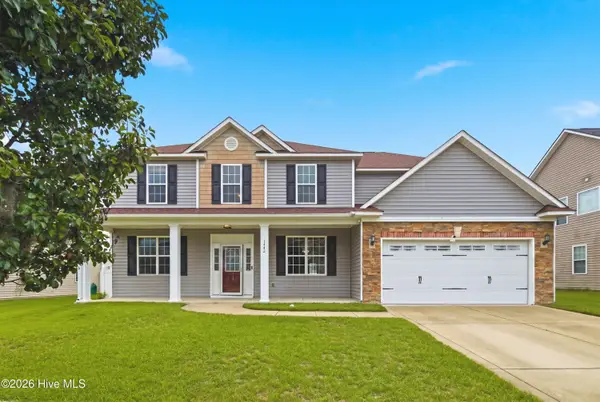 $405,000Active6 beds 3 baths3,039 sq. ft.
1442 Seabiscuit Drive, Parkton, NC 28371
MLS# 100591206Listed by: EXP REALTY - New
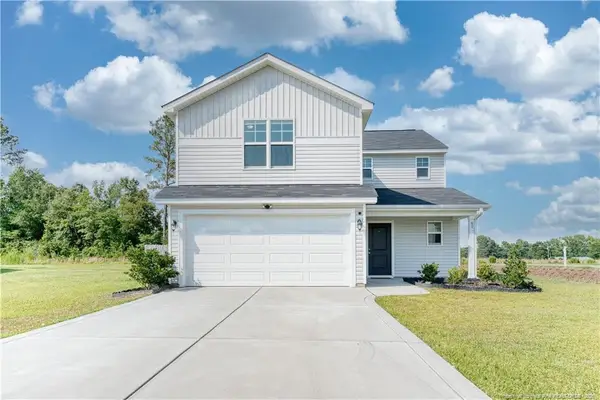 $314,900Active4 beds 3 baths1,934 sq. ft.
62 Dalmation Lane, Parkton, NC 28371
MLS# LP766232Listed by: KELLER WILLIAMS REALTY (FAYETTEVILLE)  $249,000Active3 beds 3 baths2,014 sq. ft.
191 W Third Street, Parkton, NC 28371
MLS# LP764429Listed by: RE/MAX REAL ESTATE SERVICE $45,000Pending1.72 Acres
W Parkton Tobemory Road, Parkton, NC 28371
MLS# LP765644Listed by: FOUR D'S PROPERTIES & REALTY COMPANY LLC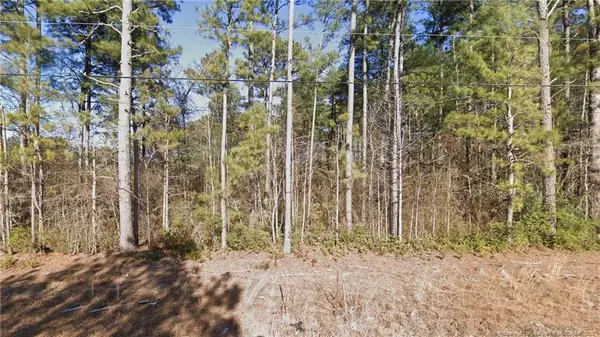 $8,500Pending0.46 Acres
W Parkton Tobermory Road, Parkton, NC 28371
MLS# LP765696Listed by: COLDWELL BANKER ADVANTAGE - YADKIN ROAD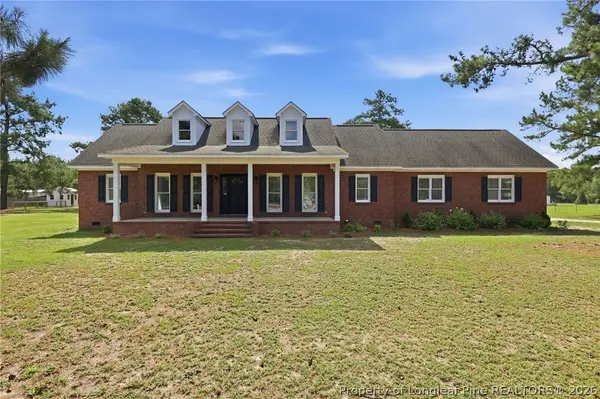 $450,000Pending4 beds 3 baths2,572 sq. ft.
7759 Sim Canady Road, Parkton, NC 28371
MLS# 764884Listed by: KELLER WILLIAMS REALTY (FAYETTEVILLE)


Protect your home and budget from life's surprises with an Assurant Home Warranty, backed by a partner that supports you through every step of homeownership. Explore Plans.
© 2026 Better Homes and Gardens Real Estate LLC. An Anywhere Real Estate company. All rights reserved. Better Homes and Gardens® Real Estate is a registered trademark owned by Meredith Operations Corporation, licensed to Better Homes and Gardens Real Estate LLC and used with permission. Better Homes and Gardens Real Estate LLC fully supports the principles of the Fair Housing Act and the Equal Opportunity Act. Listing information is deemed reliable but is not guaranteed accurate.
Each office is independently owned and operated.
Any services or products provided by third parties are not provided by, affiliated with or related to Better Homes and Gardens Real Estate LLC, or its affiliated companies.