
1811 S Post Road, Patterson Springs, NC 28152
Local realty services provided by:Better Homes and Gardens Real Estate Heritage
Listed by: lisa mcgill
Office: opendoor brokerage llc.
MLS#:4412096
Source:CH
1811 S Post Road,Patterson Springs, NC 28152
$216,000
- 3 Beds
- 2 Baths
- 1,194 sq. ft.
- Single family
- Active
Price summary
- Price:$216,000
- Price per sq. ft.:$180.9
About this home
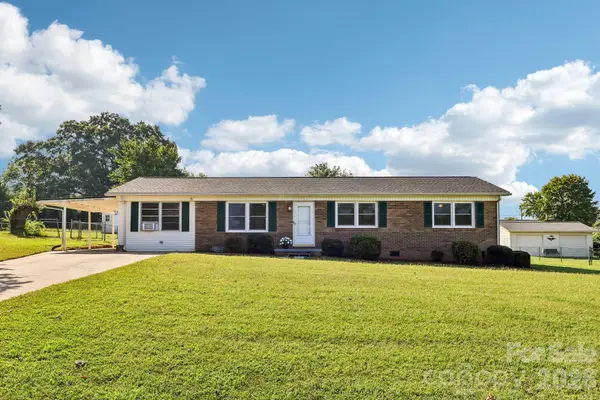
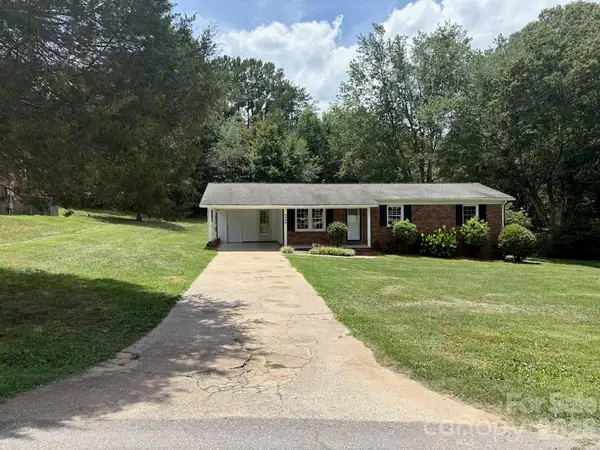
1811 S Post Rd is a single-story Shelby home built in 1961 set on a spacious lot of nearly half an acre. The kitchen features white cabinetry, wood-look flooring, and stainless steel appliances with generous counter space for everyday cooking, opening to the living and dining areas filled with natural light from large windows. Three bedrooms provide comfortable rooms with a mix of hardwood and carpet, served by two full bathrooms that include a vanity with a tub-and-shower combination and a tiled walk-in shower. An enclosed porch extends the usable space for year-round relaxing. Out back, a raised deck overlooks the large yard, and a covered carport provides parking, completing this well-maintained residence with practical room sizes throughout.. Included 100-Day Home Warranty with buyer activation
Contact an agent
Home facts
- Year built:1961
- Subdivision & Development:Rolling Hills
- Listing ID #:4412096
- Updated:September 23, 2026 at 01:22 PM
Rooms and interior
- Bedrooms:3
- Total bathrooms:2
- Full bathrooms:2
- Flooring:Carpet
- Kitchen Description:Dishwasher, Electric Range
- Living area:1,194 sq. ft.
Heating and cooling
- Cooling:Central Air
- Central air:Yes
Structure and exterior
- Roof:Composition
- Year built:1961
- Building area:1,194 sq. ft.
- Lot area:0.42 Acres
- Construction Materials:Vinyl
- Foundation Description:Crawl Space
Schools
- High school:Crest
- Elementary school:Township Three
Utilities
- Water:Public Water
- Sewer:Septic (At Site)
Finances and disclosures
- Price:$216,000
- Price per sq. ft.:$180.9
Features and amenities
- Laundry features:Main Level
Parking
- Parking description:Driveway
- Carport spaces:1
 Listings courtesy of Canopy MLS as distributed by MLS GRID. Copyright 2021 Canopy MLS. All rights reserved. Canopy MLS, provides content displayed here (“provided content”) on an “as is” basis and makes no representations or warranties regarding the provided content, including, but not limited to those of non-infringement, timeliness, accuracy, or completeness. Individuals and companies using information presented are responsible for verification and validation of information they utilize and present to their customers and clients. Canopy MLS will not be liable for any damage or loss resulting from use of the provided content or the products available through Portals, IDX, VOW, and/or Syndication. Recipients of this information shall not resell, redistribute, reproduce, modify, or otherwise copy any portion thereof without the expressed written consent of Canopy MLS.
New listings near 1811 S Post Road


Protect your home and budget from life's surprises with an Assurant Home Warranty, backed by a partner that supports you through every step of homeownership. Explore Plans.
© 2026 Better Homes and Gardens Real Estate LLC. An Anywhere Real Estate company. All rights reserved. Better Homes and Gardens® Real Estate is a registered trademark owned by Meredith Operations Corporation, licensed to Better Homes and Gardens Real Estate LLC and used with permission. Better Homes and Gardens Real Estate LLC fully supports the principles of the Fair Housing Act and the Equal Opportunity Act. Listing information is deemed reliable but is not guaranteed accurate.
Each office is independently owned and operated.
Any services or products provided by third parties are not provided by, affiliated with or related to Better Homes and Gardens Real Estate LLC, or its affiliated companies.