
2787 Kiker Road, Peachland, NC 28133
Local realty services provided by:Better Homes and Gardens Real Estate Integrity Partners
Listed by: michelle graves
Office: lpt realty, llc.
MLS#:4414095
Source:CH
2787 Kiker Road,Peachland, NC 28133
$484,500
- 3 Beds
- 2 Baths
- 1,887 sq. ft.
- Single family
- Active
Price summary
- Price:$484,500
- Price per sq. ft.:$256.76
About this home
10.5 Acres of Peaceful Living — With Room to Grow!
If you've been dreaming of wide open spaces and a place to truly breathe, welcome home. Nestled on 10.5 private acres with woods wrapping around you on all sides, this property is a rare find that offers quiet, peaceful living and endless possibilities for the future you imagine.
The 3 bedroom, 2 bath, 1,900 square foot home welcomes you with a circle driveway and plenty of parking, setting the tone for the comfortable, functional living that awaits inside. Gather around the wood burning fireplace in the family room on those cozy evenings, or step out onto the deck and let the sounds of nature — crickets, rustling leaves, and the gentle flow of the creek that borders the back of the property — remind you exactly why you chose this life.
The kitchen is the heart of this home — fully functional and thoughtfully laid out with a center island perfect for meal prep, casual dining, or gathering with family. A breakfast area keeps mornings relaxed and unhurried, and the window over the sink frames a beautiful view of the backyard and surrounding woods — making even the everyday moments feel special.
The primary suite is a true retreat, featuring two closets, a garden jetted tub, separate shower, and dual sink vanity. Everything you need to start and end your day in complete comfort.
Outside, the property is as functional as it is beautiful. A shed with an additional tractor stall and lean-to offers ample space for equipment, animals, or whatever your vision calls for. Whether you're dreaming of a hobby farm, homestead, or simply wide open space to call your own, this land delivers.
And the opportunity doesn't stop there. The partially finished upper level already has electrical and sheetrock in place, needing only HVAC, paint, and flooring to add approximately 800 additional square feet of living space, bringing your total potential to nearly 2,700 square feet. The hard work is already done and the value is already built in.
Major systems are in great shape with a new water heater in 2026, heat pump replaced in 2021, and roof in 2018, giving you confidence and peace of mind from day one.
Located just minutes from the Union County line and Polkton, you get the best of both worlds. The serenity of country living with convenient access to shopping, dining, and everything you need.
Properties like this don't come around often. Schedule your private showing today and come see the possibilities for yourself!
Please be aware that a small cemetery is located at the far end of the property. Per North Carolina law, the cemetery is to remain undisturbed and is protected regardless of property ownership....
Contact an agent
Home facts
- Year built:2004
- Subdivision & Development:None
- Listing ID #:4414095
- Updated:September 28, 2026 at 04:28 PM
Rooms and interior
- Bedrooms:3
- Total bathrooms:2
- Full bathrooms:2
- Flooring:Carpet, Laminate, Tile, Vinyl
- Kitchen Description:Dishwasher, Electric Range, Microwave
- Living area:1,887 sq. ft.
Heating and cooling
- Cooling:Heat Pump
- Heating:Heat Pump
Structure and exterior
- Year built:2004
- Building area:1,887 sq. ft.
- Lot area:10.54 Acres
- Lot Features:Wooded
- Construction Materials:Vinyl
- Foundation Description:Crawl Space
Schools
- High school:Anson
- Elementary school:Peachland-Polkton
Utilities
- Sewer:Septic (At Site)
Finances and disclosures
- Price:$484,500
- Price per sq. ft.:$256.76
Features and amenities
- Laundry features:Laundry Room
- Amenities:Garden Tub, Walk-In Closet(s)
Parking
- Parking description:Driveway
 Listings courtesy of Canopy MLS as distributed by MLS GRID. Copyright 2021 Canopy MLS. All rights reserved. Canopy MLS, provides content displayed here (“provided content”) on an “as is” basis and makes no representations or warranties regarding the provided content, including, but not limited to those of non-infringement, timeliness, accuracy, or completeness. Individuals and companies using information presented are responsible for verification and validation of information they utilize and present to their customers and clients. Canopy MLS will not be liable for any damage or loss resulting from use of the provided content or the products available through Portals, IDX, VOW, and/or Syndication. Recipients of this information shall not resell, redistribute, reproduce, modify, or otherwise copy any portion thereof without the expressed written consent of Canopy MLS. CH Member Broker: Rachel Brown
New listings near 2787 Kiker Road
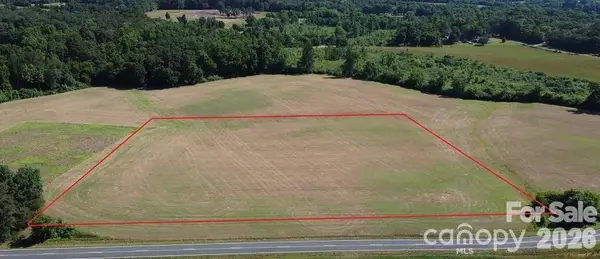 $120,000Active4.11 Acres
0 Old Goldmine Road, Peachland, NC 28133
MLS# 4424178Listed by: CENTURY 21 PROVIDENCE REALTY Listed by BHGRE$280,000Active3 beds 2 baths1,140 sq. ft.
72 Cobbler Drive, Peachland, NC 28133
MLS# 4422022Listed by: BETTER HOMES AND GARDENS REAL ESTATE PARACLE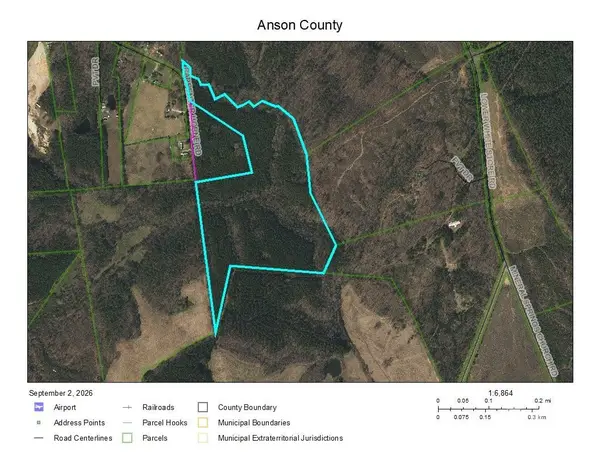 $499,900Active53.22 Acres
845 Carpenter Horne Road, Peachland, NC 28133
MLS# 4420948Listed by: CENTRAL CAROLINA REAL ESTATE GROUP LLC $250,000Active13.38 Acres
3145 Upper White Store Road #381, Peachland, NC 28133
MLS# 4413109Listed by: DESIRED DESIGN REAL ESTATE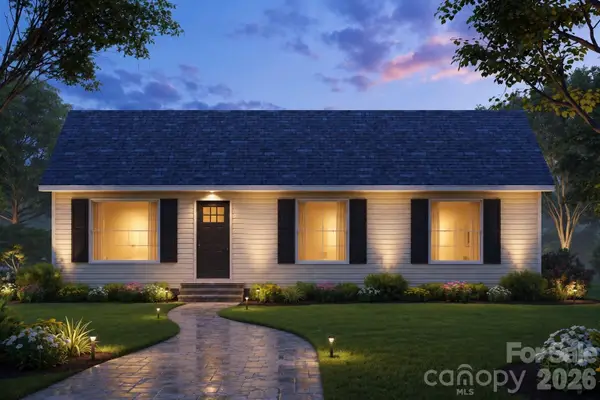 $310,730Active3 beds 2 baths1,232 sq. ft.
7015 Deep Springs Road, Peachland, NC 28133
MLS# 4412698Listed by: HOWARD HANNA ALLEN TATE SOUTHLAND HOMES + REALTY LLC $545,400Pending36.36 Acres
1440-2 Carl Taylor Road, Peachland, NC 28133
MLS# 4410631Listed by: MURR REALTY LLC $825,000Active2 beds 1 baths1,708 sq. ft.
247 German Hill Road, Peachland, NC 28133
MLS# 4409764Listed by: UNITED REAL ESTATE-QUEEN CITY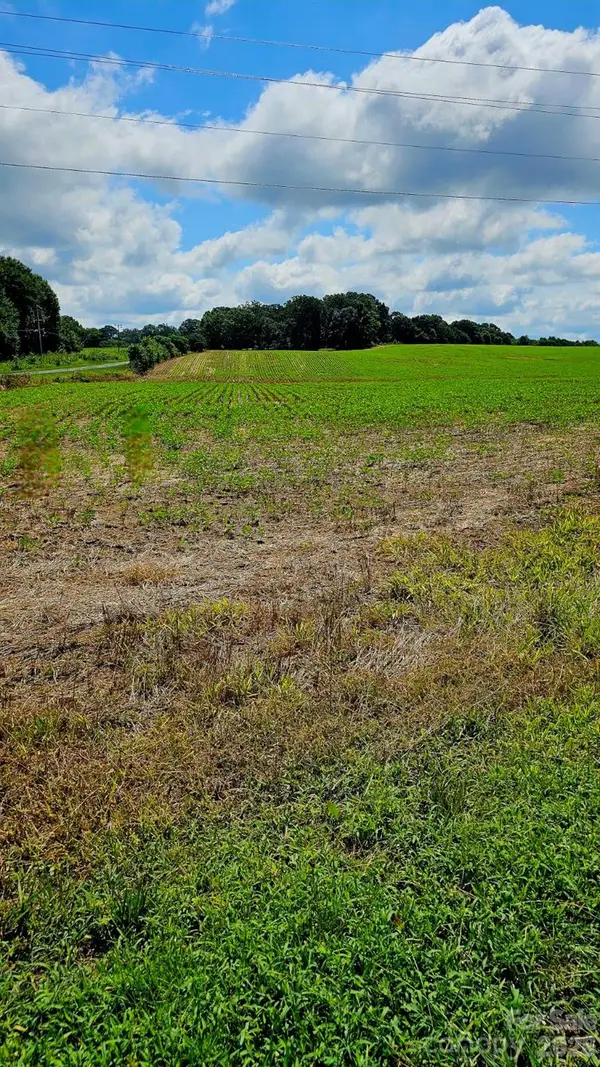 $995,000Active49.52 Acres
1490 Pork Road, Peachland, NC 28133
MLS# 4407062Listed by: CENTRAL PIEDMONT PROPERTIES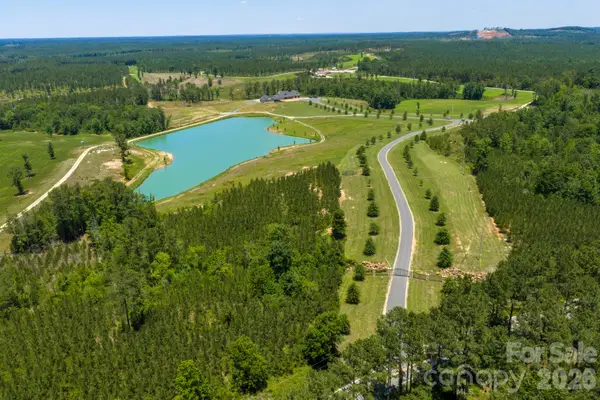 $18,000,000Active900 Acres
4030 Union Church Road, Peachland, NC 28133
MLS# 4394885Listed by: KIKER RESOURCE MANAGEMENT LLC


Protect your home and budget from life's surprises with an Assurant Home Warranty, backed by a partner that supports you through every step of homeownership. Explore Plans.
© 2026 Better Homes and Gardens Real Estate LLC. An Anywhere Real Estate company. All rights reserved. Better Homes and Gardens® Real Estate is a registered trademark owned by Meredith Operations Corporation, licensed to Better Homes and Gardens Real Estate LLC and used with permission. Better Homes and Gardens Real Estate LLC fully supports the principles of the Fair Housing Act and the Equal Opportunity Act. Listing information is deemed reliable but is not guaranteed accurate.
Each office is independently owned and operated.
Any services or products provided by third parties are not provided by, affiliated with or related to Better Homes and Gardens Real Estate LLC, or its affiliated companies.