
238 Simpson Lane, Pelham, NC 27311
Local realty services provided by:Better Homes and Gardens Real Estate Paracle
238 Simpson Lane,Pelham, NC 27311
$447,500
- 5 Beds
- 2 Baths
- 2,019 sq. ft.
- Single family
- Active
Listed by: kelly ann osborn
Office: howard hanna allen tate burlington
MLS#:10202571
Source:RD
Price summary
- Price:$447,500
- Price per sq. ft.:$221.64
About this home
Imagine waking up to wide-open spaces, fresh country air, and the freedom to create the homestead lifestyle you've always dreamed of! Set on 9.10 acres, this beautifully renovated 5-bedroom, 2-bath home blends modern updates with timeless country charm. The newly renovated kitchen features elegant touches, while the wood-burning stove creates a warm, inviting place to gather. Outside, your homestead awaits with two chicken coops, a duck coop, storage buildings, a lean-to, and room to grow your own garden. Spend sunny days by the pool or relax on the deck, enjoy your own dirt bike track, or explore the land and all its hunting opportunities. With space to raise animals, embrace self-sufficiency, and enjoy the great outdoors, this property offers the perfect blend of comfort, and country living. Come check out this rare opportunity in Caswell County and make it yours today! One year Warranty with accepted offer.
Contact an agent
Home facts
- Year built:2001
- Subdivision & Development:Not in a Subdivision
- Listing ID #:10202571
- Added:1 day(s) ago
- Updated:November 09, 2026 at 11:01 PM
Rooms and interior
- Bedrooms:5
- Total bathrooms:2
- Full bathrooms:2
- Rooms Total:9
- Flooring:Luxury Vinyl, Vinyl
- Bathrooms Description:Walk-In Shower
- Kitchen Description:Electric Range, Microwave
- Living area:2,019 sq. ft.
Heating and cooling
- Cooling:Ceiling Fan(s), Central Air, Heat Pump
- Heating:Electric, Forced Air, Wood Stove
- Central air:Yes
Structure and exterior
- Roof:Architectural Shingle
- Year built:2001
- Building area:2,019 sq. ft.
- Lot area:9.1 Acres
- Lot Features:Front Yard, Garden, Landscaped, Secluded
- Architectural Style:Ranch
- Construction Materials:HardiPlank Type
- Exterior Features:Fire Pit, Front Porch, Playground, Rear Porch, Storage
- Levels:One
Schools
- High school:Caswell - Bartlett Yancey High School
- Middle school:Caswell - N L Dillard Middle School
- Elementary school:Caswell - North Elementary School
Utilities
- Water:Well
- Sewer:Septic Tank
Finances and disclosures
- Price:$447,500
- Price per sq. ft.:$221.64
- Tax amount:$1,189
Features and amenities
- Laundry features:Main Level
- Pool features:Above Ground
Parking
- Carport spaces:1
 Listings marked with a Doorify MLS icon are provided courtesy of the Doorify MLS, of North Carolina, Internet Data Exchange Database. Brokers make an effort to deliver accurate information, but buyers should independently verify any information on which they will rely in a transaction. The listing broker shall not be responsible for any typographical errors, misinformation, or misprints, and they shall be held totally harmless from any damages arising from reliance upon this data. This data is provided exclusively for consumers’ personal, non-commercial use. Copyright 2026 Doorify MLS of North Carolina. All rights reserved.
New listings near 238 Simpson Lane
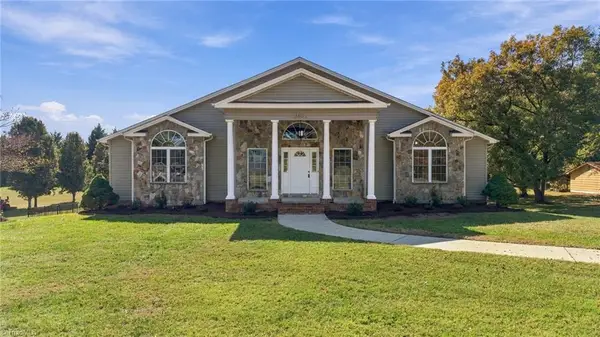 $429,900Active3 beds 3 baths2,420 sq. ft.
Address Withheld By Seller, Providence, NC 27315
MLS# 1240501Listed by: HAUSER REALTY GROUP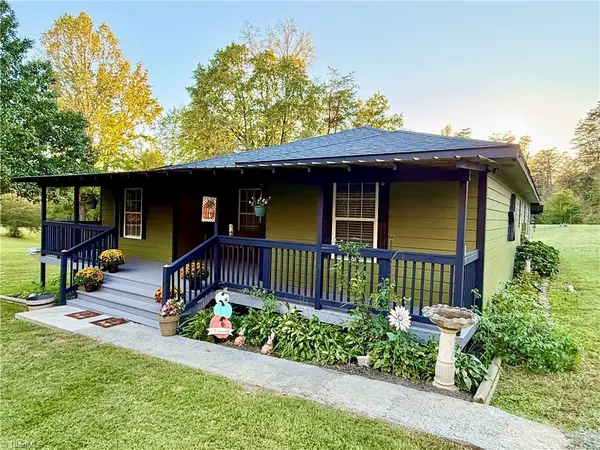 $447,500Active5 beds 2 baths2,019 sq. ft.
238 Simpson Lane, Pelham, NC 27311
MLS# 1240063Listed by: HOWARD HANNA ALLEN TATE - BURLINGTON $320,000Active3 beds 2 baths1,350 sq. ft.
212 Lakeview Drive, Pelham, NC 27311
MLS# 1238885Listed by: WORLD HEADQUARTERS OF AWESOME INC. DBA DASH CAROLINA $125,000Active3 beds 2 baths960 sq. ft.
1429 Newnam Road, Pelham, NC 27311
MLS# 10197785Listed by: NORTHGROUP REAL ESTATE, INC. $139,000Pending2 beds 1 baths784 sq. ft.
10780 Nc Highway 700, Pelham, NC 27311
MLS# 1238611Listed by: GARRETT GROUP REAL ESTATE, LLC $39,000Active3.71 Acres
0 Bob Gauldin Drive, Pelham, NC 27311
MLS# 10196917Listed by: COMPASS -- RALEIGH $195,900Active4 beds 2 baths1,782 sq. ft.
128 Loy Drive, Pelham, NC 27311
MLS# 1237983Listed by: A.W. BEAN & COMPANY $220,000Pending3 beds 2 baths1,604 sq. ft.
66 Oak Forest Drive, Pelham, NC 27311
MLS# 1237198Listed by: COLDWELL BANKER ADVANTAGE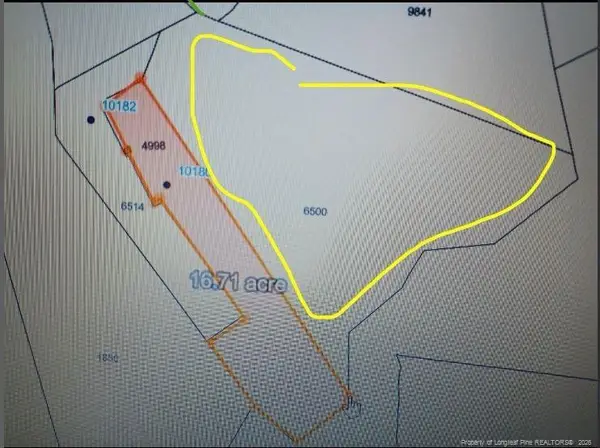 $249,000Active50 Acres
10180 Nc Highway 700, Pelham, NC 27311
MLS# LP769961Listed by: EXP REALTY LLC


Protect your home and budget from life's surprises with an Assurant Home Warranty, backed by a partner that supports you through every step of homeownership. Explore Plans.
© 2026 Better Homes and Gardens Real Estate LLC. An Anywhere Real Estate company. All rights reserved. Better Homes and Gardens® Real Estate is a registered trademark owned by Meredith Operations Corporation, licensed to Better Homes and Gardens Real Estate LLC and used with permission. Better Homes and Gardens Real Estate LLC fully supports the principles of the Fair Housing Act and the Equal Opportunity Act. Listing information is deemed reliable but is not guaranteed accurate.
Each office is independently owned and operated.
Any services or products provided by third parties are not provided by, affiliated with or related to Better Homes and Gardens Real Estate LLC, or its affiliated companies.