
309 Cornith Road, Pembroke, NC 28372
Local realty services provided by:Better Homes and Gardens Real Estate Paracle
309 Cornith Road,Pembroke, NC 28372
$312,900
- 3 Beds
- 2 Baths
- 1,734 sq. ft.
- Single family
- Active
Listed by: kayleigh deese
Office: exp realty llc.
MLS#:771212
Source:NC_FRAR
Price summary
- Price:$312,900
- Price per sq. ft.:$180.45
About this home
Fully remodeled, full of charm, and sitting on a full acre! This beautifully updated 3 bedroom, 2 full-bath brick home offers the perfect blend of modern finishes, outdoor enjoyment, and small-town convenience. Step inside to discover a refreshed interior featuring a brand-new kitchen, new roof, new bedroom carpeting, new tile flooring in both bathrooms, and fresh paint on the walls and ceilings throughout. The sellers are also willing to place the refrigerator back in the home upon the buyer’s request. New HVAC was installed in 2020 for added peace of mind. Outside, enjoy the fully fenced backyard, covered patio, and designated fire pit area that's perfect for entertaining, relaxing, or enjoying quiet evenings outdoors. Located less than five minutes from downtown Pembroke, the university, local dining, and everyday conveniences, this property offers the space to spread out while keeping you close to it all. Move-in ready, beautifully updated, and full of possibilities, this is one you won't want to miss! Eligible buyers can receive a preferred LENDER CREDIT of .75% of the loan amount (up to $5,000) when they finance with Atlantic Bay. Reach out for more information on preferred lender....
Contact an agent
Home facts
- Year built:1964
- Subdivision & Development:NONE
- Listing ID #:771212
- Added:12 day(s) ago
- Updated:November 03, 2026 at 06:45 PM
Rooms and interior
- Bedrooms:3
- Total bathrooms:2
- Full bathrooms:2
- Rooms Total:8
- Flooring:Carpet, Luxury Vinyl Plank, Tile
- Bathrooms Description:Double Vanity
- Kitchen Description:Dishwasher, Gas Cooktop
- Living area:1,734 sq. ft.
Heating and cooling
- Heating:Central
Structure and exterior
- Year built:1964
- Building area:1,734 sq. ft.
- Lot area:1 Acres
- Construction Materials:Brick Veneer, Vinyl Siding
- Exterior Features:Fully Fenced, Patio
- Levels:1 Story
Schools
- High school:Purnell Swett High School
- Middle school:Pembroke Middle School
Utilities
- Water:Public
- Sewer:Septic Tank
Finances and disclosures
- Price:$312,900
- Price per sq. ft.:$180.45
Features and amenities
- Appliances:Dishwasher, Gas Cooktop
Parking
- Parking description:Attached, Garage
- Garage:Yes
- Garage spaces:2
New listings near 309 Cornith Road
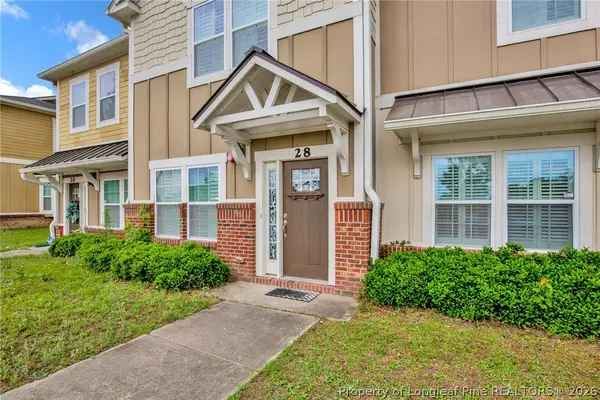 $205,000Active3 beds 4 baths1,584 sq. ft.
28 Hunter's Run Avenue, Pembroke, NC 28372
MLS# 771099Listed by: 1ST CHOICE REAL ESTATE $60,000Pending4 Acres
Deep Branch /britton Road, Pembroke, NC 28372
MLS# LP770370Listed by: MAGNOLIA PROPERTIES $155,000Active3 beds 1 baths968 sq. ft.
515 Mcinnis Street, Pembroke, NC 28372
MLS# 770310Listed by: CAROLINA PROPERTY SALES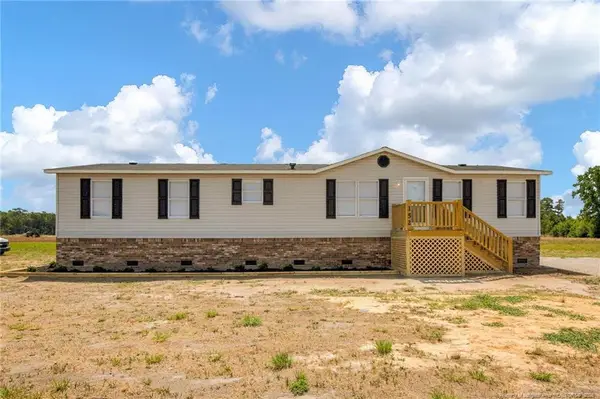 $169,900Active3 beds 2 baths1,440 sq. ft.
152 Three Bridges Road, Pembroke, NC 28372
MLS# LP769433Listed by: 1ST CHOICE REAL ESTATE $349,900Active4 beds 3 baths3,024 sq. ft.
3046 Whistling Rufus Road, Pembroke, NC 28372
MLS# LP768267Listed by: 1ST CHOICE REAL ESTATE $200,000Pending3 beds 2 baths1,584 sq. ft.
666 Faith Road, Pembroke, NC 28372
MLS# 100595498Listed by: REALTY ONE GROUP DOCKSIDE NORTH $50,000Active4.5 Acres
Philadelphus Road, Pembroke, NC 28372
MLS# 767095Listed by: 1ST CHOICE REAL ESTATE $98,000Pending3 beds 2 baths1,333 sq. ft.
116 Casey Road, Pembroke, NC 28372
MLS# 100592478Listed by: COLDWELL BANKER SEA COAST ADVANTAGE-MIDTOWN $32,000Active1.43 Acres
Deese Road, Pembroke, NC 28372
MLS# 766799Listed by: 1ST CHOICE REAL ESTATE


Protect your home and budget from life's surprises with an Assurant Home Warranty, backed by a partner that supports you through every step of homeownership. Explore Plans.
© 2026 Better Homes and Gardens Real Estate LLC. An Anywhere Real Estate company. All rights reserved. Better Homes and Gardens® Real Estate is a registered trademark owned by Meredith Operations Corporation, licensed to Better Homes and Gardens Real Estate LLC and used with permission. Better Homes and Gardens Real Estate LLC fully supports the principles of the Fair Housing Act and the Equal Opportunity Act. Listing information is deemed reliable but is not guaranteed accurate.
Each office is independently owned and operated.
Any services or products provided by third parties are not provided by, affiliated with or related to Better Homes and Gardens Real Estate LLC, or its affiliated companies.