
574 Whitener Road, Penrose, NC 28766
Local realty services provided by:Better Homes and Gardens Real Estate Paracle
Listed by: misty brown, justin brown
Office: howard hanna beverly-hanks waynesville
MLS#:4438943
Source:CH
574 Whitener Road,Penrose, NC 28766
$680,000
- 3 Beds
- 2 Baths
- 2,268 sq. ft.
- Single family
- Pending
Upcoming open houses
- Sun, Nov 0812:00 pm - 02:00 pm
Price summary
- Price:$680,000
- Price per sq. ft.:$299.82
About this home
Welcome to your turnkey mini-homestead! Situated on over 2 acres of gentle, usable land, this beautifully appointed 3 bedroom, 2 bathroom home seamlessly blends modern comfort with self-sustaining country living.
Step inside to an airy, open concept floor plan highlighted by a welcoming living room with a cozy gas fireplace. The kitchen is designed for both everyday function and entertaining, featuring rich granite countertops, soft-close cabinetry, and ample prep space. The main level offers an expansive primary suite complete with a generous walk in closet and a spa like en-suite bath with a deep soaking tub, alongside a dedicated laundry room and an attached 2 car garage. Upstairs, discover a versatile finished flex room—ideal for a home office, bonus media lounge, hobby studio, or guest space.
Outside, your self-sustaining dream property is fully realized. Enjoy peaceful mornings and evening sunsets from the covered porches, or unwind in the back porch hot tub. The grounds are fully equipped for immediate homesteading with established raised garden beds, a chicken coop, a versatile storage shed, and a dedicated outbuilding wired with power—ideal for a workshop, studio, or equipment storage. The partially fenced backyard provides safety and convenience for pets or play.
Exceptional location and resilience: the property experienced no flooding from Hurricane Helene and is not located in a flood zone. A rare find offering the perfect balance of upgraded finishes, versatile space, and outdoor independence....
Contact an agent
Home facts
- Year built:2018
- Subdivision & Development:Brookside
- Listing ID #:4438943
- Updated:November 07, 2026 at 12:19 PM
Rooms and interior
- Bedrooms:3
- Total bathrooms:2
- Full bathrooms:2
- Flooring:Carpet, Tile, Wood
- Kitchen Description:Dishwasher, Electric Range, Microwave, Plumbed For Ice Maker, Refrigerator
- Living area:2,268 sq. ft.
Heating and cooling
- Cooling:Heat Pump
- Heating:Heat Pump
Structure and exterior
- Year built:2018
- Building area:2,268 sq. ft.
- Lot area:2.46 Acres
- Lot Features:Hilly, Level, Wooded
- Architectural Style:Modern, Ranch, Traditional
- Construction Materials:Vinyl
- Exterior Features:Fire Pit
- Foundation Description:Crawl Space
- Levels:1 Story
Schools
- High school:Brevard
- Elementary school:Pisgah Forest
Utilities
- Water:Well
- Sewer:Septic (At Site)
Finances and disclosures
- Price:$680,000
- Price per sq. ft.:$299.82
Features and amenities
- Laundry features:Laundry Room, Main Level
- Amenities:Hot Tub, Open Floorplan, Walk-In Closet(s)
Parking
- Parking description:Attached Garage, Driveway
- Garage:Yes
- Garage spaces:2
 Listings courtesy of Canopy MLS as distributed by MLS GRID. Copyright 2021 Canopy MLS. All rights reserved. Canopy MLS, provides content displayed here (“provided content”) on an “as is” basis and makes no representations or warranties regarding the provided content, including, but not limited to those of non-infringement, timeliness, accuracy, or completeness. Individuals and companies using information presented are responsible for verification and validation of information they utilize and present to their customers and clients. Canopy MLS will not be liable for any damage or loss resulting from use of the provided content or the products available through Portals, IDX, VOW, and/or Syndication. Recipients of this information shall not resell, redistribute, reproduce, modify, or otherwise copy any portion thereof without the expressed written consent of Canopy MLS.
New listings near 574 Whitener Road
 $379,000Pending7 Acres
000 Bulling Creek Road, Penrose, NC 28766
MLS# 4426386Listed by: REAL BROKER, LLC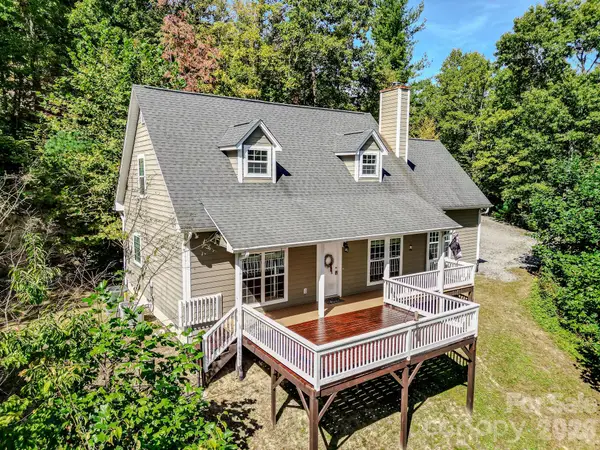 $469,000Active3 beds 3 baths1,971 sq. ft.
265 Raven Top Drive, Penrose, NC 28766
MLS# 4416645Listed by: COLDWELL BANKER ADVANTAGE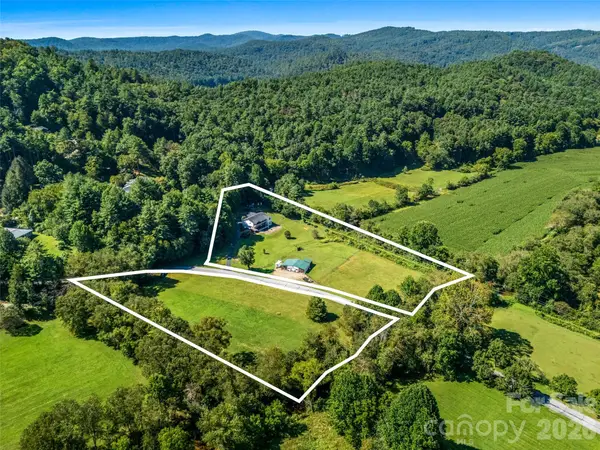 $825,000Active4 beds 3 baths2,885 sq. ft.
202 Morgan Drive, Penrose, NC 28766
MLS# 4422581Listed by: HOWARD HANNA BEVERLY-HANKS BREVARD SOUTH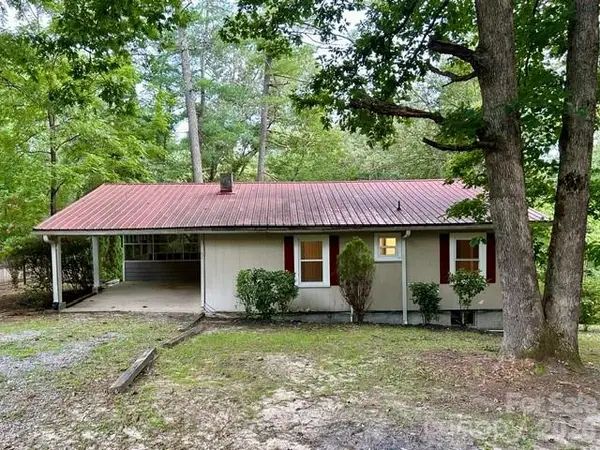 $234,900Active3 beds 2 baths1,960 sq. ft.
62 Kinard Lane, Penrose, NC 28766
MLS# 4418956Listed by: CENTURY 21 MOUNTAIN LIFESTYLES $399,000Pending12.12 Acres
0 Morgan Drive, Penrose, NC 28766
MLS# 4417462Listed by: PREMIER SOTHEBYS INTERNATIONAL REALTY $60,000Active1.49 Acres
TBD Parkway View Lane #L1, Penrose, NC 28766
MLS# 4415618Listed by: LOOKING GLASS REALTY $54,000Active1.01 Acres
Lot 10 Emma Bri Lane #10, Hendersonville, NC 28739
MLS# 4411630Listed by: LOOKING GLASS REALTY $725,000Active3 beds 3 baths2,332 sq. ft.
696 Top Of The Mountain Road, Hendersonville, NC 28739
MLS# 4410002Listed by: HOWARD HANNA BEVERLY-HANKS $599,000Active3 beds 2 baths1,403 sq. ft.
146 Cliff Road, Penrose, NC 28766
MLS# 4407814Listed by: LOOKING GLASS REALTY


Protect your home and budget from life's surprises with an Assurant Home Warranty, backed by a partner that supports you through every step of homeownership. Explore Plans.
© 2026 Better Homes and Gardens Real Estate LLC. An Anywhere Real Estate company. All rights reserved. Better Homes and Gardens® Real Estate is a registered trademark owned by Meredith Operations Corporation, licensed to Better Homes and Gardens Real Estate LLC and used with permission. Better Homes and Gardens Real Estate LLC fully supports the principles of the Fair Housing Act and the Equal Opportunity Act. Listing information is deemed reliable but is not guaranteed accurate.
Each office is independently owned and operated.
Any services or products provided by third parties are not provided by, affiliated with or related to Better Homes and Gardens Real Estate LLC, or its affiliated companies.