
3464 Eagle Cove Court, Pfafftown, NC 27040
Local realty services provided by:Better Homes and Gardens Real Estate Paracle
Upcoming open houses
- Sat, Jul 1102:00 pm - 04:00 pm
Listed by: micaela wall
Office: the w group real estate336-443-6556
MLS#:1226809
Source:NC_TRIAD
Price summary
- Price:$449,900
- Price per sq. ft.:$162.54
- Monthly HOA dues:$20.83
About this home
What if you could have a newer home, top-rated schools, and still be just minutes from everything Winston-Salem has to offer? Welcome to Eagle Cove in Pfafftown, exactly the kind of neighborhood buyers are searching for right now. Enjoy quiet streets and easy access to everyday conveniences without sacrificing privacy. Offering over 2,700 square feet, this beautiful home features 4 spacious bedrooms and modern finishes throughout. The inviting layout provides a dedicated office, plus an open kitchen and living room perfectly designed for entertaining. Step outside to discover your own personal retreat with a fully fenced backyard, complete with a relaxing hot tub. This is an incredible opportunity to secure a move-in ready home with everything you need.
Contact an agent
Home facts
- Year built:2021
- Listing ID #:1226809
- Added:1 day(s) ago
- Updated:July 09, 2026 at 06:04 PM
Rooms and interior
- Bedrooms:4
- Total bathrooms:3
- Full bathrooms:2
- Half bathrooms:1
- Flooring:Carpet, Tile, Vinyl
- Kitchen Description:Dishwasher, Gas Cooktop, Kitchen Island, Microwave
- Living area:2,768 sq. ft.
Heating and cooling
- Cooling:Ceiling Fan(s), Central Air
- Heating:Electric, Forced Air, Natural Gas
- Central air:Yes
Structure and exterior
- Year built:2021
- Building area:2,768 sq. ft.
- Lot area:0.21 Acres
- Lot Features:Cul-De-Sac
- Foundation Description:Slab
Schools
- High school:Reagan
- Middle school:Northwest
- Elementary school:Old Richmond
Utilities
- Water:Public
- Sewer:Public Sewer
Finances and disclosures
- Price:$449,900
- Price per sq. ft.:$162.54
- Tax amount:$4,742
Features and amenities
- Appliances:Dishwasher, Gas Cooktop
- Laundry features:Dryer Connection, Main Level
- Amenities:Ceiling Fan(s), Dead Bolt(s), Solid Surface Counter
Parking
- Parking description:Attached, Attached Garage, Driveway, Garage
- Garage spaces:2
 2026 Triad MLS, Inc. All rights reserved. IDX information is provided exclusively for personal, non-commercial use, and may not be used for any purpose other than to identify prospective properties consumers may be interested in purchasing. Information is deemed reliable but not guaranteed. This site will be monitored for ‘scraping’ and any use of search facilities of data on the site other than by potential buyers/sellers is prohibited. All Sale data is for informational purposes only and is not an indication of a market analysis or appraisal. Properties marked with the Triad MLS, Inc. icon are provided courtesy of the Triad MLS, Inc.’s, Internet Data Exchange Database.
New listings near 3464 Eagle Cove Court
- Open Sun, 2 to 4pmNew
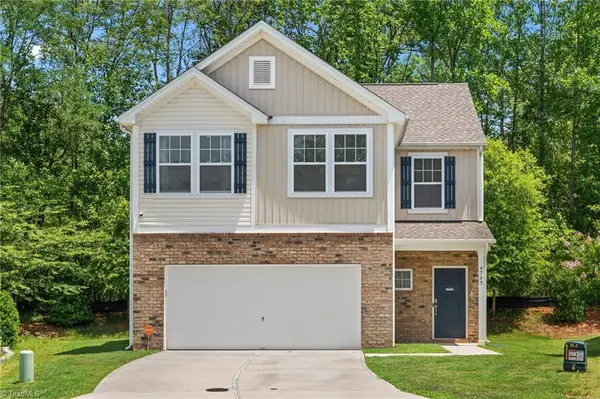 $309,900Active3 beds 3 baths1,884 sq. ft.
4745 Wesmar Court, Pfafftown, NC 27040
MLS# 1226812Listed by: THE W GROUP REAL ESTATE - New
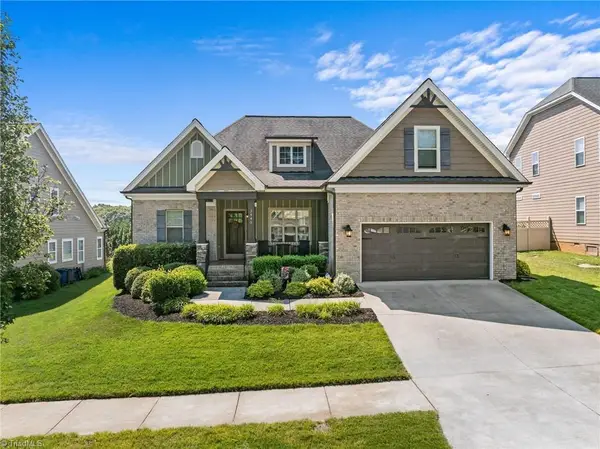 $425,000Active4 beds 2 baths2,250 sq. ft.
3445 Grandview Crossing Lane, Pfafftown, NC 27040
MLS# 1226883Listed by: PRO REALTY GROUP - New
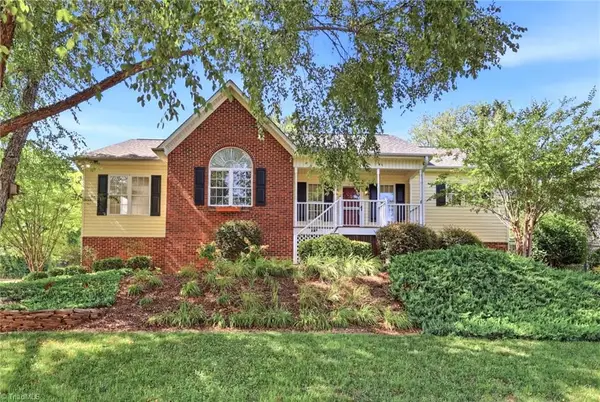 $399,000Active3 beds 3 baths2,552 sq. ft.
4595 Peter Pfaff Drive, Pfafftown, NC 27040
MLS# 1226840Listed by: THE LUXE GROUP, INC - New
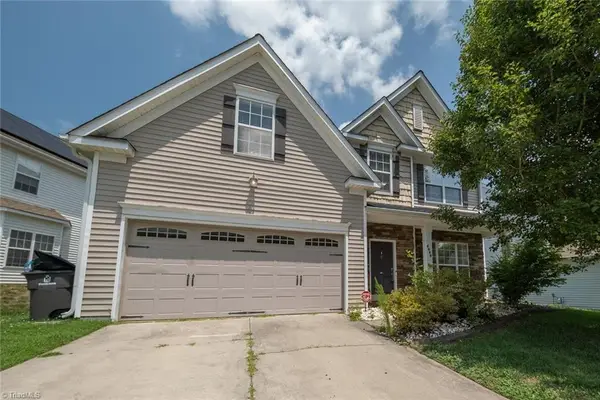 $329,000Active4 beds 3 baths2,126 sq. ft.
4949 Old Towne Village Circle, Pfafftown, NC 27040
MLS# 1226453Listed by: HOWARD HANNA ALLEN TATE KERNERSVILLE - New
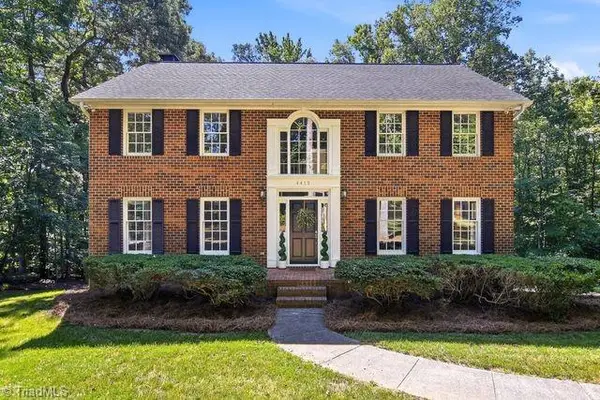 $499,000Active4 beds 3 baths2,705 sq. ft.
4413 Bashavia Drive, Pfafftown, NC 27040
MLS# 1226484Listed by: LEONARD RYDEN BURR REAL ESTATE - Open Sat, 1 to 3pmNew
 $374,900Active3 beds 2 baths1,550 sq. ft.
4340 Mashie Drive, Pfafftown, NC 27040
MLS# 1226408Listed by: HOME STAR REALTY - New
 $515,000Active3 beds 3 baths2,567 sq. ft.
2071 Spring Wind Road, Pfafftown, NC 27040
MLS# 1226559Listed by: HOWARD HANNA ALLEN TATE - WINSTON SALEM - New
 $1,750,000Active6 beds 7 baths8,464 sq. ft.
151 Wellsprings Court, Pfafftown, NC 27040
MLS# 1226422Listed by: RE/MAX REALTY CONSULTANTS  $415,000Pending3 beds 3 baths2,306 sq. ft.
4261 Honeysuckle Vine Drive, Winston-Salem, NC 27106
MLS# 1226341Listed by: BERKSHIRE HATHAWAY HOMESERVICES CAROLINAS REALTY


Protect your home and budget from life's surprises with an Assurant Home Warranty, backed by a partner that supports you through every step of homeownership. Explore Plans.
© 2026 Better Homes and Gardens Real Estate LLC. An Anywhere Real Estate company. All rights reserved. Better Homes and Gardens® Real Estate is a registered trademark owned by Meredith Operations Corporation, licensed to Better Homes and Gardens Real Estate LLC and used with permission. Better Homes and Gardens Real Estate LLC fully supports the principles of the Fair Housing Act and the Equal Opportunity Act. Listing information is deemed reliable but is not guaranteed accurate.
Each office is independently owned and operated.
Any services or products provided by third parties are not provided by, affiliated with or related to Better Homes and Gardens Real Estate LLC, or its affiliated companies.