
4617 Olivine Lane, Pfafftown, NC 27040
Local realty services provided by:Better Homes and Gardens Real Estate Paracle
4617 Olivine Lane,Pfafftown, NC 27040
$369,900
- 3 Beds
- 2 Baths
- 2,213 sq. ft.
- Single family
- Active
Listed by: james joseph
Office: ijs realty336-749-2151
MLS#:1236394
Source:NC_TRIAD
Price summary
- Price:$369,900
- Price per sq. ft.:$167.15
- Monthly HOA dues:$39.83
About this home
A Must See! A single level 2200 sq. ft. open floor plan built in 2016 and still in perfect shape on a cul-de-sac within a recently built community within minutes of Reagan High School. If you have been waiting for a great house in a great location at a great price, this property is for you! Outside, the lot has a rolling backyard that is lined by trees at the back. Inside, there is: 1) a phenomenal kitchen with granite counter tops, complementary cabinets, and an attached island for casual eating; 2) a spacious dining area; 3) a great room with a beautiful stone fireplace with gas logs; 4) a cozy screened in porch; 5) a good size laundry room; 6) three bedrooms, which includes a spacious master suite with en-suite and walk-in closet along with the middle bedroom having glass doors making it perfect for a large home office if preferred; and 6) a spacious double car garage with epoxy painted flooring. You no longer have to wait for that perfect home; this is it! Come see.
Contact an agent
Home facts
- Year built:2016
- Subdivision & Development:Reagan Point
- Listing ID #:1236394
- Added:1 day(s) ago
- Updated:September 25, 2026 at 04:10 PM
Rooms and interior
- Bedrooms:3
- Total bathrooms:2
- Full bathrooms:2
- Flooring:Carpet, Concrete, Tile
- Kitchen Description:Kitchen Island, Pantry
- Living area:2,213 sq. ft.
Heating and cooling
- Cooling:Ceiling Fan(s), Central Air, Heat Pump
- Heating:Fireplace(s), Forced Air, Natural Gas
- Central air:Yes
Structure and exterior
- Year built:2016
- Building area:2,213 sq. ft.
- Lot area:0.21 Acres
- Lot Features:City Lot, Cleared, Cul-De-Sac, Rolling Slope
- Architectural Style:Transitional
- Construction Materials:Brick
- Foundation Description:Slab
Schools
- High school:Reagan
Utilities
- Water:Public
- Sewer:Public Sewer
Finances and disclosures
- Price:$369,900
- Price per sq. ft.:$167.15
- Tax amount:$4,255
Features and amenities
- Laundry features:Dryer Connection, Main Level
- Amenities:Ceiling Fan(s), Dead Bolt(s), Solid Surface Counter
Parking
- Parking description:Attached, Attached Garage, Driveway, Front Load Garage, Garage, Garage Faces Front
- Garage spaces:2
 2026 Triad MLS, Inc. All rights reserved. IDX information is provided exclusively for personal, non-commercial use, and may not be used for any purpose other than to identify prospective properties consumers may be interested in purchasing. Information is deemed reliable but not guaranteed. This site will be monitored for ‘scraping’ and any use of search facilities of data on the site other than by potential buyers/sellers is prohibited. All Sale data is for informational purposes only and is not an indication of a market analysis or appraisal. Properties marked with the Triad MLS, Inc. icon are provided courtesy of the Triad MLS, Inc.’s, Internet Data Exchange Database.
New listings near 4617 Olivine Lane
- Coming Soon
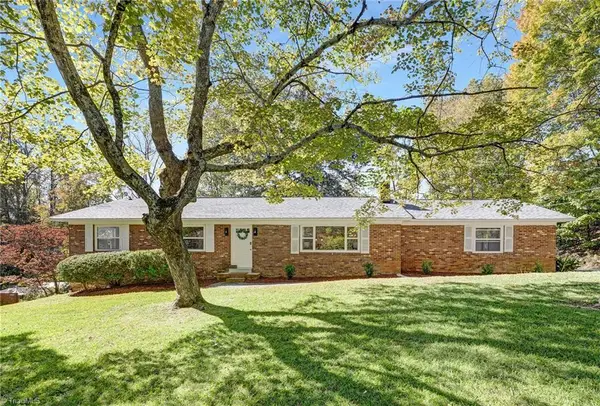 $290,000Coming Soon3 beds 2 baths1,425 sq. ft.
4420 Chebar Drive, Pfafftown, NC 27040
MLS# 1236351Listed by: CAROLINA ALPINE REAL ESTATE - New
 $395,000Active2.37 Acres
6629 Reynolda Road, Pfafftown, NC 27040
MLS# 1236662Listed by: MITCHELL PRIME PROPERTIES - Open Sun, 2 to 4pmNew
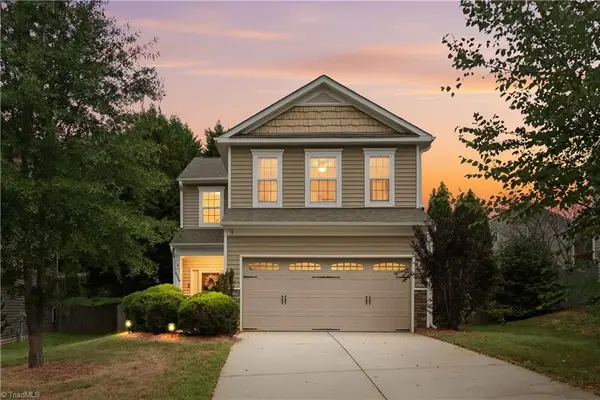 $294,900Active3 beds 3 baths1,580 sq. ft.
6009 Accord Court, Pfafftown, NC 27040
MLS# 1236793Listed by: LEGACY REALTY NC - New
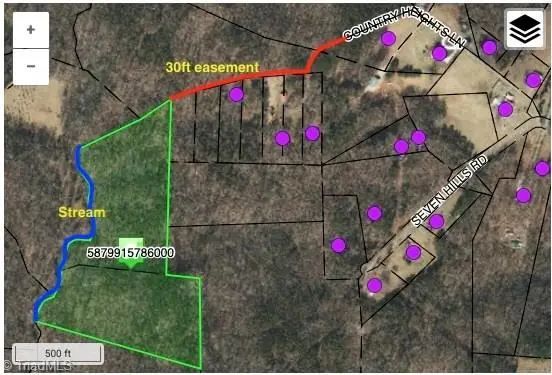 $228,500Active17.02 Acres
0-0-0 River Bluff Farms Road, Tobaccoville, NC 27050
MLS# 1236831Listed by: KENT HUNTER REALTY LLC - New
 $469,900Active6 beds 4 baths3,016 sq. ft.
4581 Olivine Lane, Pfafftown, NC 27040
MLS# 1236565Listed by: HOWARD HANNA ALLEN TATE OAK RIDGE COMMONS - New
 $349,900Active3 beds 2 baths1,353 sq. ft.
6025 Skylark Road, Pfafftown, NC 27040
MLS# 1235969Listed by: NEXTHOME DOGWOOD - New
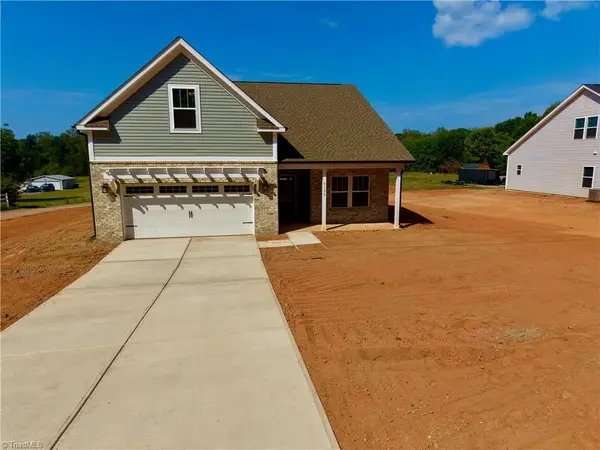 $429,500Active4 beds 3 baths2,619 sq. ft.
5158 Paramount Road #1062, Pfafftown, NC 27040
MLS# 1236694Listed by: TLS REALTY LLC - New
 $409,500Active4 beds 3 baths2,323 sq. ft.
5166 Paramount Road #1061, Pfafftown, NC 27040
MLS# 1236581Listed by: TLS REALTY LLC 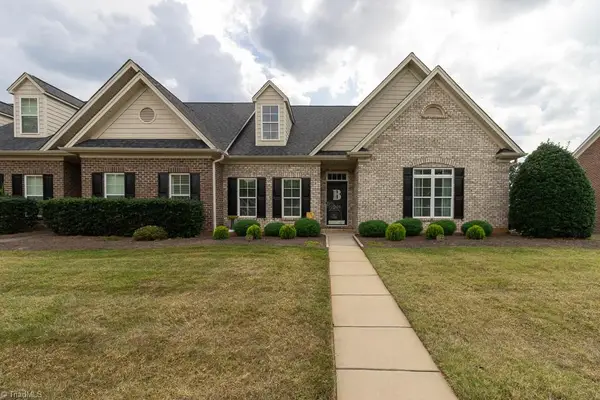 $309,900Pending3 beds 2 baths1,428 sq. ft.
1430 Crestlawn Trail, Pfafftown, NC 27040
MLS# 1236198Listed by: RE/MAX REALTY CONSULTANTS


Protect your home and budget from life's surprises with an Assurant Home Warranty, backed by a partner that supports you through every step of homeownership. Explore Plans.
© 2026 Better Homes and Gardens Real Estate LLC. An Anywhere Real Estate company. All rights reserved. Better Homes and Gardens® Real Estate is a registered trademark owned by Meredith Operations Corporation, licensed to Better Homes and Gardens Real Estate LLC and used with permission. Better Homes and Gardens Real Estate LLC fully supports the principles of the Fair Housing Act and the Equal Opportunity Act. Listing information is deemed reliable but is not guaranteed accurate.
Each office is independently owned and operated.
Any services or products provided by third parties are not provided by, affiliated with or related to Better Homes and Gardens Real Estate LLC, or its affiliated companies.