
4844 Old Thomasville Road, Pfafftown, NC 27107
Local realty services provided by:Better Homes and Gardens Real Estate Paracle
4844 Old Thomasville Road,Winston-Salem, NC 27107
$499,900
- 4 Beds
- 4 Baths
- 3,370 sq. ft.
- Single family
- Active
Upcoming open houses
- Sun, Sep 2002:00 pm - 04:00 pm
Listed by: savannah sliger
Office: local r.e. inc.336-250-9952
MLS#:1228808
Source:NC_TRIAD
Price summary
- Price:$499,900
- Price per sq. ft.:$148.34
About this home
Space to spread out, room to grow, and 1.8 acres to enjoy w/ no HOA—4844 Old Thomasville Rd offers the kind of flexibility that’s hard to find. Inside, over 3,300 sq ft includes 4 bedrooms, 3.5 baths, a spacious loft, and two bonus rooms. An open living area that brings everyone together while still giving you plenty of room to make the home fit your lifestyle. Step outside to an expanded patio and pergola, extended driveway, storage building, and a spacious yard ready to enjoy. Thoughtful additions include a whole-home water purification system and relocated septic lines, leaving more possibilities for the backyard. With NO HOA and convenient access to Winston-Salem, Lexington, and surrounding areas, this home gives you the space and freedom to truly make it your own.
Contact an agent
Home facts
- Year built:2024
- Subdivision & Development:None
- Listing ID #:1228808
- Added:52 day(s) ago
- Updated:September 20, 2026 at 08:59 PM
Rooms and interior
- Bedrooms:4
- Total bathrooms:4
- Full bathrooms:3
- Half bathrooms:1
- Flooring:Carpet, Tile, Vinyl
- Kitchen Description:Dishwasher, Gas Cooktop, Kitchen Island, Microwave, Pantry
- Living area:3,370 sq. ft.
Heating and cooling
- Cooling:Ceiling Fan(s), Central Air, Zoned
- Heating:Fireplace(s), Forced Air, Propane, Zoned
- Central air:Yes
Structure and exterior
- Year built:2024
- Building area:3,370 sq. ft.
- Lot area:1.8 Acres
- Lot Features:Partially Cleared, Partially Wooded
- Construction Materials:Brick, Vinyl Siding
- Foundation Description:Slab
Schools
- High school:Oak Grove
- Middle school:Oak Grove
- Elementary school:Midway
Utilities
- Water:Public
- Sewer:Septic Tank
Finances and disclosures
- Price:$499,900
- Price per sq. ft.:$148.34
- Tax amount:$2,806
Features and amenities
- Appliances:Dishwasher, Gas Cooktop
- Laundry features:Dryer Connection, Main Level
- Amenities:Ceiling Fan(s), Dead Bolt(s), Solid Surface Counter, Water Purifier
Parking
- Parking description:Attached, Attached Garage, Driveway, Garage
- Garage spaces:2
 2026 Triad MLS, Inc. All rights reserved. IDX information is provided exclusively for personal, non-commercial use, and may not be used for any purpose other than to identify prospective properties consumers may be interested in purchasing. Information is deemed reliable but not guaranteed. This site will be monitored for ‘scraping’ and any use of search facilities of data on the site other than by potential buyers/sellers is prohibited. All Sale data is for informational purposes only and is not an indication of a market analysis or appraisal. Properties marked with the Triad MLS, Inc. icon are provided courtesy of the Triad MLS, Inc.’s, Internet Data Exchange Database.
New listings near 4844 Old Thomasville Road
- New
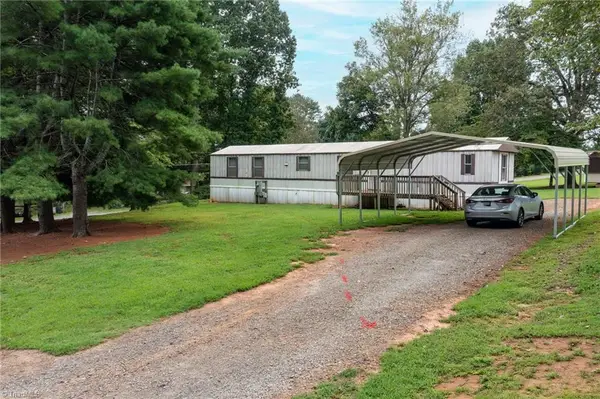 $82,500Active3 beds 2 baths924 sq. ft.
7410 Olin Road, Pfafftown, NC 27040
MLS# 1236129Listed by: COLDWELL BANKER ADVANTAGE - New
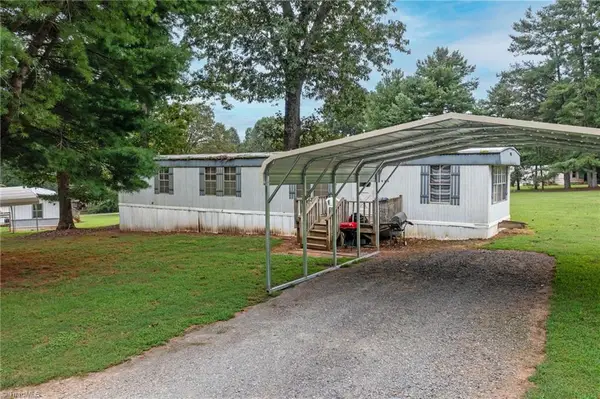 $82,500Active2 beds 2 baths896 sq. ft.
7424 Olin Road, Pfafftown, NC 27040
MLS# 1236218Listed by: COLDWELL BANKER ADVANTAGE - New
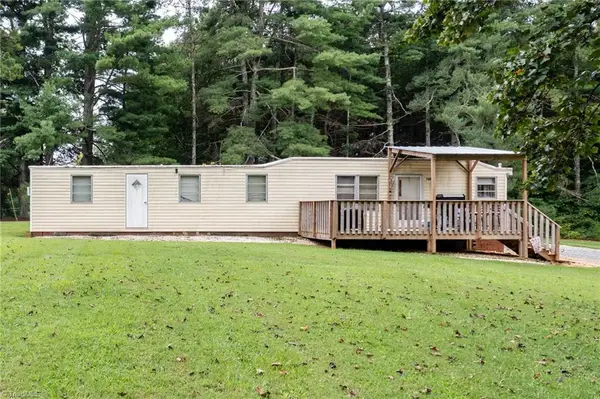 $82,500Active2 beds 1 baths684 sq. ft.
7446 Olin Road, Pfafftown, NC 27040
MLS# 1236219Listed by: COLDWELL BANKER ADVANTAGE - New
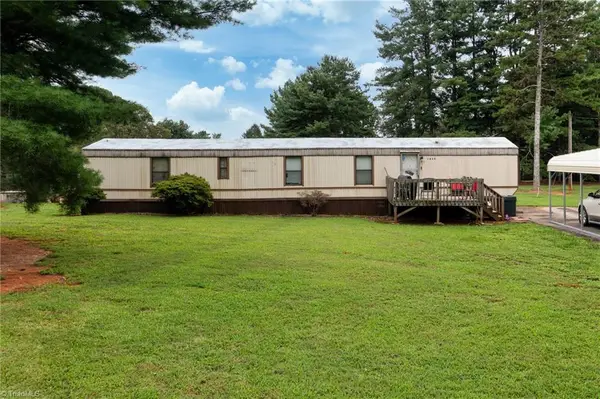 $82,500Active2 beds 2 baths924 sq. ft.
7438 Olin Road, Pfafftown, NC 27040
MLS# 1236220Listed by: COLDWELL BANKER ADVANTAGE - New
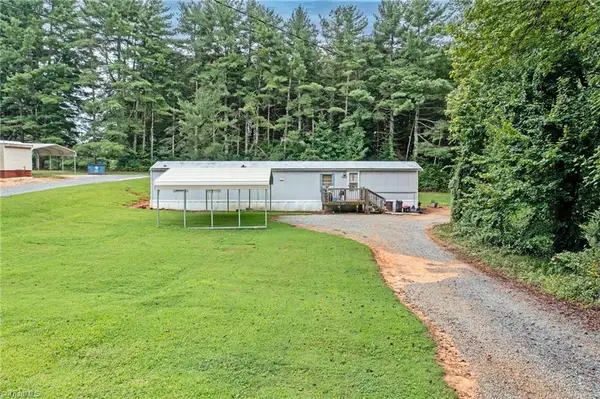 $82,500Active2 beds 2 baths924 sq. ft.
7454 Olin Road, Pfafftown, NC 27040
MLS# 1236223Listed by: COLDWELL BANKER ADVANTAGE - New
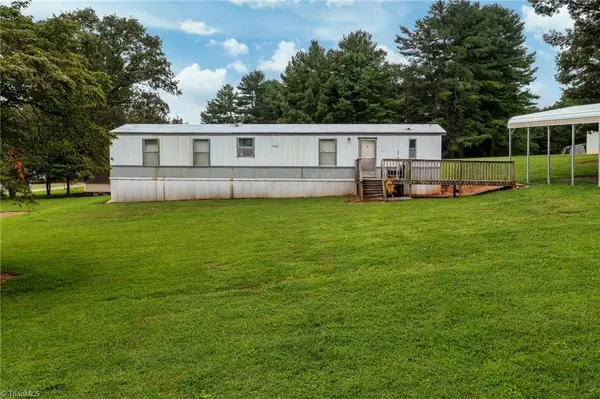 $82,500Active2 beds 1 baths784 sq. ft.
7416 Olin Road, Pfafftown, NC 27040
MLS# 1236224Listed by: COLDWELL BANKER ADVANTAGE - New
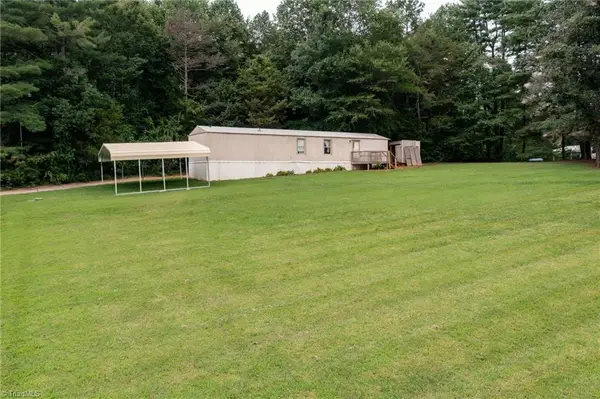 $82,500Active2 beds 2 baths868 sq. ft.
4745 Penrose Road, Pfafftown, NC 27040
MLS# 1236226Listed by: COLDWELL BANKER ADVANTAGE - New
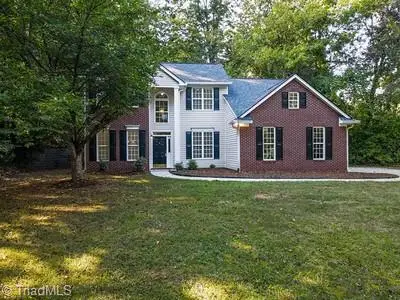 $369,900Active4 beds 3 baths2,338 sq. ft.
5536 Reynolda Road, Winston-Salem, NC 27106
MLS# 1235549Listed by: FORSYTH REALTY - New
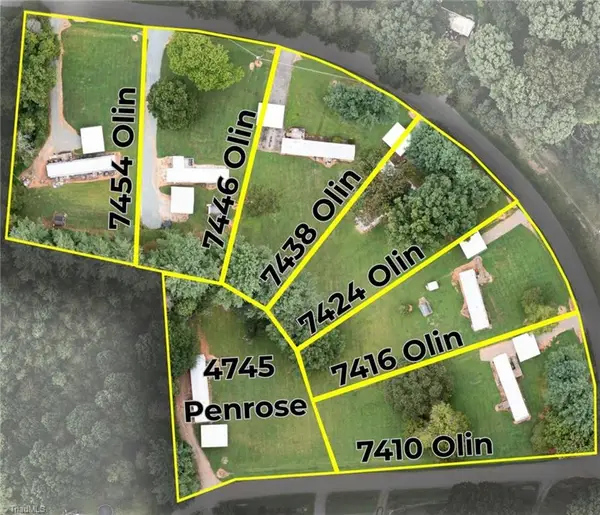 $575,000Active2 beds 2 baths800 sq. ft.
7410 Olin Road, Pfafftown, NC 27040
MLS# 1236130Listed by: COLDWELL BANKER ADVANTAGE - New
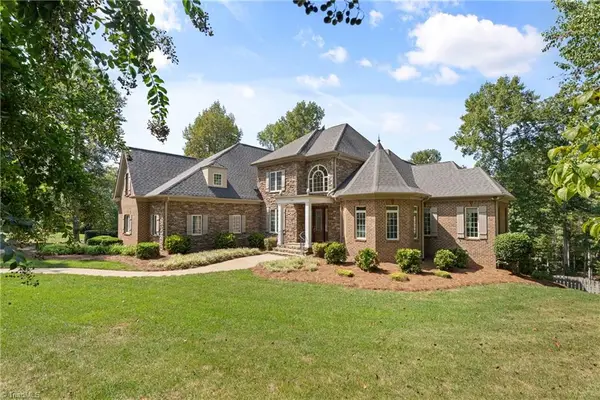 $1,195,000Active5 beds 5 baths5,223 sq. ft.
191 Wellsprings Court, Pfafftown, NC 27040
MLS# 1235810Listed by: BERKSHIRE HATHAWAY HOMESERVICES CAROLINAS REALTY


Protect your home and budget from life's surprises with an Assurant Home Warranty, backed by a partner that supports you through every step of homeownership. Explore Plans.
© 2026 Better Homes and Gardens Real Estate LLC. An Anywhere Real Estate company. All rights reserved. Better Homes and Gardens® Real Estate is a registered trademark owned by Meredith Operations Corporation, licensed to Better Homes and Gardens Real Estate LLC and used with permission. Better Homes and Gardens Real Estate LLC fully supports the principles of the Fair Housing Act and the Equal Opportunity Act. Listing information is deemed reliable but is not guaranteed accurate.
Each office is independently owned and operated.
Any services or products provided by third parties are not provided by, affiliated with or related to Better Homes and Gardens Real Estate LLC, or its affiliated companies.