
6440 Wandering Lane, Pfafftown, NC 27040
Local realty services provided by:Better Homes and Gardens Real Estate Paracle
6440 Wandering Lane,Pfafftown, NC 27040
$245,900
- 3 Beds
- 1 Baths
- 1,411 sq. ft.
- Single family
- Active
Listed by: tina brabandt
Office: tina brabandt & company realty336-749-0000
MLS#:1237837
Source:NC_TRIAD
Price summary
- Price:$245,900
- Price per sq. ft.:$174.27
About this home
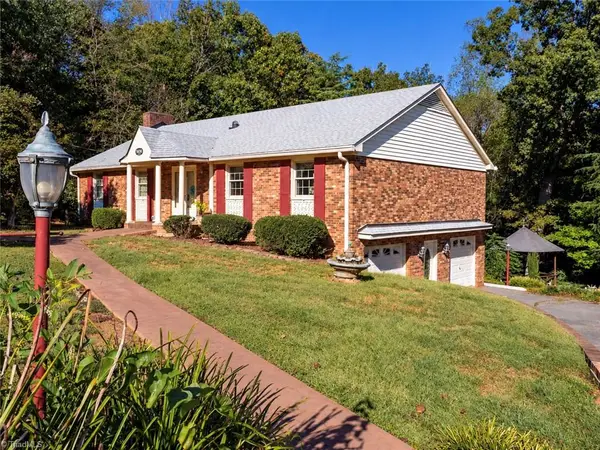
Charming brick ranch is back from the road on a lovely private lot. All brick one level home with nice open floor plan. Many updates include, all new windows, new HVAC system, much fresh paint inside and out, new storm doors & new bifold barn doors on bedroom closets and laundry closet. Living room features hardwood floors, large picture window and masonry fireplace. All 3 bedrooms have hardwoods, new blinds and ceiling fans. The sunroom is heated and cooled and can be opened up as a screened porch with the new slider windows and screens. Laundry connections were moved from basement to main level and the new washer/dryer are included. Full basement provides lots of storage. Seller is owner
Contact an agent
Home facts
- Year built:1954
- Subdivision & Development:None
- Listing ID #:1237837
- Added:1 day(s) ago
- Updated:October 10, 2026 at 01:57 AM
Rooms and interior
- Bedrooms:3
- Total bathrooms:1
- Full bathrooms:1
- Flooring:Tile, Vinyl, Wood
- Kitchen Description:Dishwasher
- Basement Description:Basement, Unfinished
- Living area:1,411 sq. ft.
Heating and cooling
- Cooling:Ceiling Fan(s), Central Air
- Heating:Electric, Heat Pump
- Central air:Yes
Structure and exterior
- Year built:1954
- Building area:1,411 sq. ft.
- Lot area:0.69 Acres
- Lot Features:Partially Cleared, Partially Wooded
- Architectural Style:Ranch
- Construction Materials:Brick
Schools
- High school:Reagan
Utilities
- Water:Public
- Sewer:Septic Tank
Finances and disclosures
- Price:$245,900
- Price per sq. ft.:$174.27
- Tax amount:$1,110
Features and amenities
- Appliances:Dishwasher
- Laundry features:Dryer Connection, Main Level
- Amenities:Ceiling Fan(s), Dead Bolt(s)
Parking
- Parking description:Driveway
 2026 Triad MLS, Inc. All rights reserved. IDX information is provided exclusively for personal, non-commercial use, and may not be used for any purpose other than to identify prospective properties consumers may be interested in purchasing. Information is deemed reliable but not guaranteed. This site will be monitored for ‘scraping’ and any use of search facilities of data on the site other than by potential buyers/sellers is prohibited. All Sale data is for informational purposes only and is not an indication of a market analysis or appraisal. Properties marked with the Triad MLS, Inc. icon are provided courtesy of the Triad MLS, Inc.’s, Internet Data Exchange Database.
New listings near 6440 Wandering Lane
- New
 $205,000Active3 beds 2 baths1,836 sq. ft.
6610 Edgeworth Trail, Pfafftown, NC 27040
MLS# 1238462Listed by: SHERRY WHITT PROPERTIES - New
 $359,900Active2 beds 2 baths2,344 sq. ft.
6750 Leward Road, Pfafftown, NC 27040
MLS# 1238368Listed by: BERKSHIRE HATHAWAY HOMESERVICES CAROLINAS REALTY - New
 $975,000Active4 beds 4 baths3,280 sq. ft.
7005 Cora Mae Lane, Pfafftown, NC 27040
MLS# 1238308Listed by: KELLER WILLIAMS REALTY ELITE - New
 $975,000Active4 beds 4 baths3,181 sq. ft.
7014 Cora Mae Lane, Pfafftown, NC 27040
MLS# 1237919Listed by: KELLER WILLIAMS REALTY ELITE - New
 $295,000Active3 beds 2 baths2,029 sq. ft.
7541 Pine Trails Road, Pfafftown, NC 27040
MLS# 1238076Listed by: REEDY PROPERTY GROUP - New
 $425,000Active3 beds 2 baths2,283 sq. ft.
6700 Skylark Road, Pfafftown, NC 27040
MLS# 1237588Listed by: BERKSHIRE HATHAWAY HOMESERVICES CAROLINAS REALTY - New
 $549,000Active4 beds 2 baths2,856 sq. ft.
5901 La Sierra Drive, Pfafftown, NC 27040
MLS# 1237641Listed by: INNOVATE REAL ESTATE - Open Sun, 2 to 4pmNew
 $415,000Active3 beds 2 baths2,758 sq. ft.
5620 Clinedale Court, Pfafftown, NC 27040
MLS# 1237558Listed by: COLDWELL BANKER ADVANTAGE  $352,000Pending3 beds 1 baths1,484 sq. ft.
4412 Vienna Dozier Road, Pfafftown, NC 27040
MLS# 1237373Listed by: BANNER TEAM PROPERTIES BROKERED BY EXP REALTY


Protect your home and budget from life's surprises with an Assurant Home Warranty, backed by a partner that supports you through every step of homeownership. Explore Plans.
© 2026 Better Homes and Gardens Real Estate LLC. An Anywhere Real Estate company. All rights reserved. Better Homes and Gardens® Real Estate is a registered trademark owned by Meredith Operations Corporation, licensed to Better Homes and Gardens Real Estate LLC and used with permission. Better Homes and Gardens Real Estate LLC fully supports the principles of the Fair Housing Act and the Equal Opportunity Act. Listing information is deemed reliable but is not guaranteed accurate.
Each office is independently owned and operated.
Any services or products provided by third parties are not provided by, affiliated with or related to Better Homes and Gardens Real Estate LLC, or its affiliated companies.