
7035 Skylark Road, Pfafftown, NC 27040
Local realty services provided by:Better Homes and Gardens Real Estate Paracle
7035 Skylark Road,Lewisville, NC 27040
$849,900
- 4 Beds
- 6 Baths
- 6,294 sq. ft.
- Single family
- Active
Listed by: karen ferguson
Office: ferguson home services336-406-4395
MLS#:1219335
Source:NC_TRIAD
Price summary
- Price:$849,900
- Price per sq. ft.:$135.03
About this home
Welcome to this quality custom-built home in Lewisville on a private 1+ acre setting, 6,200+ SF and room to gather, work, host & unwind. Thoughtfully designed, offering a rare combination of space, accessibility, privacy & comfort. This special home features a versatile LL w/exceptional possibilities for today’s living, guests, recreation & entertaining.
Features include an elevator, dual kitchens, luxury primary spa retreat, dedicated office, HVAC/IAQ upgrades & more. Generous room sizes, incredible storage, and multiple living areas make daily living easier while offering space for connection & quiet retreat.
Enjoy peaceful surroundings with terraced landscaping, patios, gazebo & circular drive—an inviting setting for morning coffee, quiet evenings, or gathering with friends. Minutes to shopping, dining, medical, parks, local Lewisville favorites, and downtown W/S.
Come experience the space, comfort & lifestyle this Lewisville home offers. Schedule your private tour today.
Contact an agent
Home facts
- Year built:1999
- Subdivision & Development:None
- Listing ID #:1219335
- Added:142 day(s) ago
- Updated:October 07, 2026 at 04:04 PM
Rooms and interior
- Bedrooms:4
- Total bathrooms:6
- Full bathrooms:3
- Half bathrooms:3
- Flooring:Tile, Wood
- Bathrooms Description:Separate Shower
- Kitchen Description:Dishwasher, Disposal, Double Oven, Exhaust Fan, Kitchen Island, Microwave, Pantry
- Basement Description:Basement, Finished
- Living area:6,294 sq. ft.
Heating and cooling
- Cooling:Ceiling Fan(s), Heat Pump, Zoned
- Heating:Electric, Heat Pump, Multiple Systems, Zoned
Structure and exterior
- Year built:1999
- Building area:6,294 sq. ft.
- Lot area:1.02 Acres
- Lot Features:City Lot, Corner Lot
- Construction Materials:Brick
Utilities
- Water:Public
- Sewer:Septic Tank
Finances and disclosures
- Price:$849,900
- Price per sq. ft.:$135.03
- Tax amount:$5,959
Features and amenities
- Appliances:Dishwasher, Disposal, Double Oven, Exhaust Fan
- Laundry features:Dryer Connection, Main Level
- Amenities:Ceiling Fan(s), Dead Bolt(s)
Parking
- Parking description:Attached, Attached Garage, Circular Driveway, Driveway, Garage, Garage Faces Side, Side Load Garage
- Garage spaces:2
 2026 Triad MLS, Inc. All rights reserved. IDX information is provided exclusively for personal, non-commercial use, and may not be used for any purpose other than to identify prospective properties consumers may be interested in purchasing. Information is deemed reliable but not guaranteed. This site will be monitored for ‘scraping’ and any use of search facilities of data on the site other than by potential buyers/sellers is prohibited. All Sale data is for informational purposes only and is not an indication of a market analysis or appraisal. Properties marked with the Triad MLS, Inc. icon are provided courtesy of the Triad MLS, Inc.’s, Internet Data Exchange Database.
New listings near 7035 Skylark Road
- New
 $295,000Active3 beds 2 baths2,029 sq. ft.
7541 Pine Trails Road, Pfafftown, NC 27040
MLS# 1238076Listed by: REEDY PROPERTY GROUP - New
 $425,000Active3 beds 2 baths2,283 sq. ft.
6700 Skylark Road, Pfafftown, NC 27040
MLS# 1237588Listed by: BERKSHIRE HATHAWAY HOMESERVICES CAROLINAS REALTY - New
 $549,000Active4 beds 2 baths2,856 sq. ft.
5901 La Sierra Drive, Pfafftown, NC 27040
MLS# 1237641Listed by: INNOVATE REAL ESTATE - Open Sat, 1 to 3pmNew
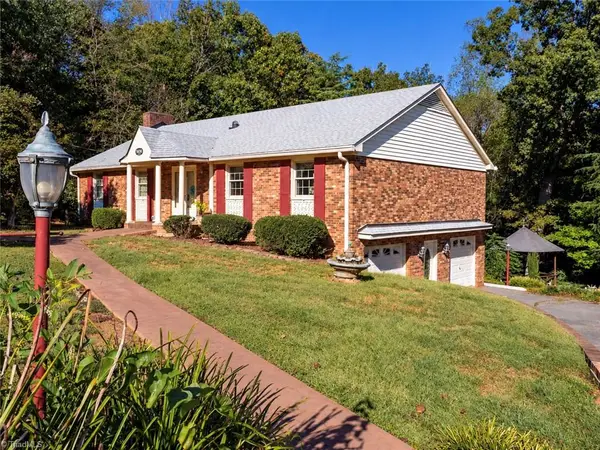 $415,000Active3 beds 2 baths2,758 sq. ft.
5620 Clinedale Court, Pfafftown, NC 27040
MLS# 1237558Listed by: COLDWELL BANKER ADVANTAGE  $352,000Pending3 beds 1 baths1,484 sq. ft.
4412 Vienna Dozier Road, Pfafftown, NC 27040
MLS# 1237373Listed by: BANNER TEAM PROPERTIES BROKERED BY EXP REALTY- New
 $420,000Active5 beds 5 baths3,477 sq. ft.
3275 Grandview Club Road, Pfafftown, NC 27040
MLS# 1236893Listed by: INNOVATE REAL ESTATE  $950,000Active3 beds 2 baths1,864 sq. ft.
3265 Beroth Road, Pfafftown, NC 27040
MLS# 1236996Listed by: NORTHGROUP REAL ESTATE $348,000Active3 beds 2 baths1,938 sq. ft.
5803 Willowdale Drive, Pfafftown, NC 27040
MLS# 1236701Listed by: ABOVE AND BEYOND REAL ESTATE SOLUTIONS $395,000Pending2.37 Acres
6629 Reynolda Road, Pfafftown, NC 27040
MLS# 1236662Listed by: MITCHELL PRIME PROPERTIES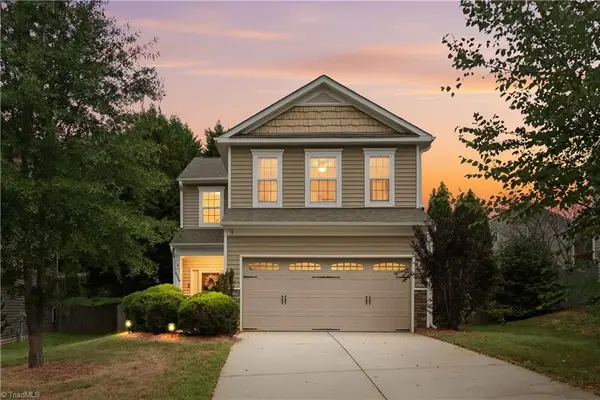 $294,900Active3 beds 3 baths1,580 sq. ft.
6009 Accord Court, Pfafftown, NC 27040
MLS# 1236793Listed by: LEGACY REALTY NC


Protect your home and budget from life's surprises with an Assurant Home Warranty, backed by a partner that supports you through every step of homeownership. Explore Plans.
© 2026 Better Homes and Gardens Real Estate LLC. An Anywhere Real Estate company. All rights reserved. Better Homes and Gardens® Real Estate is a registered trademark owned by Meredith Operations Corporation, licensed to Better Homes and Gardens Real Estate LLC and used with permission. Better Homes and Gardens Real Estate LLC fully supports the principles of the Fair Housing Act and the Equal Opportunity Act. Listing information is deemed reliable but is not guaranteed accurate.
Each office is independently owned and operated.
Any services or products provided by third parties are not provided by, affiliated with or related to Better Homes and Gardens Real Estate LLC, or its affiliated companies.