
101 Raymond Court, Pikeville, NC 27863
Local realty services provided by:Better Homes and Gardens Real Estate Lifestyle Property Partners
101 Raymond Court,Pikeville, NC 27863
$279,900
- 3 Beds
- 2 Baths
- 1,681 sq. ft.
- Single family
- Active
Listed by: lauren maurer
Office: down home realty and property management, llc.
MLS#:100612269
Source:NC_CCAR
Price summary
- Price:$279,900
- Price per sq. ft.:$166.51
About this home
Welcome home to this charming 3-bedroom, 2-bath home situated on over half an acre in Pikeville with NO HOA! Step inside to find beautiful real hardwood floors throughout the foyer, formal dining room, living room, and all three bedrooms! The spacious living room features a vaulted ceiling, abundant natural light, and a cozy fireplace with NEW gas logs. A separate formal dining room offers the perfect space for gathering with family and friends. The kitchen features granite countertops, plenty of cabinet space, and generous counter space for meal preparation. Just off the kitchen, you'll find an oversized laundry room complete with a utility sink, additional cabinetry, and countertop space for extra storage and convenience. A BRAND NEW washer and dryer will convey with the home! The primary suite offers two closets and a en suite bathroom featuring a soaking tub, separate walk-in shower, and dual-sink vanity. Two additional bedrooms and a full bathroom complete the home's comfortable layout. Outside, you'll love the spacious fenced backyard, large back deck, and electric awning installed in 2025, providing plenty of shade for relaxing or entertaining. A 13x28 storage building offers fantastic additional storage, while the attached two-car garage provides even more convenience. Additional highlights include a NEW water heater installed in 2025, beautiful hardwood flooring, and NO HOA! With over half an acre to enjoy, thoughtful updates, and plenty of space both inside and out, this Pikeville home is one you won't want to miss. Schedule your showing today!...
Contact an agent
Home facts
- Year built:2001
- Subdivision & Development:Poplar Knoll
- Listing ID #:100612269
- Added:1 day(s) ago
- Updated:October 24, 2026 at 12:10 PM
Rooms and interior
- Bedrooms:3
- Total bathrooms:2
- Full bathrooms:2
- Rooms Total:7
- Flooring:Laminate, Vinyl
- Dining Description:Eat-in Kitchen
- Kitchen Description:Dishwasher, Eat-in Kitchen, Refrigerator
- Bedroom Description:Walk-In Closet(s)
- Living area:1,681 sq. ft.
Heating and cooling
- Cooling:Central Air
- Heating:Electric, Fireplace(s), Forced Air, Heat Pump, Heating
- Central air:Yes
Structure and exterior
- Roof:Shingle
- Year built:2001
- Building area:1,681 sq. ft.
- Lot area:0.63 Acres
- Construction Materials:Vinyl Siding, Wood Frame
- Exterior Features:Deck
- Foundation Description:Crawl Space
- Levels:1 Story
Schools
- High school:Charles Aycock
- Middle school:Norwayne
- Elementary school:Northwest Elementary School
Utilities
- Water:Water Connected
Finances and disclosures
- Price:$279,900
- Price per sq. ft.:$166.51
Features and amenities
- Appliances:Dishwasher, Dryer, Refrigerator, Washer
- Laundry features:Dryer, Laundry Room, Washer
- Amenities:Blinds/Shades, Vaulted Ceiling(s), Walk-In Closet(s)
Parking
- Total parking spaces:2
- Parking description:Attached, Attached Garage, Garage, Garage Door Opener
- Garage:Yes
- Garage spaces:2

New listings near 101 Raymond Court
- New
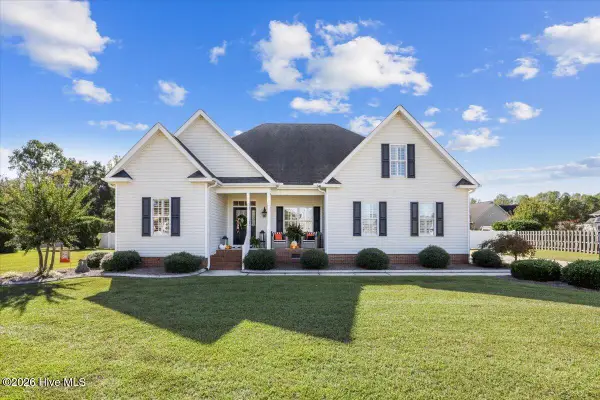 $384,900Active4 beds 3 baths2,417 sq. ft.
102 Zito Landing, Pikeville, NC 27863
MLS# 100612274Listed by: EXP REALTY LLC - C - New
 $254,900Active3 beds 2 baths1,462 sq. ft.
1345 Pinkney Road Nw, Pikeville, NC 27863
MLS# 100611915Listed by: BERKSHIRE HATHAWAY HOME SERVICES MCMILLEN & ASSOCIATES REALTY - New
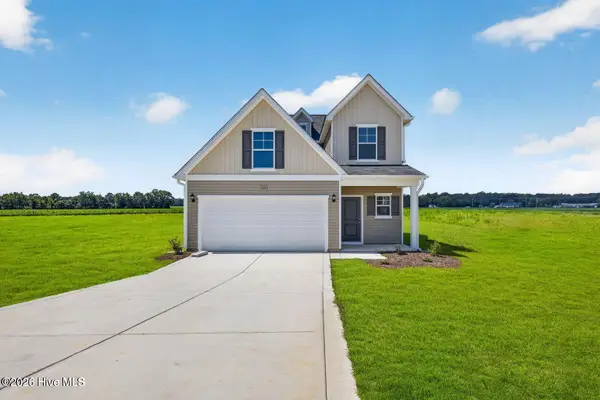 $289,500Active3 beds 3 baths1,736 sq. ft.
104 Hayes Drive, Pikeville, NC 27863
MLS# 100611192Listed by: COLDWELL BANKER HOWARD PERRY & WALSTON - New
 $254,900Active3 beds 2 baths1,440 sq. ft.
106 Berkeley Place, Pikeville, NC 27863
MLS# 100610774Listed by: BERKSHIRE HATHAWAY HOME SERVICES MCMILLEN & ASSOCIATES REALTY - New
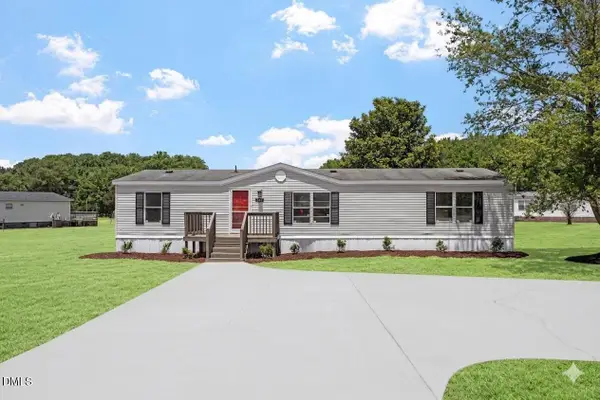 $184,900Active3 beds 2 baths1,554 sq. ft.
105 Stone Glen Place, Pikeville, NC 27863
MLS# 10198766Listed by: GROW LOCAL REALTY, LLC - New
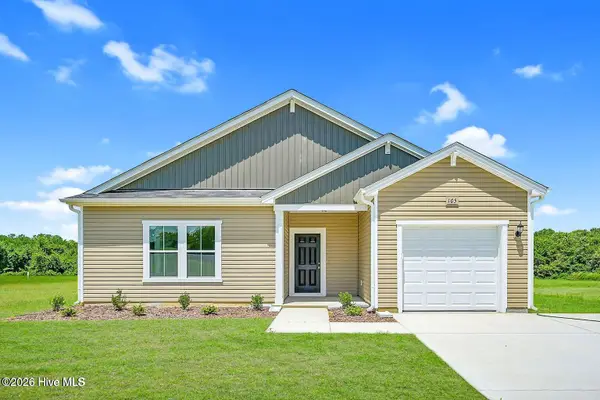 $291,990Active3 beds 2 baths1,725 sq. ft.
105 Hallwood Drive, Pikeville, NC 27863
MLS# 100610524Listed by: COLDWELL BANKER HOWARD PERRY & WALSTON - New
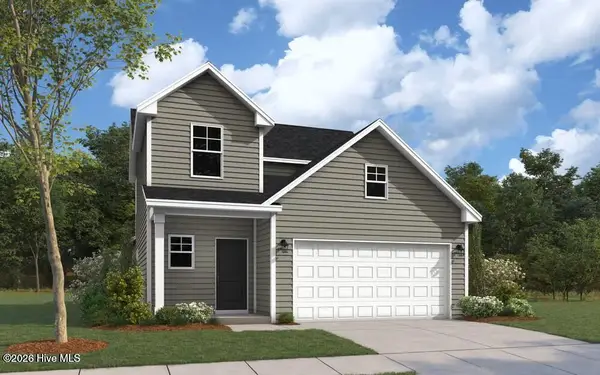 $314,990Active3 beds 3 baths1,736 sq. ft.
109 Hallwood Drive, Pikeville, NC 27863
MLS# 100610302Listed by: COLDWELL BANKER HOWARD PERRY & WALSTON - New
 $259,500Active3 beds 2 baths1,725 sq. ft.
102 Hayes Drive, Pikeville, NC 27863
MLS# 100610264Listed by: COLDWELL BANKER HOWARD PERRY & WALSTON - New
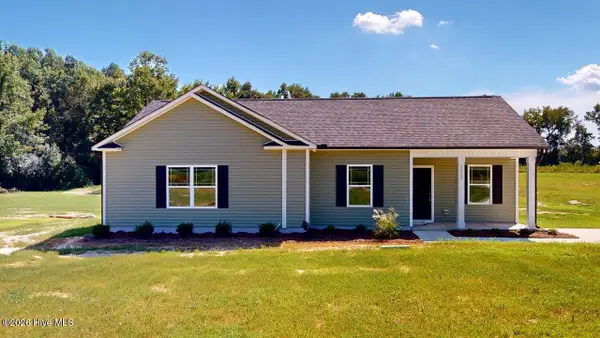 $266,000Active3 beds 2 baths1,520 sq. ft.
1353 Pinkney Road Nw, Pikeville, NC 27863
MLS# 100610172Listed by: BERKSHIRE HATHAWAY HOME SERVICES MCMILLEN & ASSOCIATES REALTY


Protect your home and budget from life's surprises with an Assurant Home Warranty, backed by a partner that supports you through every step of homeownership. Explore Plans.
© 2026 Better Homes and Gardens Real Estate LLC. An Anywhere Real Estate company. All rights reserved. Better Homes and Gardens® Real Estate is a registered trademark owned by Meredith Operations Corporation, licensed to Better Homes and Gardens Real Estate LLC and used with permission. Better Homes and Gardens Real Estate LLC fully supports the principles of the Fair Housing Act and the Equal Opportunity Act. Listing information is deemed reliable but is not guaranteed accurate.
Each office is independently owned and operated.
Any services or products provided by third parties are not provided by, affiliated with or related to Better Homes and Gardens Real Estate LLC, or its affiliated companies.