
108 Becca Drive, Pikeville, NC 27863
Local realty services provided by:Better Homes and Gardens Real Estate Paracle
108 Becca Drive,Pikeville, NC 27863
$317,500
- 4 Beds
- 3 Baths
- 2,064 sq. ft.
- Single family
- Active
Listed by: chad thomas alexander
Office: homestation properties
MLS#:10197213
Source:RD
Price summary
- Price:$317,500
- Price per sq. ft.:$153.83
- Monthly HOA dues:$12.5
About this home
Situated at the end of a cul-de-sac, this inviting two-story home offers 4 bedrooms, 2.5 bathrooms, and thoughtfully designed living spaces. The living room features a stone fireplace, while the combined kitchen and dining area includes granite countertops, a kitchen island, and a pantry. A half bathroom completes the main level. Upstairs, you'll find four spacious bedrooms, two full bathrooms, and a conveniently located laundry room. The primary suite features two large closets and an ensuite bathroom with a step-in shower, soaking tub, and dual-sink vanity. Upgraded LVP flooring in two bedrooms adds a fresh touch. Outside, enjoy a covered back porch and a large fenced backyard, along with a 12x20 storage shed with a loft for additional storage. Schedule your tour today!
Contact an agent
Home facts
- Year built:2017
- Subdivision & Development:Planters Ridge
- Listing ID #:10197213
- Added:1 day(s) ago
- Updated:October 08, 2026 at 05:46 PM
Rooms and interior
- Bedrooms:4
- Total bathrooms:3
- Full bathrooms:2
- Rooms Total:1
- Flooring:Carpet, Luxury Vinyl
- Kitchen Description:Dishwasher, Electric Oven, Electric Range, Water Heater
- Living area:2,064 sq. ft.
Heating and cooling
- Cooling:Central Air, Electric
- Heating:Heat Pump
- Central air:Yes
Structure and exterior
- Roof:Architectural Shingle
- Year built:2017
- Building area:2,064 sq. ft.
- Lot area:0.42 Acres
- Lot Features:Cul-de-sac
- Architectural Style:Traditional
- Construction Materials:Stone Veneer, Vinyl Siding
- Exterior Features:Covered, Fenced Yard, Fire Pit, Front Porch, Storage
- Foundation Description:Slab
- Levels:Two
Schools
- High school:Wayne - Charles B Aycock High School
- Middle school:Wayne - Norwayne Middle School
- Elementary school:Wayne - Northeast Elementary School
Utilities
- Water:Public
- Sewer:Septic Tank
Finances and disclosures
- Price:$317,500
- Price per sq. ft.:$153.83
- Tax amount:$2,214
Features and amenities
- Laundry features:Laundry Room
Parking
- Parking description:Driveway
- Garage:Yes
- Garage spaces:2
 Listings marked with a Doorify MLS icon are provided courtesy of the Doorify MLS, of North Carolina, Internet Data Exchange Database. Brokers make an effort to deliver accurate information, but buyers should independently verify any information on which they will rely in a transaction. The listing broker shall not be responsible for any typographical errors, misinformation, or misprints, and they shall be held totally harmless from any damages arising from reliance upon this data. This data is provided exclusively for consumers’ personal, non-commercial use. Copyright 2026 Doorify MLS of North Carolina. All rights reserved.
New listings near 108 Becca Drive
- New
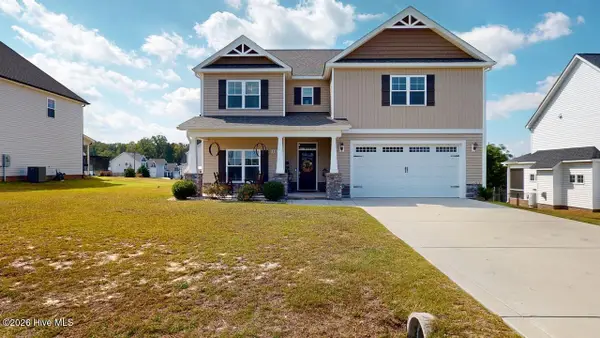 $394,900Active4 beds 3 baths2,832 sq. ft.
103 Aspen Ridge Drive, Pikeville, NC 27863
MLS# 100608794Listed by: BERKSHIRE HATHAWAY HOME SERVICES MCMILLEN & ASSOCIATES REALTY - New
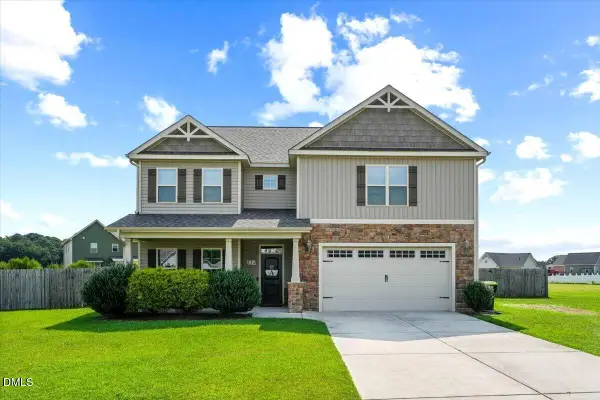 $390,000Active4 beds 3 baths2,060 sq. ft.
114 Castaway Court, Pikeville, NC 27863
MLS# 10196907Listed by: REMAX COMPLETE - New
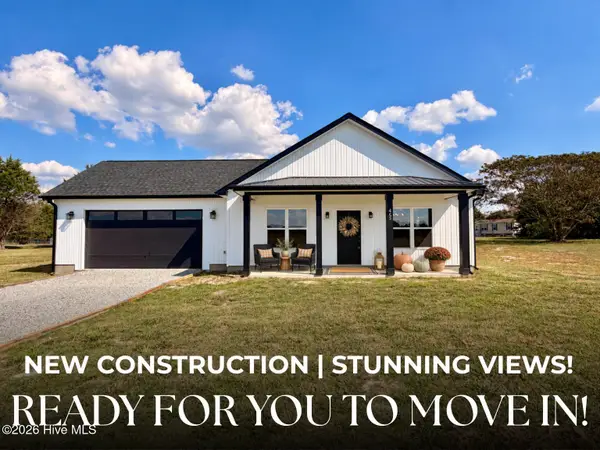 $309,900Active3 beds 2 baths1,680 sq. ft.
45 Fox Run Drive, Pikeville, NC 27863
MLS# 100608345Listed by: EXP REALTY LLC - C - New
 $309,900Active3 beds 3 baths1,998 sq. ft.
411 Planters Ridge Drive, Pikeville, NC 27863
MLS# 10196710Listed by: REMAX COMPLETE 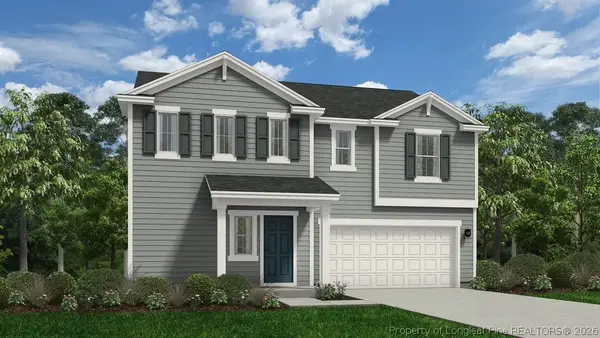 $314,990Pending4 beds 3 baths2,267 sq. ft.
109 Rider Road, Pikeville, NC 27863
MLS# 770419Listed by: DREAM FINDERS REALTY, LLC.- New
 $325,000Active3 beds 2 baths4,282 sq. ft.
205 Glenn Laurel Drive, Pikeville, NC 27863
MLS# 100607504Listed by: EXECUTIVE PROPERTIES - New
 $329,900Active3 beds 3 baths1,893 sq. ft.
305 Maddux Drive, Pikeville, NC 27863
MLS# 10195682Listed by: KELLER WILLIAMS REALTY CARY - New
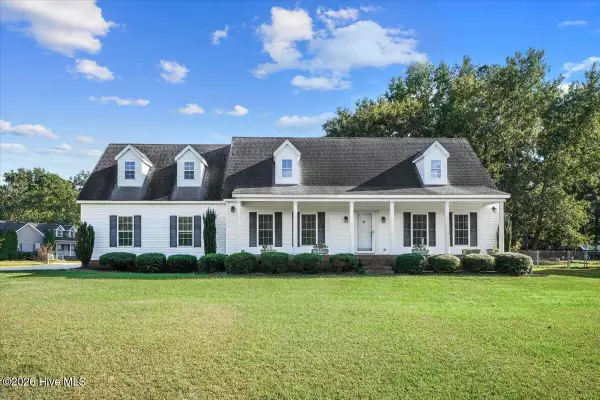 $249,900Active2 beds 1 baths1,144 sq. ft.
225 Gurley Dairy Road, Pikeville, NC 27863
MLS# 100607242Listed by: REMAX COMPLETE - New
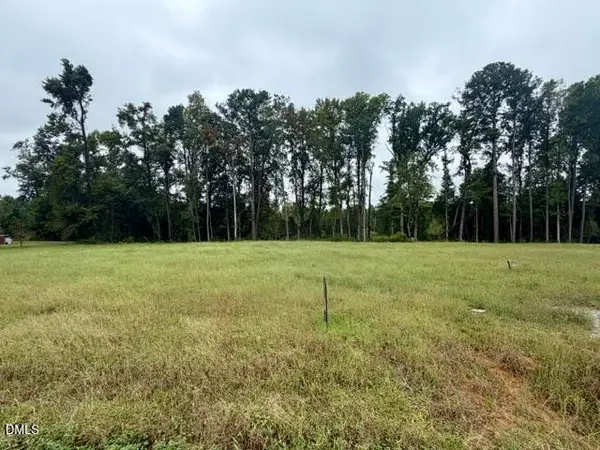 $59,000Active0.91 Acres
1041 Nor-am Road, Pikeville, NC 27863
MLS# 10195236Listed by: HOMETOWNE REALTY


Protect your home and budget from life's surprises with an Assurant Home Warranty, backed by a partner that supports you through every step of homeownership. Explore Plans.
© 2026 Better Homes and Gardens Real Estate LLC. An Anywhere Real Estate company. All rights reserved. Better Homes and Gardens® Real Estate is a registered trademark owned by Meredith Operations Corporation, licensed to Better Homes and Gardens Real Estate LLC and used with permission. Better Homes and Gardens Real Estate LLC fully supports the principles of the Fair Housing Act and the Equal Opportunity Act. Listing information is deemed reliable but is not guaranteed accurate.
Each office is independently owned and operated.
Any services or products provided by third parties are not provided by, affiliated with or related to Better Homes and Gardens Real Estate LLC, or its affiliated companies.